
16691 SE Multnomah Falls Dr, Happy Valley, OR 97086
Local realty services provided by:Knipe Realty ERA Powered
16691 SE Multnomah Falls Dr,Happyvalley, OR 97086
$669,900
- 3 Beds
- 2 Baths
- 1,711 sq. ft.
- Single family
- Pending
Listed by: alex grazda
Office: lennar sales corp503-476-3846
MLS#:180428967
Source:PORTLAND
Price summary
- Price:$669,900
- Price per sq. ft.:$391.53
- Monthly HOA dues:$91
About this home
Experience the ease of single-level living in this beautifully designed Move-in-Ready Alpine floorplan located in the sought-after Pleasant Valley Villages community. Offering 3 bedrooms, 2 bathrooms, and 1,711 square feet of thoughtfully planned living space, this home features an open-concept layout where the kitchen, dining area, and great room come together for effortless entertaining and everyday comfort. The private primary suite is tucked away at the rear of the home and includes a spacious walk-in closet and en-suite bath, while two additional bedrooms provide flexibility for guests, a home office, or hobbies. Designer-selected finishes include quartz countertops, stainless steel appliances, luxury vinyl plank flooring, window blinds, refrigerator, washer, dryer, and air conditioning—all included. Enjoy resort-style community amenities including a pool, clubhouse, walking trails, parks, playgrounds, and sports courts, with convenient access to shopping, dining, Clackamas Town Center, New Seasons Market, and the outdoor recreation of Powell Butte and the Clackamas River. This move-in-ready home delivers the perfect combination of comfort, convenience, and low-maintenance living. Closing cost incentive available when financing through preferred lender....
Contact an agent
Home facts
- Year built:2026
- Subdivision & Development:PLEASANT VALLEY VILLAGES
- Listing ID #:180428967
- Added:93 day(s) ago
- Updated:August 11, 2026 at 07:52 AM
Rooms and interior
- Bedrooms:3
- Total bathrooms:2
- Full bathrooms:2
- Kitchen Description:Built In Range, Built In Refrigerator, Dishwasher, Disposal, Gas Appliances, Island, Microwave, Pantry, Plumbed For Icemaker, Quartz, Stainless Steel Appliance
- Basement Description:Crawl Space
- Living area:1,711 sq. ft.
Heating and cooling
- Cooling:Central Air, Heat Pump
- Heating:Forced Air, Forced Air 90+
Structure and exterior
- Roof:Composition, Shingle
- Year built:2026
- Building area:1,711 sq. ft.
- Lot Features:Level
- Architectural Style:1 Story, Farmhouse
- Exterior Features:Covered Patio, Fenced, Yard
- Foundation Description:Concrete Perimeter, Stem Wall
- Levels:1 Story
Schools
- High school:Adrienne Nelson
- Middle school:Happy Valley
- Elementary school:Scouters Mtn
Utilities
- Water:Public Water
- Sewer:Public Sewer
Finances and disclosures
- Price:$669,900
- Price per sq. ft.:$391.53
Features and amenities
- Laundry features:Washer/Dryer
- Amenities:Double Pane Window(s), High Ceilings, Laundry, Vinyl Frame Windows
- Pool features:Pool
Parking
- Total parking spaces:2
- Parking description:Driveway, On street
- Garage spaces:2
 All information provided is deemed reliable but is not guaranteed and should be independently verified. The content relating to real estate for sale on this web site comes in part from the IDX program of the RMLS of Portland Oregon. Real estate listings held by brokerage firms other than Knipe Realty ERA Powered are marked with the RMLS logo and detailed information about these properties includes the names of the listing brokers. Copyright 2026 RMLS, Portland, Oregon. Last updated: August 11, 2026
New listings near 16691 SE Multnomah Falls Dr
- New
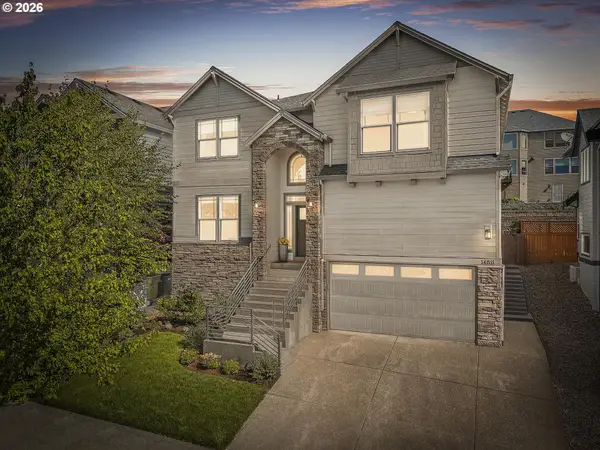 $824,950Active5 beds 3 baths3,070 sq. ft.
14811 SE Page Paark Ct, HappyValley, OR 97086
MLS# 634920881Listed by: REAL ESTATE PERFORMANCE GROUP - New
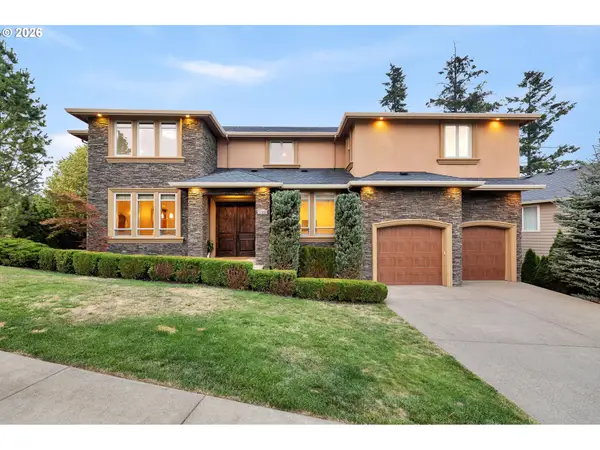 $949,900Active4 beds 4 baths3,976 sq. ft.
16025 SE Palermo Ave, HappyValley, OR 97086
MLS# 265745853Listed by: WINDERMERE HERITAGE - Open Fri, 8am to 7pmNew
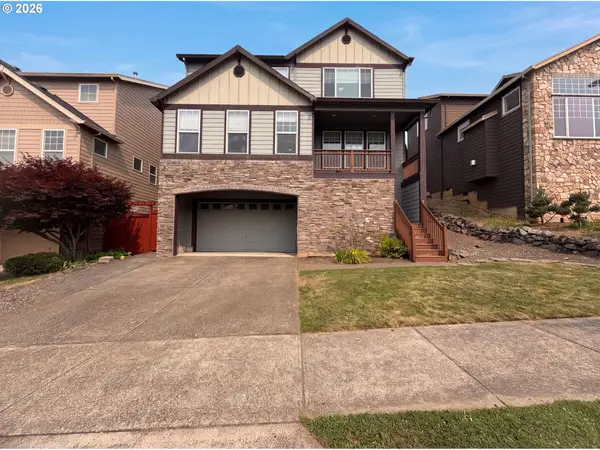 $685,000Active5 beds 3 baths3,288 sq. ft.
13049 SE Meadehill Ave, HappyValley, OR 97086
MLS# 705905957Listed by: OPENDOOR BROKERAGE LLC 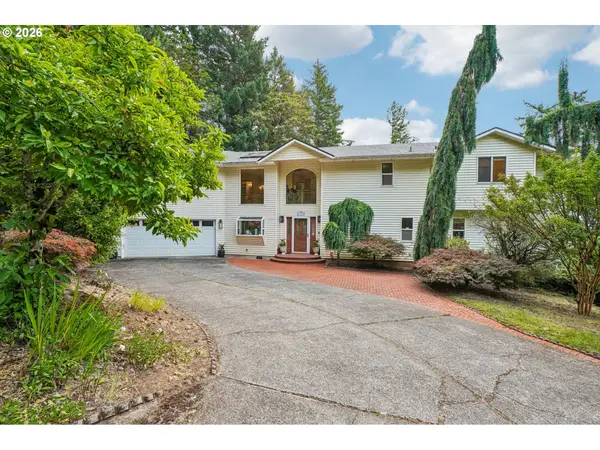 $1,100,000Active6 beds 4 baths5,031 sq. ft.
11150 SE Valley View Ter, HappyValley, OR 97086
MLS# 799461428Listed by: REDFIN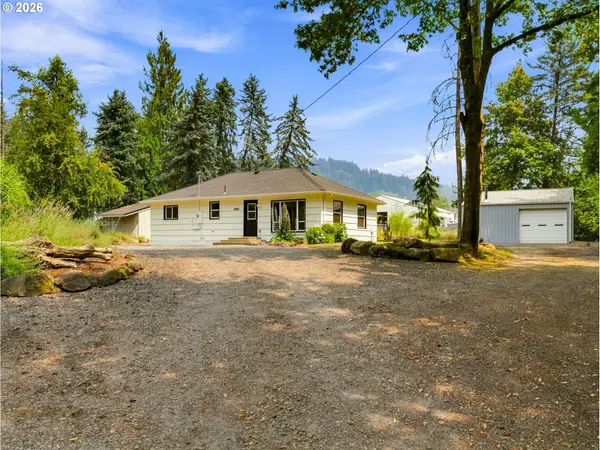 $519,900Pending3 beds 2 baths1,200 sq. ft.
17925 SE Troge Rd, Damascus, OR 97089
MLS# 314356697Listed by: REAL BROKER- New
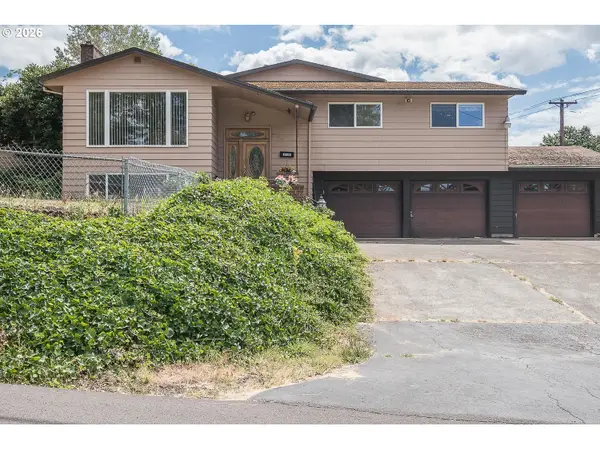 $599,000Active3 beds 3 baths3,001 sq. ft.
13212 SE Lucille St, HappyValley, OR 97086
MLS# 522365737Listed by: RE/MAX ADVANTAGE GROUP - New
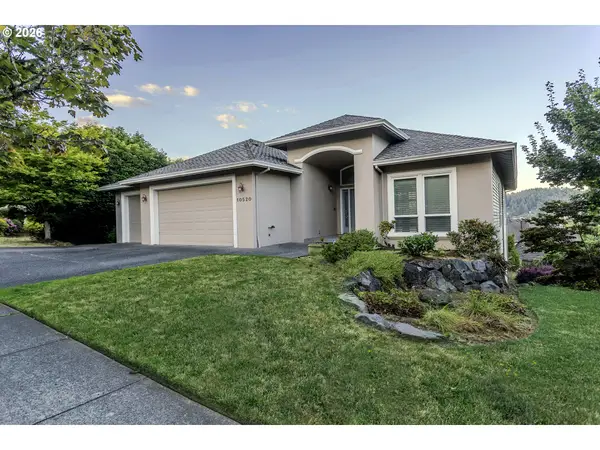 $910,000Active4 beds 3 baths3,814 sq. ft.
10520 SE Isaac Dr, HappyValley, OR 97086
MLS# 351582832Listed by: BETTER HOMES & GARDENS REALTY - Open Tue, 11am to 5pmNew
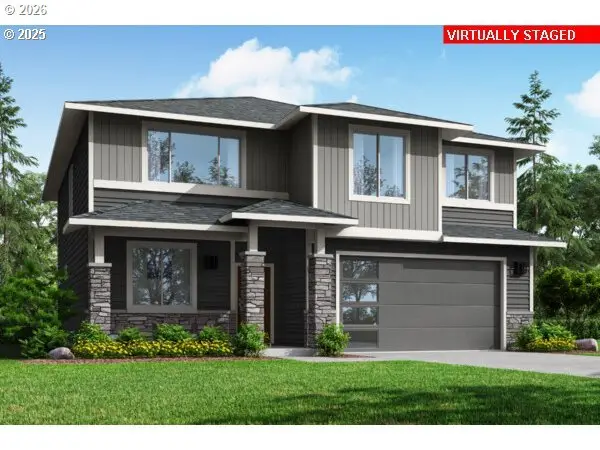 $831,985Active4 beds 3 baths2,676 sq. ft.
11725 SE Majestic Falls Ave, HappyValley, OR 97086
MLS# 786361130Listed by: SEKISUI HOUSE PNW, INC - New
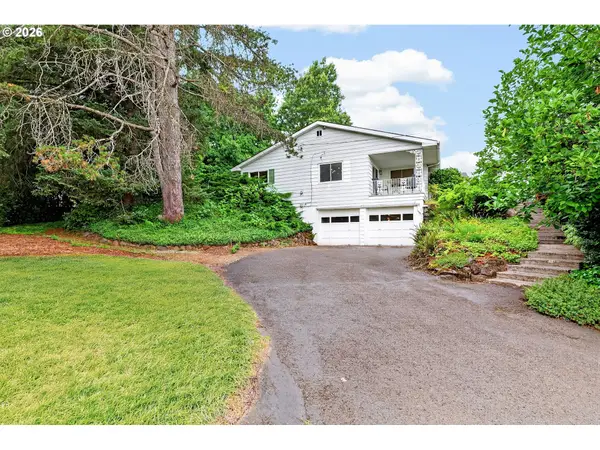 $765,000Active4 beds 3 baths3,883 sq. ft.
10065 SE Cresthill Rd, HappyValley, OR 97086
MLS# 166871491Listed by: WHERE, INC - New
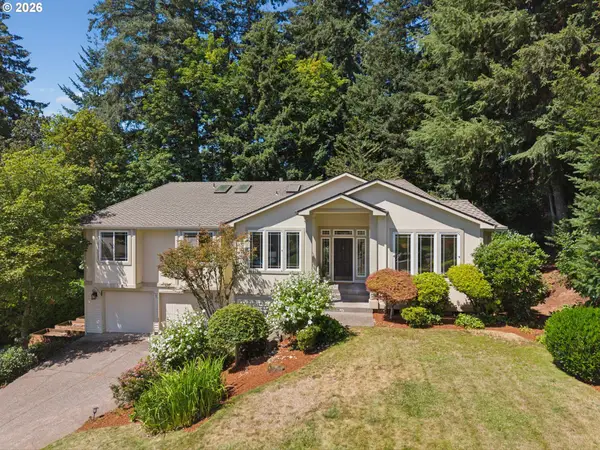 $825,000Active4 beds 3 baths3,024 sq. ft.
12421 SE Deerfield Pl, HappyValley, OR 97086
MLS# 542750632Listed by: WINDERMERE REALTY TRUST


Protect your home and budget from life's surprises with an Assurant Home Warranty, backed by a partner that supports you through every step of homeownership. Explore Plans.
© 2023 - 2026 ERA Franchise Systems LLC. All rights reserved. ERA Franchise Systems LLC fully supports the principles of the Fair Housing Act and the Equal Opportunity Act. ERA, ERA Real Estate powered, and their respective logos are registered service marks of ERA Franchise Systems LLC. Each office is independently owned and operated.