
17079 SE Troge Rd, Happy Valley, OR 97086
Local realty services provided by:ERA Freeman & Associates, Realtors
17079 SE Troge Rd,Happyvalley, OR 97086
$590,000
- 3 Beds
- 3 Baths
- 1,753 sq. ft.
- Single family
- Active
Listed by: rachel smith
Office: modern homes collective503-267-7202
MLS#:581415633
Source:PORTLAND
Price summary
- Price:$590,000
- Price per sq. ft.:$336.57
- Monthly HOA dues:$91
About this home
Open house 7/18 11:00 AM - 1:00 PM. Welcome home to Pleasant Valley Villages, where better than new living meets everyday ease. Built in 2022 by award winning Holt Homes. Step inside to an open concept main level made for easy living. The great room centers around a cozy fireplace and flows right into a well equipped kitchen with stainless steel appliances, quartz counters, and a large island perfect for morning coffee or hosting friends. Sliding doors lead out to a covered patio and backyard, a blank canvas ready for your personal touch. A powder bath and handy understair storage round out the main floor. Upstairs, the primary suite is a true retreat with a tray ceiling, a spacious walk-in closet, and a private bath featuring dual sinks and a walk-in shower. Two additional bedrooms share a well appointed hall bath, and a dedicated laundry closet comes complete with a Samsung washer and dryer for one less thing to worry about. Head out front to the covered porch, your new favorite spot for morning coffee or evening wind down. An attached two car garage rounds things out with plenty of room for parking and storage. Living here means more than just the house. Pleasant Valley Villages offers residents a sparkling pool, clubhouse, and a beautifully landscaped park with a playground, picnic areas, and walking and biking trails right outside your door. Everything you need is close by too, with shopping, dining, highways, and top rated schools just minutes away....
Contact an agent
Home facts
- Year built:2022
- Subdivision & Development:PLEASANT VALLEY VILLAGES
- Listing ID #:581415633
- Added:40 day(s) ago
- Updated:August 26, 2026 at 11:26 AM
Rooms and interior
- Bedrooms:3
- Total bathrooms:3
- Full bathrooms:2
- Half bathrooms:1
- Kitchen Description:Dishwasher, Disposal, Free Standing Range, Gas Appliances, Island, Microwave, Plumbed For Icemaker, Stainless Steel Appliance
- Basement Description:Crawl Space
- Living area:1,753 sq. ft.
Heating and cooling
- Heating:ENERGY STAR Qualified Equipment, Forced Air 90+
Structure and exterior
- Roof:Composition
- Year built:2022
- Building area:1,753 sq. ft.
- Lot Features:Level
- Architectural Style:Craftsman
- Exterior Features:Fenced, Patio, Porch, Yard
- Foundation Description:Concrete Perimeter
- Levels:2 Stories
Schools
- High school:Adrienne Nelson
- Middle school:Happy Valley
- Elementary school:Scouters Mtn
Utilities
- Water:Public Water
- Sewer:Public Sewer
Finances and disclosures
- Price:$590,000
- Price per sq. ft.:$336.57
- Tax amount:$6,846 (2025)
Features and amenities
- Amenities:Double Pane Window(s), Laminate Flooring, Vinyl Frame Windows, Wall To Wall Carpet
- Pool features:Pool
Parking
- Total parking spaces:2
- Parking description:Driveway
- Garage spaces:2
 All information provided is deemed reliable but is not guaranteed and should be independently verified. The content relating to real estate for sale on this web site comes in part from the IDX program of the RMLS of Portland Oregon. Real estate listings held by brokerage firms other than ERA Freeman & Associates, Realtors are marked with the RMLS logo and detailed information about these properties includes the names of the listing brokers. Copyright 2026 RMLS, Portland, Oregon. Last updated: August 26, 2026
New listings near 17079 SE Troge Rd
- New
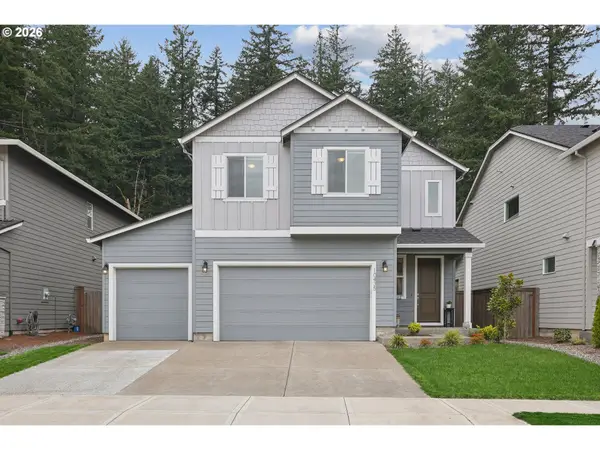 $635,000Active3 beds 3 baths1,670 sq. ft.
10435 SE Heritage Rd, HappyValley, OR 97086
MLS# 222604921Listed by: REAL BROKER - Open Sat, 1 to 3pmNew
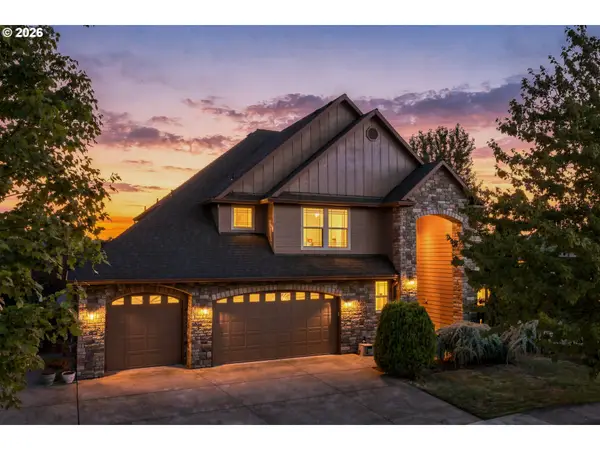 $998,000Active4 beds 4 baths4,520 sq. ft.
15137 SE Saint Andrews Ct, HappyValley, OR 97086
MLS# 610191630Listed by: NOVA REALTY NW, LLC - New
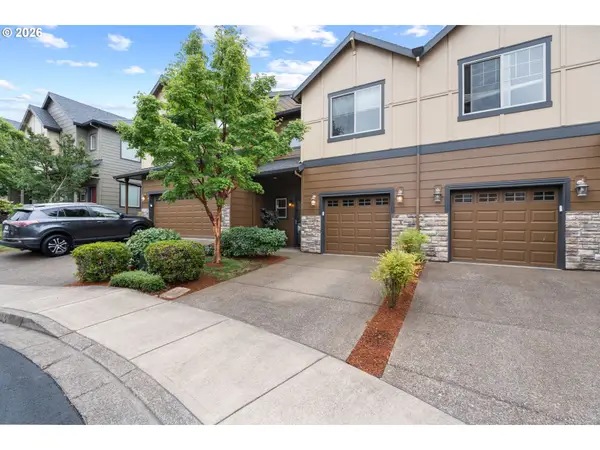 $400,000Active3 beds 3 baths1,565 sq. ft.
11572 SE Aquila St, HappyValley, OR 97086
MLS# 210026185Listed by: PROPERTY GROUP NW - New
 $679,000Active4 beds 3 baths2,495 sq. ft.
10898 SE Happy Valley Dr, HappyValley, OR 97086
MLS# 300334031Listed by: PREMIERE PROPERTY GROUP, LLC - Open Sat, 12 to 2pmNew
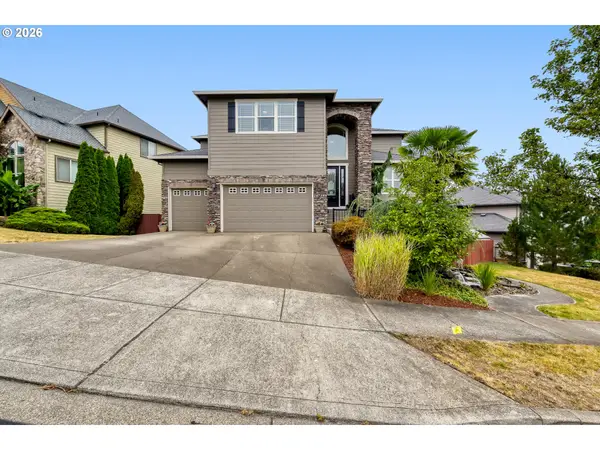 $949,900Active4 beds 4 baths4,064 sq. ft.
14739 SE Badger Creek Rd, HappyValley, OR 97086
MLS# 179500811Listed by: MORE REALTY - New
 $410,000Active3 beds 3 baths1,696 sq. ft.
16411 SE Scoria Ln, Damascus, OR 97089
MLS# 757683162Listed by: REDFIN - Open Sat, 12 to 3pmNew
 $712,000Active4 beds 3 baths2,802 sq. ft.
11546 SE Lincoln Heights St, HappyValley, OR 97086
MLS# 464665701Listed by: TREE CITY REAL ESTATE - Open Wed, 11am to 5pmNew
 $459,960Active3 beds 3 baths1,520 sq. ft.
Address Withheld By Seller, HappyValley, OR 97086
MLS# 668094368Listed by: SEKISUI HOUSE PNW, INC - New
 $975,000Active4 beds 4 baths3,865 sq. ft.
12363 SE Deerfield Dr, HappyValley, OR 97086
MLS# 793861943Listed by: KELLER WILLIAMS REALTY PORTLAND ELITE - Open Sun, 1 to 3pmNew
 $475,000Active4 beds 3 baths1,995 sq. ft.
15687 SE Nyla Way, HappyValley, OR 97086
MLS# 417449713Listed by: CHOICE REALTY, LLC.


Protect your home and budget from life's surprises with an Assurant Home Warranty, backed by a partner that supports you through every step of homeownership. Explore Plans.
© 2023 - 2026 ERA Franchise Systems LLC. All rights reserved. ERA Franchise Systems LLC fully supports the principles of the Fair Housing Act and the Equal Opportunity Act. ERA, ERA Real Estate powered, and their respective logos are registered service marks of ERA Franchise Systems LLC. Each office is independently owned and operated.