
9532 SE 134th Ave, Happy Valley, OR 97086
Local realty services provided by:ERA Freeman & Associates, Realtors
9532 SE 134th Ave,Happyvalley, OR 97086
$1,699,900
- 5 Beds
- 4 Baths
- 3,587 sq. ft.
- Single family
- Active
Listed by: darryl bodle, michael brazie
Office: keller williams realty portland premiere503-597-2444
MLS#:713814807
Source:PORTLAND
Price summary
- Price:$1,699,900
- Price per sq. ft.:$473.91
About this home
A main level primary suite, dramatic two story gathering spaces, and a flexible five bedroom layout give this 3,587 sqft Foxhaven Estates residence a strong sense of scale and purpose from the moment you step inside. The main level is designed around an open concept great room with fireplace, dining area, and spacious kitchen with a large island and walk-in butler's pantry, creating an easy flow for everyday living and entertaining. Expansive openings connect the interior to the rear patio for a natural extension of the gathering space outdoors. The main level primary suite offers a private retreat with a generous walk in closet and spa inspired bath, while a separate study that can function as the fifth bedroom adds valuable flexibility for guests, work from home needs, or multigenerational living. A mud room off the three car garage helps keep daily routines organized, while the .21 acre homesite adds a welcome sense of space around the home. Upstairs, three additional bedrooms are joined by two full bathrooms, dedicated laundry, and a sitting area connected by a sky bridge overlooking the main living space below, adding both function and architectural interest. Built by a multi-year Street of Dreams builder and Builder of the Year award winner by the Home Building Association, the home reflects a proven approach to thoughtful design, craftsmanship, and livability, with a 1 year builder warranty adding peace of mind after move in. Foxhaven Estates offers convenient access to Happy Valley Nature Park, Eastridge Park, and Scouters Mountain Nature Park, along with nearby shopping, dining, recreation, and everyday conveniences throughout Happy Valley and Clackamas. With a main level primary suite, flexible fifth bedroom, dramatic two story living space, and three car garage, this home delivers the space to gather, retreat, and grow without sacrificing a sense of refinement....
Contact an agent
Home facts
- Year built:2026
- Subdivision & Development:FOXHAVEN ESTATES
- Listing ID #:713814807
- Added:49 day(s) ago
- Updated:October 07, 2026 at 01:30 PM
Rooms and interior
- Bedrooms:5
- Total bathrooms:4
- Full bathrooms:3
- Half bathrooms:1
- Kitchen Description:Butlers Pantry, Dishwasher, Disposal, Free Standing Gas Range, Gas Appliances, Island, Microwave, Plumbed For Icemaker, Range Hood, Stainless Steel Appliance
- Basement Description:Crawl Space
- Living area:3,587 sq. ft.
Heating and cooling
- Cooling:Central Air
- Heating:Forced Air
Structure and exterior
- Roof:Composition
- Year built:2026
- Building area:3,587 sq. ft.
- Lot area:0.21 Acres
- Lot Features:Public Road
- Architectural Style:2 Story, Contemporary
- Exterior Features:Patio, Porch, Yard
- Foundation Description:Concrete Perimeter, Stem Wall
- Levels:2 Stories
Schools
- High school:Adrienne Nelson
- Middle school:Happy Valley
- Elementary school:Happy Valley
Utilities
- Water:Public Water
- Sewer:Public Sewer
Finances and disclosures
- Price:$1,699,900
- Price per sq. ft.:$473.91
Features and amenities
- Amenities:Double Pane Window(s), Garage Door Opener, High Ceilings, Laundry, Vaulted Ceiling, Vinyl Frame Windows
Parking
- Total parking spaces:3
- Parking description:Driveway, On street
- Garage spaces:3
 All information provided is deemed reliable but is not guaranteed and should be independently verified. The content relating to real estate for sale on this web site comes in part from the IDX program of the RMLS of Portland Oregon. Real estate listings held by brokerage firms other than ERA Freeman & Associates, Realtors are marked with the RMLS logo and detailed information about these properties includes the names of the listing brokers. Copyright 2026 RMLS, Portland, Oregon. Last updated: October 7, 2026
New listings near 9532 SE 134th Ave
- New
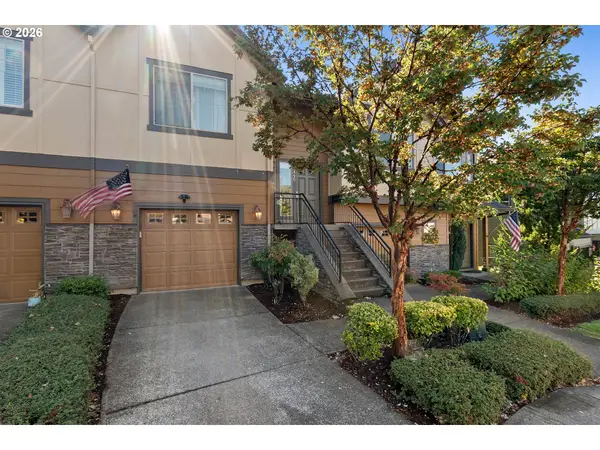 $400,000Active3 beds 3 baths1,480 sq. ft.
11490 SE Aquila St, HappyValley, OR 97086
MLS# 708406883Listed by: MORE REALTY - New
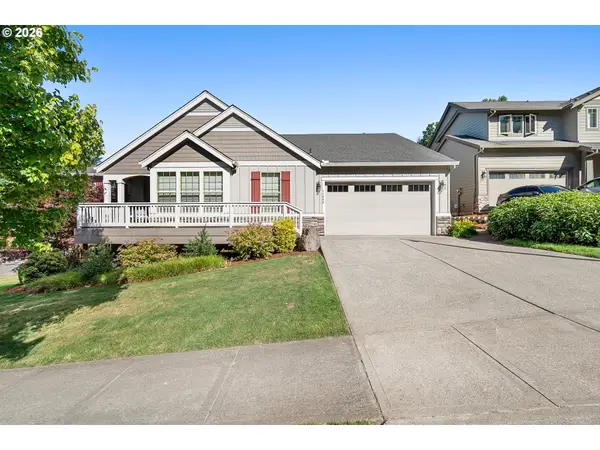 $689,950Active3 beds 2 baths2,001 sq. ft.
11846 SE Lincoln Heights St, HappyValley, OR 97086
MLS# 442622489Listed by: MORE REALTY  $704,560Pending4 beds 3 baths1,857 sq. ft.
16496 SE Smith Rock St, HappyValley, OR 97086
MLS# 374363939Listed by: SEKISUI HOUSE PNW, INC- Open Wed, 11am to 6pmNew
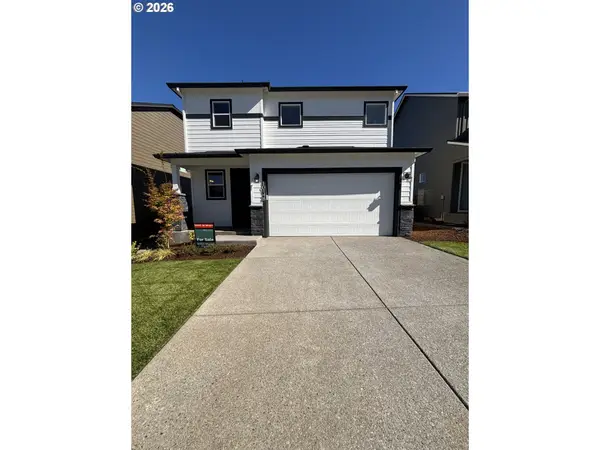 $589,960Active3 beds 3 baths1,609 sq. ft.
10148 SE Hornaday Ave #373, HappyValley, OR 97086
MLS# 771289865Listed by: SEKISUI HOUSE PNW, INC - Open Wed, 11am to 5pmNew
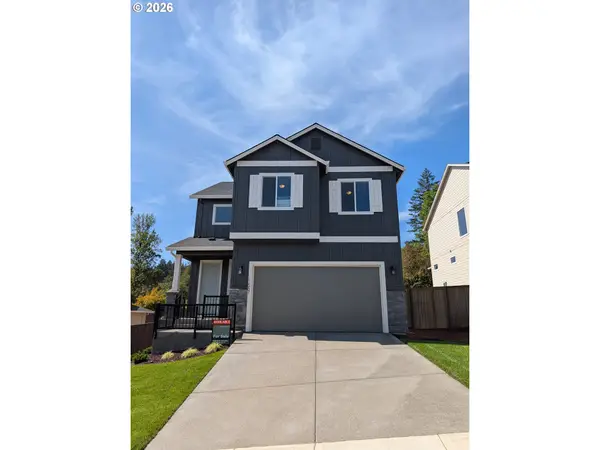 $634,960Active3 beds 3 baths1,670 sq. ft.
16586 SE Smith Rock St #LT 719, HappyValley, OR 97086
MLS# 617072186Listed by: SEKISUI HOUSE PNW, INC - New
 $522,000Active3 beds 3 baths1,685 sq. ft.
13875 SE Kingsfisher Way, HappyValley, OR 97015
MLS# 263869505Listed by: OPENDOOR BROKERAGE LLC - New
 $1,325,000Active5 beds 3 baths4,729 sq. ft.
13876 SE Mountain Crest Dr, HappyValley, OR 97086
MLS# 728955323Listed by: HARCOURTS REAL ESTATE NETWORK GROUP - New
 $699,000Active4 beds 3 baths2,479 sq. ft.
14857 SE Friendly Pl, HappyValley, OR 97086
MLS# 149059300Listed by: EXP REALTY, LLC  $1,400,000Active4 beds 4 baths4,501 sq. ft.
13306 SE Kanne Rd, HappyValley, OR 97086
MLS# 547221806Listed by: HARCOURTS REAL ESTATE NETWORK GROUP- New
 $850,000Active4 beds 3 baths3,239 sq. ft.
16130 SE Bridge Creek Ct, HappyValley, OR 97015
MLS# 733280461Listed by: REAL BROKER


Protect your home and budget from life's surprises with an Assurant Home Warranty, backed by a partner that supports you through every step of homeownership. Explore Plans.
© 2023 - 2026 ERA Franchise Systems LLC. All rights reserved. ERA Franchise Systems LLC fully supports the principles of the Fair Housing Act and the Equal Opportunity Act. ERA, ERA Real Estate powered, and their respective logos are registered service marks of ERA Franchise Systems LLC. Each office is independently owned and operated.