
963 S 9th St, Harrisburg, OR 97446
Local realty services provided by:Knipe Realty ERA Powered
Listed by: david smidDirec: 541-517-3266
Office: re/max integrity eugene branch541-345-8100
MLS#:846879
Source:OR_WVMLS
963 S 9th St,Harrisburg, OR 97446
$455,000
- 3 Beds
- 2 Baths
- 1,485 sq. ft.
- Single family
- Active
Price summary
- Price:$455,000
- Price per sq. ft.:$306.4
About this home
3 bed 2 bath home with 1,485 square feet. New exterior paint (2026). 2 car garage and parking pad with RV/boat parking. Fenced yard. Bonus storage building in back yard. Open floor plan.
Contact an agent
Home facts
- Year built:2003
- Subdivision & Development:Marcus Landing
- Listing ID #:846879
- Added:4 day(s) ago
- Updated:October 28, 2026 at 12:01 PM
Rooms and interior
- Bedrooms:3
- Total bathrooms:2
- Full bathrooms:2
- Flooring:Laminate
- Dining Description:Combination Dining Area, On Level 1
- Kitchen Description:Dishwasher, Disposal, On Level 1, Range: Electric
- Bedroom Description:Master Bedroom on Level 1
- Living area:1,485 sq. ft.
Heating and cooling
- Heating:Forced Air, Heat Pump
Structure and exterior
- Roof:Composition
- Year built:2003
- Building area:1,485 sq. ft.
- Lot area:0.16 Acres
- Architectural Style:1 Story
- Construction Materials:Fiber Cement, Wood
- Exterior Features:Deck, Fenced Yard, Patio, Underground Sprinklers
- Foundation Description:Continuous
Schools
- High school:Harrisburg
- Middle school:Harrisburg
- Elementary school:Harrisburg
Utilities
- Water:City
- Sewer:City Sewer
Finances and disclosures
- Price:$455,000
- Price per sq. ft.:$306.4
- Tax amount:$4,599 (2025)
Features and amenities
- Amenities:Gas Water Heater
Parking
- Parking description:Attached Garage
- Garage spaces:2
 Based on information from Willamette Valley Multiple Listing Service, which neither guarantees nor is in any way responsible for its accuracy. All data is provided AS IS and with all faults. Data maintained by Willamette Valley Multiple Listing Service may not reflect all real estate activity in the market. OR_WVMLS Member Broker: Jeff Knipe
New listings near 963 S 9th St
- New
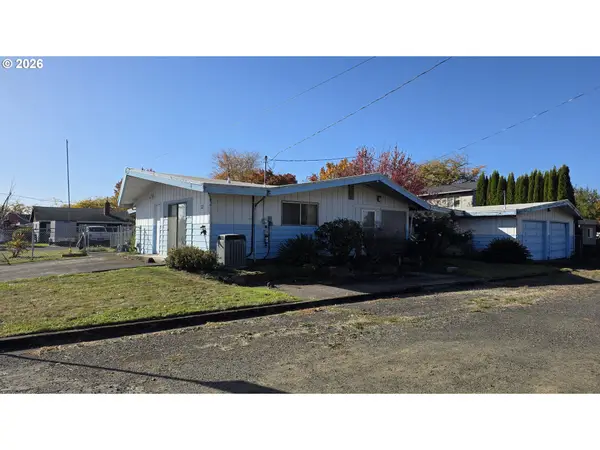 $325,000Active3 beds 2 baths1,880 sq. ft.
575 N 9th St, Harrisburg, OR 97446
MLS# 516581026Listed by: RE/MAX INTEGRITY - New
 $379,000Active-- beds -- baths1,928 sq. ft.
785 S 6th St, Harrisburg, OR 97446
MLS# 478093066Listed by: ICON REAL ESTATE GROUP 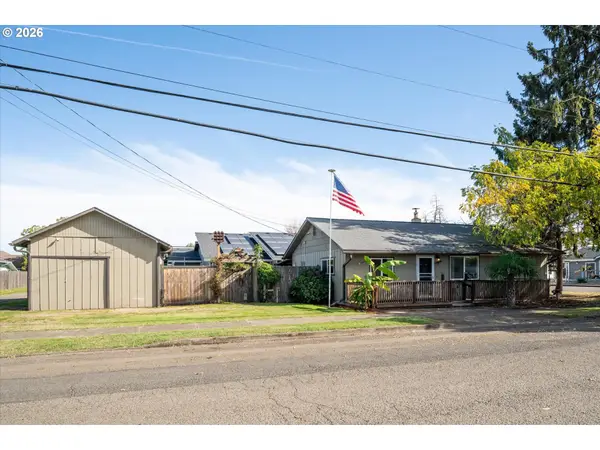 $318,000Pending2 beds 1 baths960 sq. ft.
575 S 2nd St, Harrisburg, OR 97446
MLS# 435302453Listed by: THE AGENCY LAKE OSWEGO Listed by ERA$449,900Active4 beds 2 baths1,500 sq. ft.
1061 Applegate Pl, Harrisburg, OR 97446
MLS# 145993779Listed by: KNIPE REALTY ERA POWERED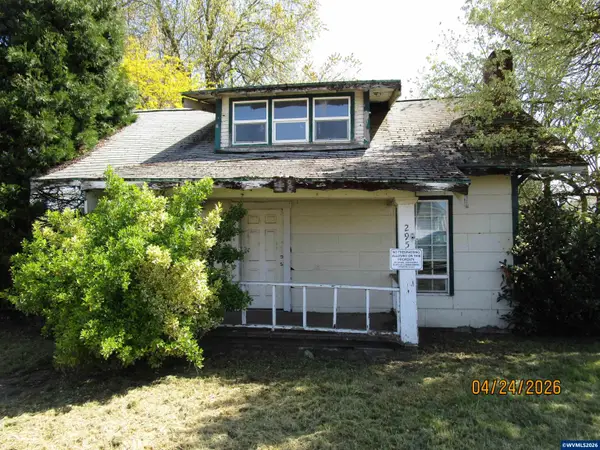 $202,547Active3 beds 2 baths1,451 sq. ft.
295 S 3rd St, Harrisburg, OR 97446
MLS# 846345Listed by: RE/MAX INTEGRITY ALBANY BRANCH $202,500Active0.17 Acres
747 Periander Way #5,6,7, Harrisburg, OR 97446
MLS# 437314612Listed by: LEGACY REAL ESTATE $180,000Active0.19 Acres
700 Monarch Way #15-17, Harrisburg, OR 97446
MLS# 717219330Listed by: LEGACY REAL ESTATE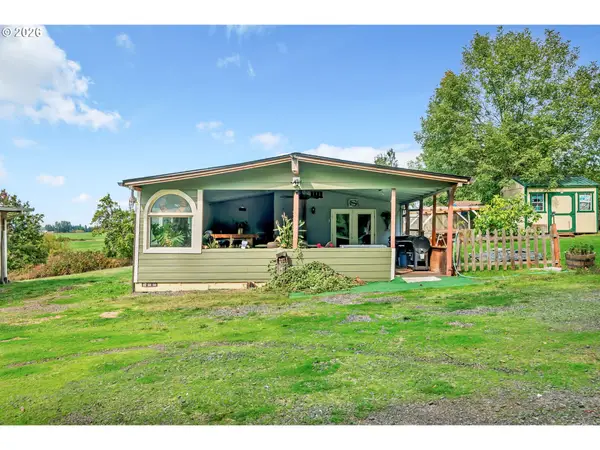 $605,000Active3 beds 2 baths1,899 sq. ft.
93354 Westpoint Rd, Harrisburg, OR 97446
MLS# 414597504Listed by: PARKER HEIGHTS REALTY $319,900Active3 beds 1 baths1,293 sq. ft.
680 W 5th St, Harrisburg, OR 97446
MLS# 845183Listed by: HYBRID REAL ESTATE


Protect your home and budget from life's surprises with an Assurant Home Warranty, backed by a partner that supports you through every step of homeownership. Explore Plans.
© 2023 - 2026 ERA Franchise Systems LLC. All rights reserved. ERA Franchise Systems LLC fully supports the principles of the Fair Housing Act and the Equal Opportunity Act. ERA, ERA Real Estate powered, and their respective logos are registered service marks of ERA Franchise Systems LLC. Each office is independently owned and operated.