
115 SE Crestline Dr, Hermiston, OR 97838
Local realty services provided by:Knipe Realty ERA Powered
115 SE Crestline Dr,Hermiston, OR 97838
$383,000
- 3 Beds
- 2 Baths
- - sq. ft.
- Single family
- Sold
Listed by: debora wood
Office: john l scott hermiston541-567-8303
MLS#:200253628
Source:PORTLAND
Sorry, we are unable to map this address
Price summary
- Price:$383,000
About this home
Centrally located in Hermiston, this well-maintained 3 bed, 2 bath custom home offers an open floor plan with spacious living areas and abundant natural light. The kitchen features abundance of cabinetry, eating bar with a glass cooktop with down draft and opens to the dining and living areas for easy entertaining. The primary suite includes a walk-in closet, zero step shower, and sliding door to a covered patio. Additional features include a large utility room, sliding door from kitchen to outdoor concrete patio with pergola, oversized garage, fenced, landscaped yard, decorative lawn curbing, leaf guard gutters, RV parking, locked gates, skylights, ceiling fans. Updates: HVAC, Fridge, kitchen & laundry windows, water heater (2026)Flooring, countertops, interior paint (2019)Exterior paint (2021) This home is a MUST SEE
Contact an agent
Home facts
- Year built:1986
- Listing ID #:200253628
- Added:53 day(s) ago
- Updated:September 16, 2026 at 06:19 AM
Rooms and interior
- Bedrooms:3
- Total bathrooms:2
- Full bathrooms:2
- Kitchen Description:Appliance Garage, Convection Oven, Cook Island, Dishwasher, Down Draft, ENERGY STAR Qualified Appliances, Free Standing Range, Free Standing Refrigerator, Island, Pantry, Quartz, Stainless Steel Appliance, Water Purifier
- Basement Description:Crawl Space
Heating and cooling
- Cooling:Central Air
- Heating:Heat Pump
Structure and exterior
- Roof:Composition
- Year built:1986
- Lot Features:Corner Lot, Level, Public Road
- Architectural Style:1 Story, Custom Style
- Exterior Features:Covered Patio, Deck, Fenced, Patio, Public Road, RV Boat Storage, RV Parking, Raised Beds, Sprinkler, Yard
- Foundation Description:Concrete Perimeter
- Levels:1 Story
Schools
- High school:Hermiston
- Middle school:Sandstone
- Elementary school:Highland Hills
Utilities
- Water:Public Water
- Sewer:Public Sewer
Finances and disclosures
- Price:$383,000
- Tax amount:$4,560 (2024)
Features and amenities
- Amenities:Ceiling Fan, Double Pane Window(s), Garage Door Opener, High Ceilings, Laminate Flooring, Laundry, Vaulted Ceiling, Vinyl Frame Windows, Wall To Wall Carpet
Parking
- Total parking spaces:2
- Parking description:Off Street, RV Access Parking
- Garage spaces:2
 All information provided is deemed reliable but is not guaranteed and should be independently verified. The content relating to real estate for sale on this web site comes in part from the IDX program of the RMLS of Portland Oregon. Real estate listings held by brokerage firms other than Knipe Realty ERA Powered are marked with the RMLS logo and detailed information about these properties includes the names of the listing brokers. Copyright 2026 RMLS, Portland, Oregon. Last updated: September 16, 2026
New listings near 115 SE Crestline Dr
- New
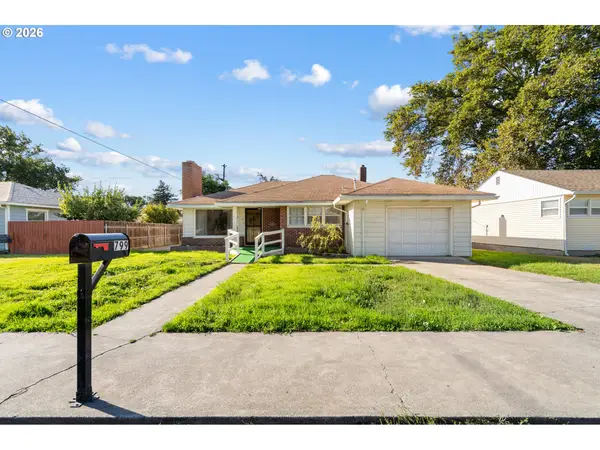 $269,950Active3 beds 1 baths1,128 sq. ft.
799 W Tamarack Ave, Hermiston, OR 97838
MLS# 706696457Listed by: REAL BROKER - New
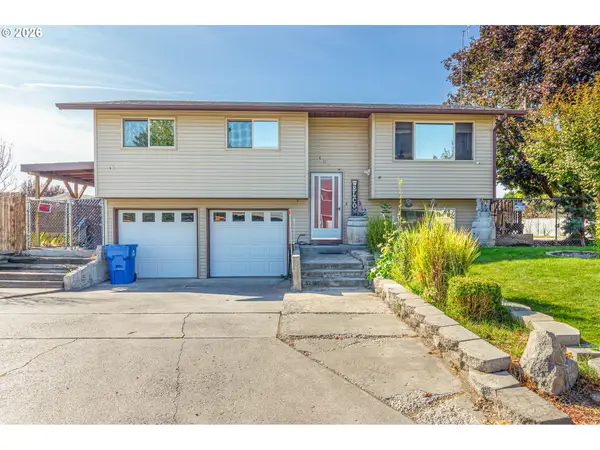 $385,000Active3 beds 2 baths1,408 sq. ft.
1055 W Linda Ave, Hermiston, OR 97838
MLS# 749415177Listed by: STELLAR REALTY NORTHWEST 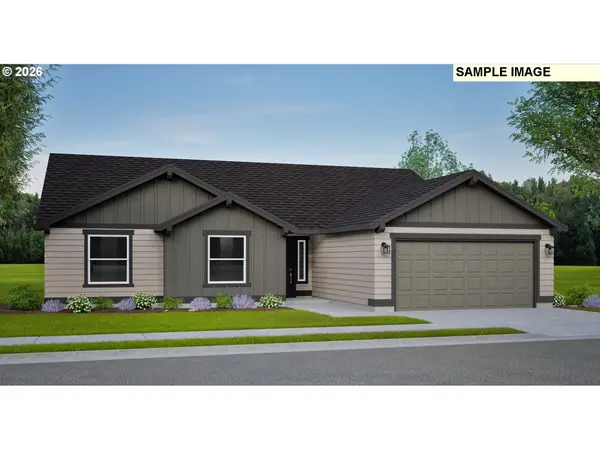 $412,851Pending4 beds 2 baths1,805 sq. ft.
1123 SE Alexander Ct, Hermiston, OR 97838
MLS# 657608036Listed by: NEW HOME STAR OREGON, LLC- New
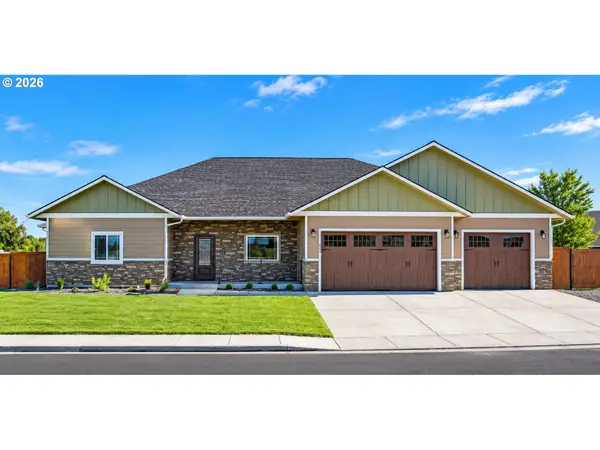 $575,000Active3 beds 3 baths2,253 sq. ft.
894 SW Fieldstone Ct, Hermiston, OR 97838
MLS# 153468783Listed by: CHRISTIANSON REALTY GROUP 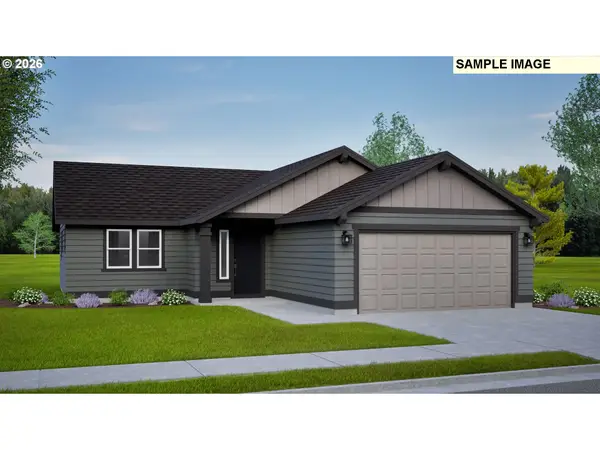 $312,868Pending3 beds 2 baths1,148 sq. ft.
1099 SE Alexander Ct, Hermiston, OR 97838
MLS# 573108436Listed by: NEW HOME STAR OREGON, LLC- New
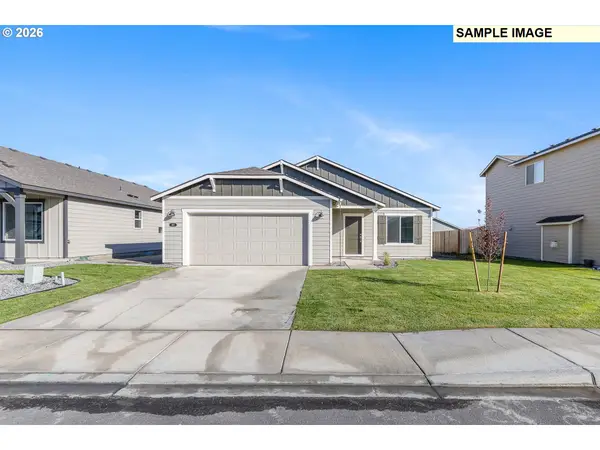 $390,000Active4 beds 2 baths1,701 sq. ft.
912 E Maple Brook Ave, Hermiston, OR 97838
MLS# 228284215Listed by: PACWEST REALTY GROUP - Open Sat, 11am to 1pmNew
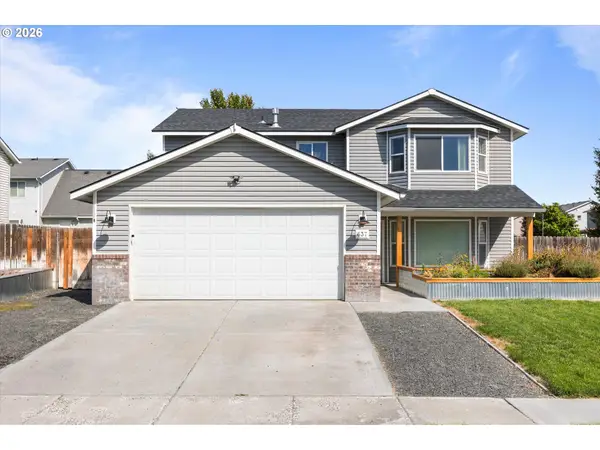 $399,000Active4 beds 3 baths2,214 sq. ft.
637 E Oregon Ave, Hermiston, OR 97838
MLS# 516776387Listed by: VANTAGE POINT BROKERS, LLC - New
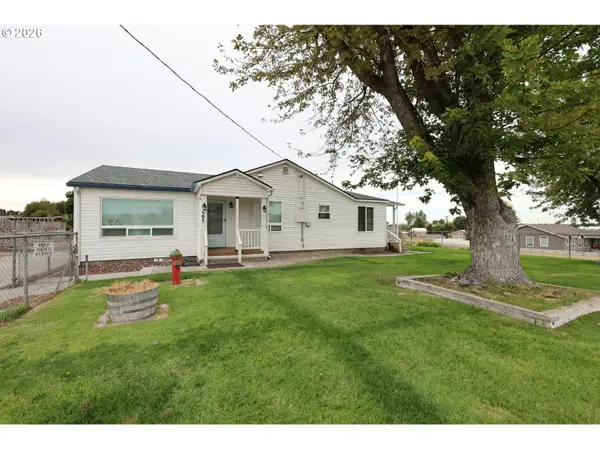 $469,900Active3 beds 2 baths1,589 sq. ft.
395 NE 10th St, Hermiston, OR 97838
MLS# 750017120Listed by: MORE REALTY - New
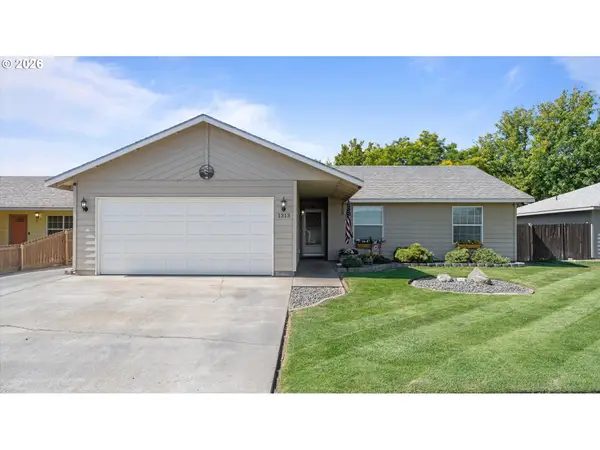 $339,998Active3 beds 2 baths1,297 sq. ft.
1313 SW Riverhill Dr, Hermiston, OR 97838
MLS# 299139143Listed by: JOHN L SCOTT HERMISTON - New
 $355,990Active3 beds 2 baths1,408 sq. ft.
1102 SE Columbia Dr, Hermiston, OR 97838
MLS# 241947094Listed by: NEW HOME STAR OREGON, LLC


Protect your home and budget from life's surprises with an Assurant Home Warranty, backed by a partner that supports you through every step of homeownership. Explore Plans.
© 2023 - 2026 ERA Franchise Systems LLC. All rights reserved. ERA Franchise Systems LLC fully supports the principles of the Fair Housing Act and the Equal Opportunity Act. ERA, ERA Real Estate powered, and their respective logos are registered service marks of ERA Franchise Systems LLC. Each office is independently owned and operated.