
1217 SE Kimber, Hermiston, OR 97838
Local realty services provided by:Knipe Realty ERA Powered
1217 SE Kimber,Hermiston, OR 97838
$429,900
- 3 Beds
- 2 Baths
- 1,824 sq. ft.
- Single family
- Active
Listed by: debora wood
Office: knipe realty era powered503-445-7660
MLS#:149903985
Source:PORTLAND
Price summary
- Price:$429,900
- Price per sq. ft.:$235.69
About this home
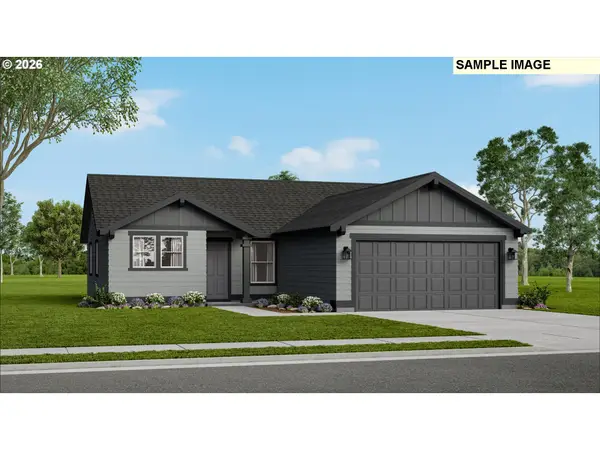
Brand-New Construction – Coming in 2027! Beautifully Designed 3 Bed, 2 Bath home with 3 car garage. Be the first to enjoy this thoughtfully designed new construction home, scheduled for completion in 2027! Featuring a blend of modern finishes, stylish architectural details, and functional living spaces. This home offers the perfect combination of comfort, quality, and contemporary design.
Contact an agent
Home facts
- Year built:2027
- Listing ID #:149903985
- Added:2 day(s) ago
- Updated:November 21, 2026 at 12:37 PM
Rooms and interior
- Bedrooms:3
- Total bathrooms:2
- Full bathrooms:2
- Kitchen Description:Cook Island, Dishwasher, Disposal, Free Standing Range, Island, Microwave, Pantry, Quartz
- Basement Description:Crawl Space
- Living area:1,824 sq. ft.
Heating and cooling
- Cooling:Central Air
- Heating:Forced Air
Structure and exterior
- Roof:Composition
- Year built:2027
- Building area:1,824 sq. ft.
- Lot area:0.19 Acres
- Lot Features:Level, Public Road
- Architectural Style:1 Story, Custom Style
- Exterior Features:Covered Patio, Public Road, Yard
- Foundation Description:Concrete Perimeter, Stem Wall
- Levels:1 Story
Schools
- High school:Hermiston
- Middle school:Sandstone
- Elementary school:Highland Hills
Utilities
- Water:Public Water
- Sewer:Public Sewer
Finances and disclosures
- Price:$429,900
- Price per sq. ft.:$235.69
Features and amenities
- Amenities:Double Pane Window(s), Garage Door Opener, High Ceilings, Laundry, Vinyl Frame Windows, Wall To Wall Carpet
Parking
- Total parking spaces:3
- Parking description:Driveway, Off Street
- Garage spaces:3
 All information provided is deemed reliable but is not guaranteed and should be independently verified. The content relating to real estate for sale on this web site comes in part from the IDX program of the RMLS of Portland Oregon. Real estate listings held by brokerage firms other than Knipe Realty ERA Powered are marked with the RMLS logo and detailed information about these properties includes the names of the listing brokers. Copyright 2026 RMLS, Portland, Oregon. Last updated: November 21, 2026
New listings near 1217 SE Kimber
- New
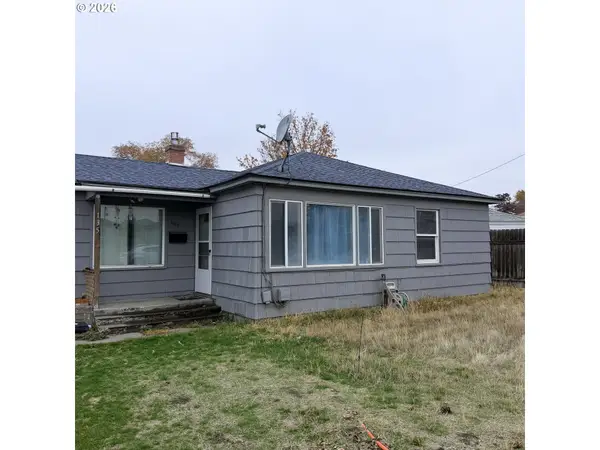 $285,000Active3 beds 2 baths1,345 sq. ft.
135 NE 8th Pl, Hermiston, OR 97838
MLS# 345262192Listed by: STELLAR REALTY NORTHWEST - New
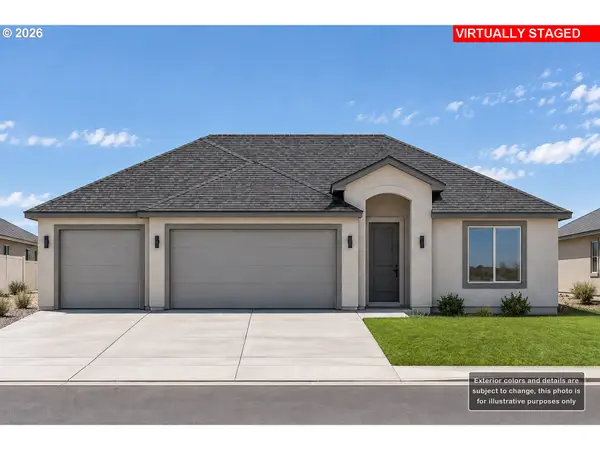 Listed by ERA$429,900Active3 beds 2 baths1,824 sq. ft.
1225 SE Kimber, Hermiston, OR 97838
MLS# 339801358Listed by: KNIPE REALTY ERA POWERED - New
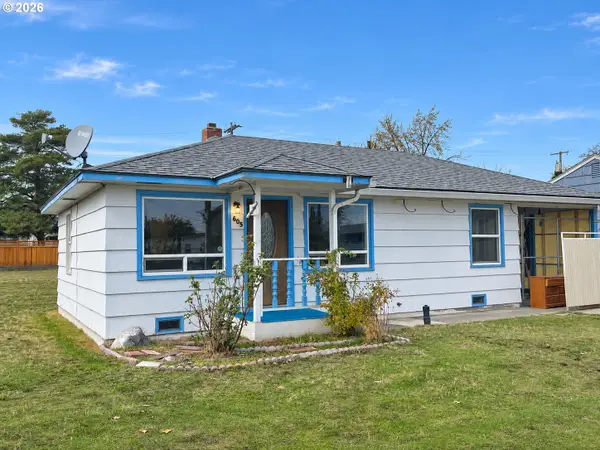 $215,000Active2 beds 1 baths768 sq. ft.
605 NE 2nd St, Hermiston, OR 97838
MLS# 424889591Listed by: CHRISTIANSON REALTY GROUP - New
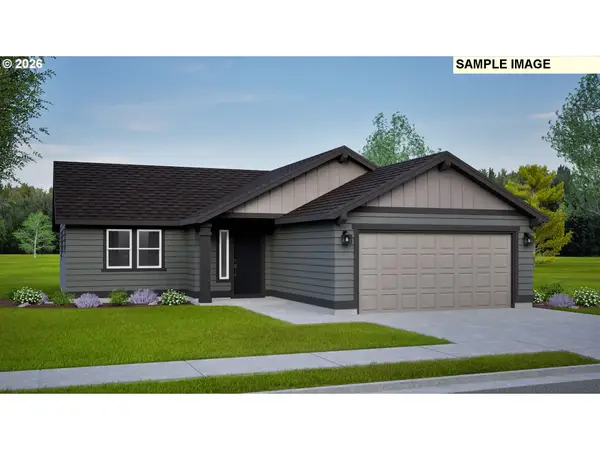 $326,990Active3 beds 2 baths1,148 sq. ft.
1191 SE Owyn Dr, Hermiston, OR 97838
MLS# 572478127Listed by: NEW HOME STAR OREGON, LLC - New
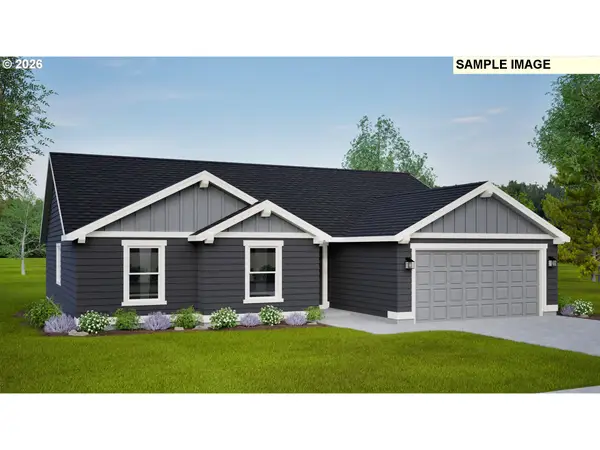 $384,990Active4 beds 2 baths1,692 sq. ft.
1157 SE Columbia Dr, Hermiston, OR 97838
MLS# 741429223Listed by: NEW HOME STAR OREGON, LLC - New
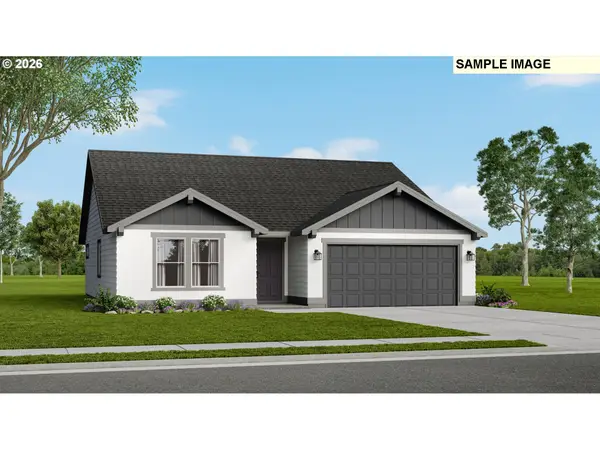 $365,990Active3 beds 2 baths1,408 sq. ft.
1071 SE Columbia Dr, Hermiston, OR 97838
MLS# 353464440Listed by: NEW HOME STAR OREGON, LLC - New
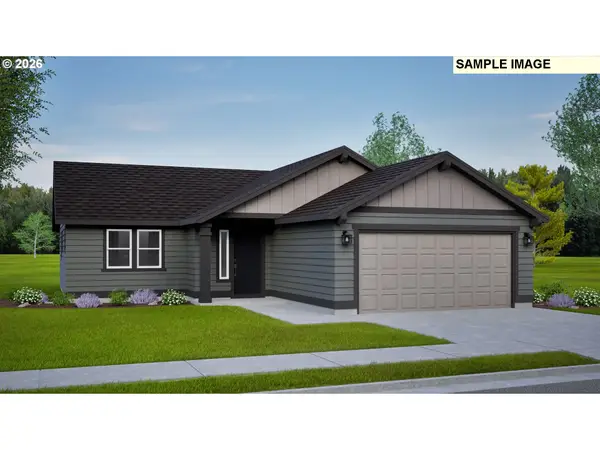 $332,990Active3 beds 2 baths1,148 sq. ft.
1101 SE Columbia Dr, Hermiston, OR 97838
MLS# 403468758Listed by: NEW HOME STAR OREGON, LLC - New
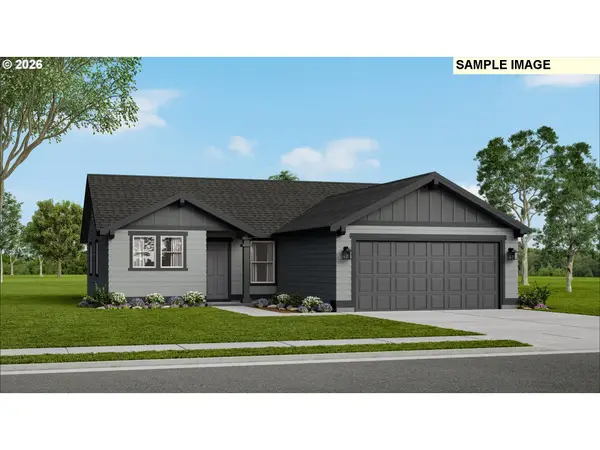 $353,990Active3 beds 2 baths1,235 sq. ft.
1195 SE Owyn Dr, Hermiston, OR 97838
MLS# 569793258Listed by: NEW HOME STAR OREGON, LLC - New
 $333,990Active3 beds 2 baths1,235 sq. ft.
1046 SE Columbia Dr, Hermiston, OR 97838
MLS# 630501672Listed by: NEW HOME STAR OREGON, LLC


Protect your home and budget from life's surprises with an Assurant Home Warranty, backed by a partner that supports you through every step of homeownership. Explore Plans.
© 2023 - 2026 ERA Franchise Systems LLC. All rights reserved. ERA Franchise Systems LLC fully supports the principles of the Fair Housing Act and the Equal Opportunity Act. ERA, ERA Real Estate powered, and their respective logos are registered service marks of ERA Franchise Systems LLC. Each office is independently owned and operated.