
187 NE 11th Pl, Hermiston, OR 97838
Local realty services provided by:ERA Freeman & Associates, Realtors
187 NE 11th Pl,Hermiston, OR 97838
$339,900
- 3 Beds
- 3 Baths
- 1,742 sq. ft.
- Single family
- Pending
Listed by: tracy hunter
Office: exp realty, llc.888-814-9613
MLS#:255032658
Source:PORTLAND
Price summary
- Price:$339,900
- Price per sq. ft.:$195.12
About this home
Spacious 3-Car Garage Home with Vaulted Ceilings & Room to Make It Yours. This well-laid-out home offering a smart floor plan and features you won't find everywhere: a dedicated office with double-door entry, built-in cabinets and crown molding, plus a convenient half bath and laundry room off the entry. The kitchen offers a gas range, stainless built-in microwave, side-by-side refrigerator, and original oak cabinetry with recessed lighting. The dining room has a slider to the backyard, while the living room has an extensive vaulted ceiling, a gas fireplace, newer carpet, and a ceiling fan. The main-level primary suite includes a double-door entry, walk-in closet, double-sink vanity, and a separate fiberglass walk-in shower. Upstairs you'll find two additional bedrooms with closet organizers and a full bath. The oversized 3-car garage impresses with dual automatic openers, pull-down attic access, and wall-mounted storage. Additional highlights: fenced backyard with fire pit, fruit tree, and a covered front porch with mature landscaping. This home does need some TLC to shine — yard cleanup, exterior paint, and a few cosmetic touches inside — making it a great opportunity to build in instant equity. Bring your vision and make it your own!...
Contact an agent
Home facts
- Year built:2004
- Listing ID #:255032658
- Added:1 day(s) ago
- Updated:August 28, 2026 at 10:53 AM
Rooms and interior
- Bedrooms:3
- Total bathrooms:3
- Full bathrooms:2
- Half bathrooms:1
- Kitchen Description:Built In Refrigerator, Dishwasher, Free Standing Gas Range, Free Standing Refrigerator, Microwave
- Living area:1,742 sq. ft.
Heating and cooling
- Cooling:Central Air
- Heating:Forced Air
Structure and exterior
- Roof:Composition
- Year built:2004
- Building area:1,742 sq. ft.
- Lot area:0.17 Acres
- Lot Features:Corner Lot, Level
- Architectural Style:2 Story
- Exterior Features:Fenced, Patio, Porch
- Foundation Description:Stem Wall
- Levels:2 Stories
Schools
- High school:Hermiston
- Middle school:Sandstone
- Elementary school:Highland Hills
Utilities
- Water:Public Water
- Sewer:Public Sewer
Finances and disclosures
- Price:$339,900
- Price per sq. ft.:$195.12
- Tax amount:$5,263 (2024)
Features and amenities
- Amenities:Ceiling Fan, Double Pane Window(s), Garage Door Opener, Vaulted Ceiling, Vinyl Floors, Vinyl Frame Windows, Wall To Wall Carpet
Parking
- Total parking spaces:3
- Parking description:Driveway, On street
- Garage spaces:3
 All information provided is deemed reliable but is not guaranteed and should be independently verified. The content relating to real estate for sale on this web site comes in part from the IDX program of the RMLS of Portland Oregon. Real estate listings held by brokerage firms other than ERA Freeman & Associates, Realtors are marked with the RMLS logo and detailed information about these properties includes the names of the listing brokers. Copyright 2026 RMLS, Portland, Oregon. Last updated: August 28, 2026
New listings near 187 NE 11th Pl
- New
 $374,500Active3 beds 2 baths1,812 sq. ft.
2194 NE 8th St, Hermiston, OR 97838
MLS# 128276794Listed by: JOHN L SCOTT HERMISTON - New
 $399,000Active4 beds 3 baths2,176 sq. ft.
629 E Oregon Ave, Hermiston, OR 97838
MLS# 265185612Listed by: PREFERRED REALTY INC. - New
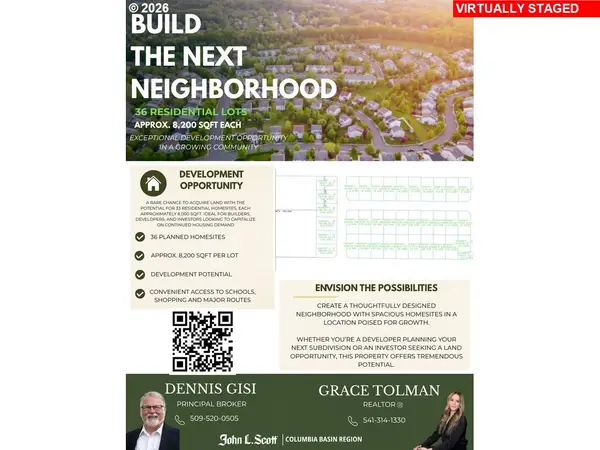 $675,000Active8.9 Acres
1940 NE 10th St, Hermiston, OR 97838
MLS# 662083237Listed by: JOHN L SCOTT HERMISTON - New
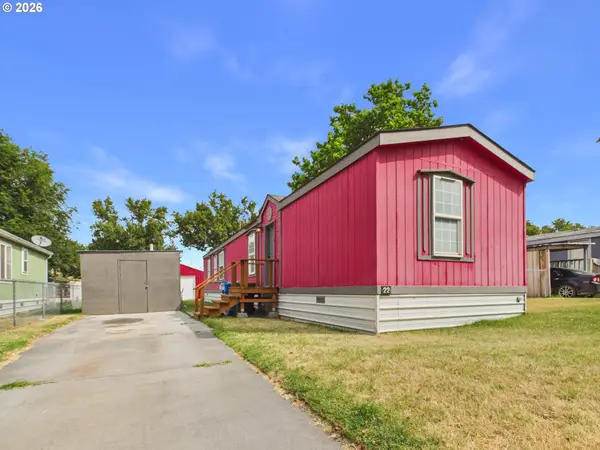 $65,000Active3 beds 2 baths924 sq. ft.
1800 NE 10th St, Hermiston, OR 97838
MLS# 240768652Listed by: EXP REALTY, LLC - New
 $378,000Active3 beds 2 baths1,466 sq. ft.
730 W Sandpiper Ave, Hermiston, OR 97838
MLS# 220366743Listed by: EXP REALTY, LLC - New
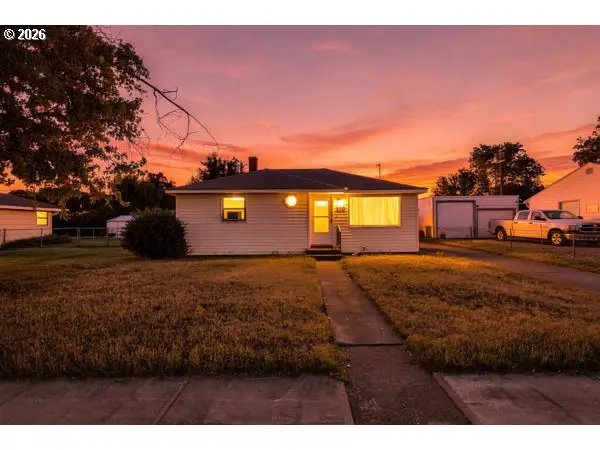 $272,000Active2 beds 1 baths770 sq. ft.
820 W Tamarack Ave, Hermiston, OR 97838
MLS# 360935537Listed by: JOHN L SCOTT HERMISTON - New
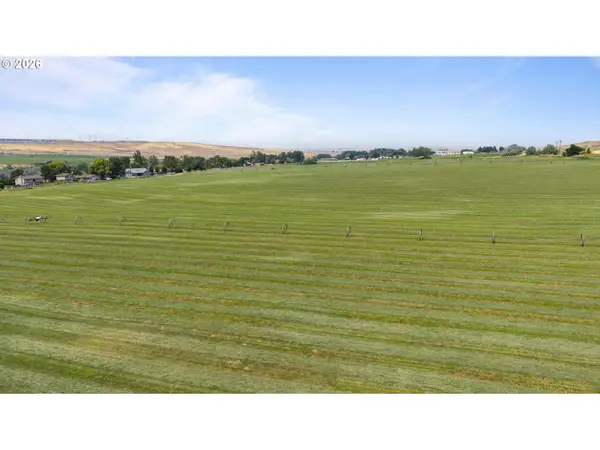 $799,999Active22.23 Acres
Cooney Ln, Hermiston, OR 97838
MLS# 478417012Listed by: CHRISTIANSON REALTY GROUP - New
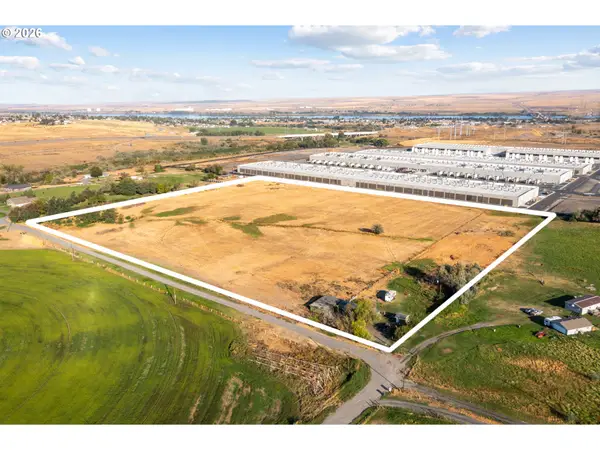 $970,000Active2 beds 1 baths784 sq. ft.
30083 Copper. Ln, Hermiston, OR 97838
MLS# 261644528Listed by: HOMESMART REALTY GROUP - New
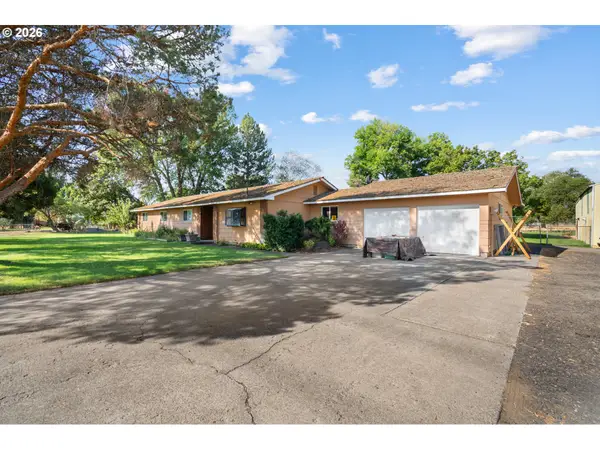 $469,500Active4 beds 2 baths2,220 sq. ft.
2225 NW Geer Rd, Hermiston, OR 97838
MLS# 606908887Listed by: JOHN L SCOTT HERMISTON


Protect your home and budget from life's surprises with an Assurant Home Warranty, backed by a partner that supports you through every step of homeownership. Explore Plans.
© 2023 - 2026 ERA Franchise Systems LLC. All rights reserved. ERA Franchise Systems LLC fully supports the principles of the Fair Housing Act and the Equal Opportunity Act. ERA, ERA Real Estate powered, and their respective logos are registered service marks of ERA Franchise Systems LLC. Each office is independently owned and operated.