
2243 NW Overlook Dr, Hermiston, OR 97838
Local realty services provided by:Knipe Realty ERA Powered
2243 NW Overlook Dr,Hermiston, OR 97838
$420,000
- 4 Beds
- 2 Baths
- 2,397 sq. ft.
- Single family
- Active
Listed by: christiana turner, shawn turner
Office: christianson realty group541-289-4663
MLS#:488612468
Source:PORTLAND
Price summary
- Price:$420,000
- Price per sq. ft.:$175.22
About this home
PREFERRED LENDER INCENTIVES AVAILABLE!!! Contact agent to learn more. Welcome home to this beautifully maintained 4-bedroom, 2-bathroom home offering 2,397 square feet of thoughtfully designed living space. From the moment you step inside, you'll appreciate the bright, open floor plan, vaulted and coffered ceilings, and oversized windows that flood the home with natural light. The spacious great room seamlessly connects the living room, dining area, and kitchen, creating the perfect space for entertaining or everyday living. Rich LVP and laminate flooring flow throughout the main living areas, while plush carpet in the bedrooms adds warmth and comfort. The well-appointed kitchen offers abundant cabinetry, generous counter space, an island with eating bar, and overlooks both the dining and living areas. The private primary suite is a relaxing retreat featuring a spacious walk-in closet, dual vanity, soaking tub, separate walk-in shower, and direct access to the backyard patio. A separate family room provides additional flexible living space, perfect for a media room, playroom, or home office. Outside, you'll enjoy an extended driveway with plenty of room for additional parking, boat storage, or RV parking. The fully fenced backyard is beautifully landscaped and designed for outdoor enjoyment, featuring a covered patio ideal for year-round entertaining, terraced landscaping, mature trees for added privacy, and a custom fire pit area perfect for relaxing evenings with family and friends.With its spacious layout, abundant natural light, beautiful outdoor living spaces, and exceptional curb appeal, this home offers the perfect combination of comfort, functionality, and style....
Contact an agent
Home facts
- Year built:2006
- Listing ID #:488612468
- Added:47 day(s) ago
- Updated:September 06, 2026 at 11:43 AM
Rooms and interior
- Bedrooms:4
- Total bathrooms:2
- Full bathrooms:2
- Bathrooms Description:Soaking Tub
- Kitchen Description:Dishwasher, Disposal, Free Standing Gas Range, Free Standing Refrigerator, Microwave
- Basement Description:Crawl Space
- Living area:2,397 sq. ft.
Heating and cooling
- Cooling:Central Air
- Heating:Forced Air
Structure and exterior
- Roof:Composition
- Year built:2006
- Building area:2,397 sq. ft.
- Lot area:0.22 Acres
- Architectural Style:1 Story
- Exterior Features:Covered Patio, Fenced, Fire Pit, RV Parking, Sprinkler, Yard
- Foundation Description:Concrete Perimeter
- Levels:1 Story
Schools
- High school:Hermiston
- Middle school:Armand Larive
- Elementary school:Rocky Hts
Utilities
- Water:Public Water
- Sewer:Public Sewer
Finances and disclosures
- Price:$420,000
- Price per sq. ft.:$175.22
- Tax amount:$5,306 (2026)
Features and amenities
- Amenities:Ceiling Fan, Laminate Flooring, Laundry, Tile Floor, Vaulted Ceiling, Vinyl Frame Windows, Wall To Wall Carpet
Parking
- Total parking spaces:2
- Parking description:Driveway, Parking Pad
- Garage spaces:2
 All information provided is deemed reliable but is not guaranteed and should be independently verified. The content relating to real estate for sale on this web site comes in part from the IDX program of the RMLS of Portland Oregon. Real estate listings held by brokerage firms other than Knipe Realty ERA Powered are marked with the RMLS logo and detailed information about these properties includes the names of the listing brokers. Copyright 2026 RMLS, Portland, Oregon. Last updated: September 6, 2026
New listings near 2243 NW Overlook Dr
- New
 $359,990Active3 beds 2 baths1,474 sq. ft.
650 SE 9th Dr, Hermiston, OR 97838
MLS# 236710525Listed by: EXP REALTY, LLC - New
 $559,000Active3 beds 3 baths2,266 sq. ft.
79953 Ross Ln, Hermiston, OR 97838
MLS# 371770313Listed by: BOYLAN REALTY LLC 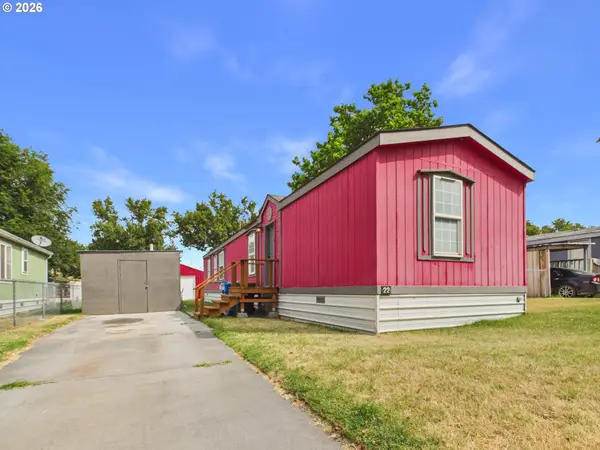 $65,000Active3 beds 2 baths924 sq. ft.
1800 NE 10th St #22, Hermiston, OR 97838
MLS# 240768652Listed by: EXP REALTY, LLC $365,000Pending3 beds 2 baths1,641 sq. ft.
862 E Autumn Ave, Hermiston, OR 97838
MLS# 431412077Listed by: EXP REALTY, LLC- New
 $455,000Active3 beds 2 baths2,030 sq. ft.
1036 SW Olive Ct, Hermiston, OR 97838
MLS# 314811159Listed by: RE/MAX NORTHWEST - New
 $405,000Active3 beds 2 baths1,892 sq. ft.
913 E Maple Brook Ave, Hermiston, OR 97838
MLS# 595462224Listed by: PACWEST REALTY GROUP - New
 $439,950Active3 beds 2 baths2,172 sq. ft.
32847 W Walls Rd, Hermiston, OR 97838
MLS# 476750828Listed by: REAL BROKER - New
 $415,000Active4 beds 2 baths1,906 sq. ft.
897 E Maple Brook Ave, Hermiston, OR 97838
MLS# 173669280Listed by: PACWEST REALTY GROUP - New
 $375,000Active3 beds 2 baths1,553 sq. ft.
901 E Maple Brook Ave, Hermiston, OR 97838
MLS# 325034920Listed by: PACWEST REALTY GROUP - New
 $409,900Active4 beds 2 baths1,617 sq. ft.
883 E Montana, Hermiston, OR 97838
MLS# 138804738Listed by: EXP REALTY, LLC


Protect your home and budget from life's surprises with an Assurant Home Warranty, backed by a partner that supports you through every step of homeownership. Explore Plans.
© 2023 - 2026 ERA Franchise Systems LLC. All rights reserved. ERA Franchise Systems LLC fully supports the principles of the Fair Housing Act and the Equal Opportunity Act. ERA, ERA Real Estate powered, and their respective logos are registered service marks of ERA Franchise Systems LLC. Each office is independently owned and operated.