
840 E Montana, Hermiston, OR 97838
Local realty services provided by:ERA Freeman & Associates, Realtors
840 E Montana,Hermiston, OR 97838
$404,999
- 3 Beds
- 2 Baths
- 1,494 sq. ft.
- Single family
- Active
Upcoming open houses
- Fri, Sep 2512:01 pm - 02:00 pm
Listed by: dalia villegas, debora wood
Office: john l scott hermiston541-567-8303
MLS#:385838181
Source:PORTLAND
Price summary
- Price:$404,999
- Price per sq. ft.:$271.08
About this home
Another Beautiful new construction stucco home now available!! This 3-bedroom, 2-bath home features, Crispy white Cabinets, Grey quartz countertops in the kitchen and bathrooms, Gas Range, durable laminate flooring in the main living areas, and plush carpet in the bedrooms.The home comes fully landscaped, making it move-in ready. Garage door openers are included for the main garage doors (excluding the third-car garage).Call today to schedule a showing!!
Contact an agent
Home facts
- Year built:2026
- Listing ID #:385838181
- Added:62 day(s) ago
- Updated:September 25, 2026 at 12:33 PM
Rooms and interior
- Bedrooms:3
- Total bathrooms:2
- Full bathrooms:2
- Kitchen Description:Dishwasher, Disposal, Free Standing Gas Range, Island, Pantry, Plumbed For Icemaker, Quartz, Stainless Steel Appliance
- Basement Description:Crawl Space
- Living area:1,494 sq. ft.
Heating and cooling
- Cooling:Central Air
- Heating:Forced Air
Structure and exterior
- Roof:Composition
- Year built:2026
- Building area:1,494 sq. ft.
- Lot area:0.14 Acres
- Architectural Style:1 Story
- Exterior Features:Covered Patio, Sprinkler, Yard
- Foundation Description:Concrete Perimeter
- Levels:1 Story
Schools
- High school:Hermiston
- Middle school:Armand Larive
- Elementary school:Rocky Hts
Utilities
- Water:Public Water
- Sewer:Public Sewer
Finances and disclosures
- Price:$404,999
- Price per sq. ft.:$271.08
- Tax amount:$1,016
Features and amenities
- Amenities:Garage Door Opener, High Ceilings, Laminate Flooring, Wall To Wall Carpet
Parking
- Total parking spaces:3
- Parking description:Driveway
- Garage spaces:3
 All information provided is deemed reliable but is not guaranteed and should be independently verified. The content relating to real estate for sale on this web site comes in part from the IDX program of the RMLS of Portland Oregon. Real estate listings held by brokerage firms other than ERA Freeman & Associates, Realtors are marked with the RMLS logo and detailed information about these properties includes the names of the listing brokers. Copyright 2026 RMLS, Portland, Oregon. Last updated: September 25, 2026
New listings near 840 E Montana
- New
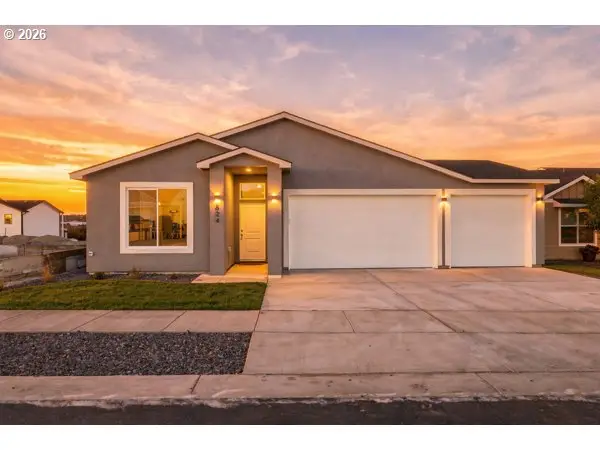 $409,900Active3 beds 2 baths1,650 sq. ft.
824 E Montana, Hermiston, OR 97838
MLS# 335890841Listed by: JOHN L SCOTT HERMISTON - New
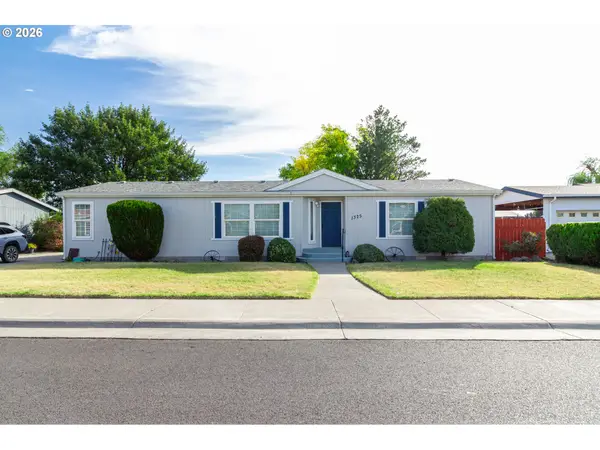 $299,900Active3 beds 2 baths1,606 sq. ft.
1325 SW 16th Pl, Hermiston, OR 97838
MLS# 398767039Listed by: STELLAR REALTY NORTHWEST 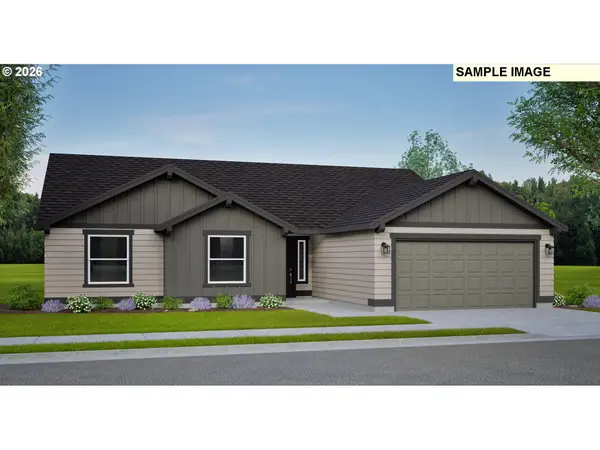 $410,530Pending4 beds 2 baths1,805 sq. ft.
1087 SE Alexander Ct, Hermiston, OR 97838
MLS# 411079409Listed by: NEW HOME STAR OREGON, LLC- New
 $305,000Active3 beds 1 baths1,059 sq. ft.
455 E Sunset Dr, Hermiston, OR 97838
MLS# 537964428Listed by: STELLAR REALTY NORTHWEST - New
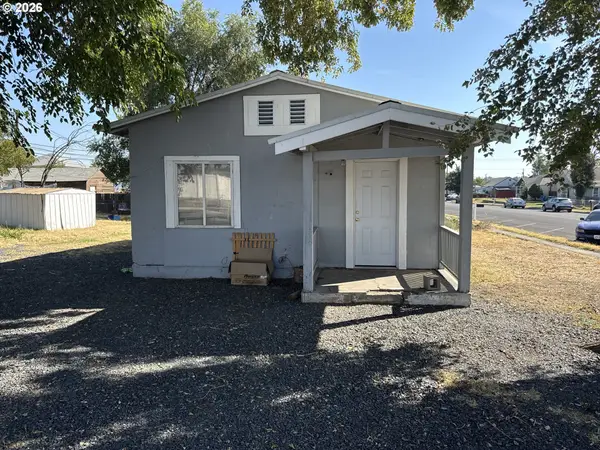 $139,900Active2 beds 1 baths520 sq. ft.
200 NE 3rd St, Hermiston, OR 97838
MLS# 609254226Listed by: STELLAR REALTY NORTHWEST - New
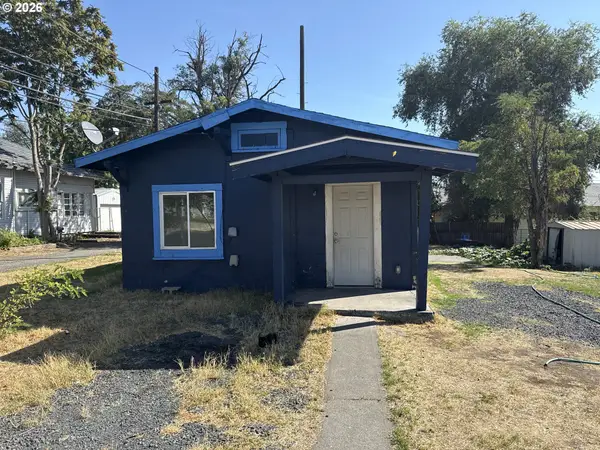 $179,900Active2 beds 1 baths520 sq. ft.
220 NE 3rd St, Hermiston, OR 97838
MLS# 705900508Listed by: STELLAR REALTY NORTHWEST 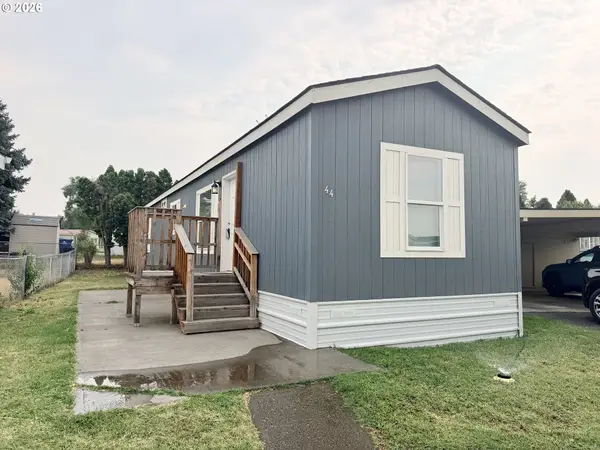 $92,500Pending2 beds 1 baths784 sq. ft.
1030 SW 11th St #44, Hermiston, OR 97838
MLS# 440116888Listed by: EXP REALTY, LLC- New
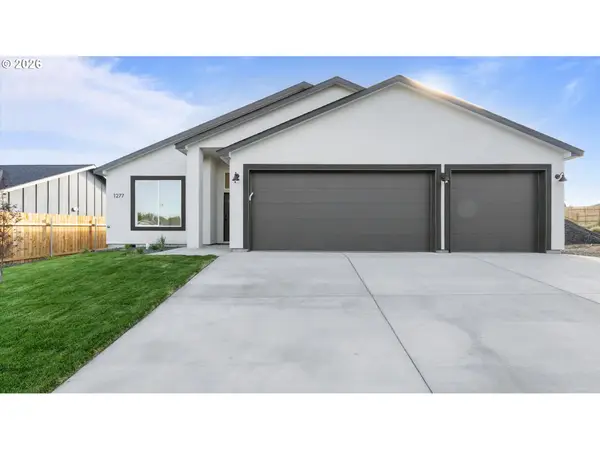 $415,000Active4 beds 2 baths1,617 sq. ft.
1277 SE 9th St, Hermiston, OR 97838
MLS# 480901774Listed by: EXP REALTY, LLC 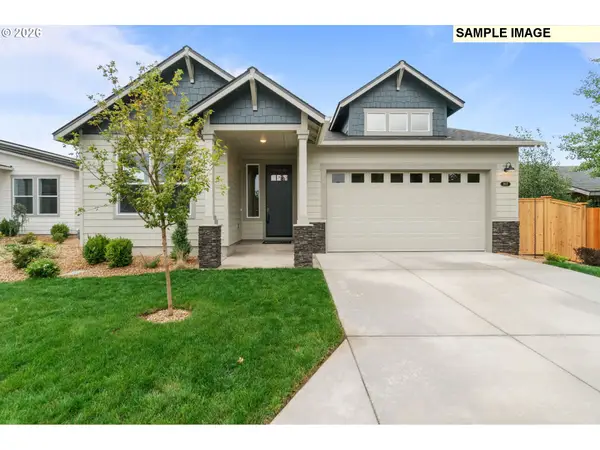 $444,620Pending3 beds 2 baths1,892 sq. ft.
881 E Maple Brook Ave, Hermiston, OR 97838
MLS# 555441071Listed by: PACWEST REALTY GROUP- Open Sat, 1 to 2:30pmNew
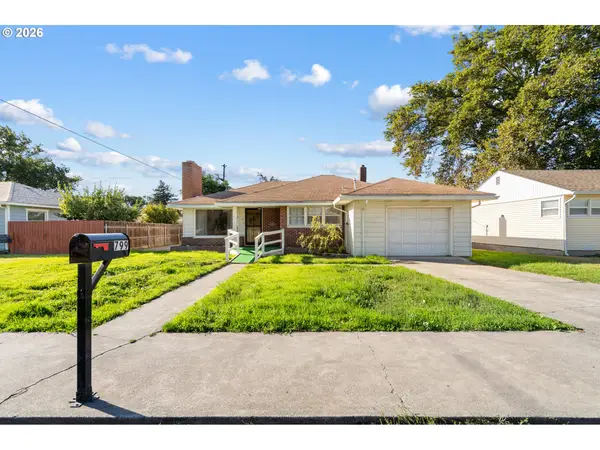 $269,950Active3 beds 1 baths1,128 sq. ft.
799 W Tamarack Ave, Hermiston, OR 97838
MLS# 706696457Listed by: REAL BROKER


Protect your home and budget from life's surprises with an Assurant Home Warranty, backed by a partner that supports you through every step of homeownership. Explore Plans.
© 2023 - 2026 ERA Franchise Systems LLC. All rights reserved. ERA Franchise Systems LLC fully supports the principles of the Fair Housing Act and the Equal Opportunity Act. ERA, ERA Real Estate powered, and their respective logos are registered service marks of ERA Franchise Systems LLC. Each office is independently owned and operated.