
10415 NE Avery Way, Hillsboro, OR 97006
Local realty services provided by:ERA Freeman & Associates, Realtors
10415 NE Avery Way,Hillsboro, OR 97006
$399,000
- 2 Beds
- 3 Baths
- 1,462 sq. ft.
- Single family
- Pending
Listed by: vijay gopalswamy
Office: oregon first503-646-5006
MLS#:609502734
Source:PORTLAND
Price summary
- Price:$399,000
- Price per sq. ft.:$272.91
- Monthly HOA dues:$195
About this home
Location, Location, Location! Former model home in the highly desirable Tanasbourne area. Ideally situated right next to Magnolia Park with ample parking, right next to community tennis court, basketball, minutes from streets of Tansabourne, shopping, many restaurants, parks, public transit, and major employers including Nike, Intel, and Microsoft just minutes away. Showcasing an open-concept floor plan, abundant natural light, soaring ceilings, hardwood floors, and a cozy gas fireplace. The spacious kitchen offers cabinetry, ample storage, and flows seamlessly into the living and dining areas—perfect for everyday living and entertaining. Built-in central speaker system! Upstairs features two spacious suites, while central A/C, oversized 2 car attached garage provide year-round comfort and convenience. This home is located in the West View high school boundary. Photos are from the time of purchase and the home's current condition is very similar. A rare opportunity to own a beautifully maintained home in one of Hillsboro's most sought-after neighborhoods. Must see. Currently rented out and the renters would like to stay! If you are an investor, you can start collecting the rent from Day 1! Do not disturb the renters. [Home Energy Score = 10. HES Report at https://rpt.greenbuildingregistry.com/hes/OR10250850]...
Contact an agent
Home facts
- Year built:2013
- Listing ID #:609502734
- Added:45 day(s) ago
- Updated:September 16, 2026 at 08:03 AM
Rooms and interior
- Bedrooms:2
- Total bathrooms:3
- Full bathrooms:2
- Half bathrooms:1
- Kitchen Description:Dishwasher, Free Standing Range, Free Standing Refrigerator, Gas Appliances, Granite, Microwave, Pantry, Plumbed For Icemaker, Stainless Steel Appliance, Tile
- Basement Description:Crawl Space
- Living area:1,462 sq. ft.
Heating and cooling
- Cooling:Central Air
- Heating:Forced Air
Structure and exterior
- Roof:Composition
- Year built:2013
- Building area:1,462 sq. ft.
- Lot area:0.03 Acres
- Lot Features:Level
- Architectural Style:Townhouse, Tri Level
- Exterior Features:Porch, Sprinkler
- Foundation Description:Concrete Perimeter
- Levels:3 Stories
Schools
- High school:Westview
- Middle school:Five Oaks
- Elementary school:McKinley
Utilities
- Water:Public Water
- Sewer:Public Sewer
Finances and disclosures
- Price:$399,000
- Price per sq. ft.:$272.91
- Tax amount:$4,795 (2025)
Features and amenities
- Amenities:Garage Door Opener, Laminate Flooring, Tile Floor, Wall To Wall Carpet
Parking
- Total parking spaces:2
- Parking description:Driveway
- Garage spaces:2
 All information provided is deemed reliable but is not guaranteed and should be independently verified. The content relating to real estate for sale on this web site comes in part from the IDX program of the RMLS of Portland Oregon. Real estate listings held by brokerage firms other than ERA Freeman & Associates, Realtors are marked with the RMLS logo and detailed information about these properties includes the names of the listing brokers. Copyright 2026 RMLS, Portland, Oregon. Last updated: September 16, 2026
New listings near 10415 NE Avery Way
- Open Sat, 12 to 2pmNew
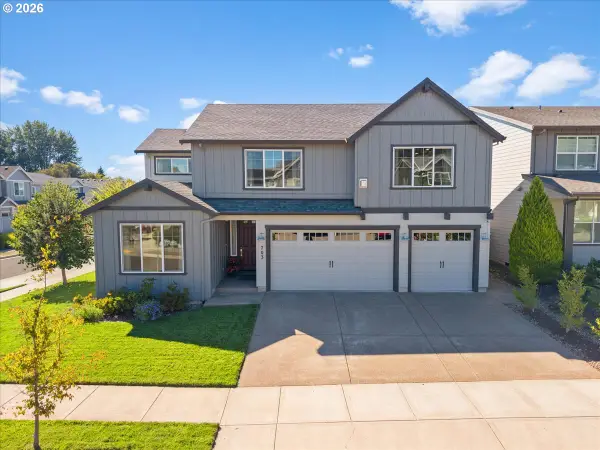 $818,000Active5 beds 4 baths3,721 sq. ft.
703 N 34th Ter, Hillsboro, OR 97124
MLS# 400197531Listed by: RE/MAX EQUITY GROUP - New
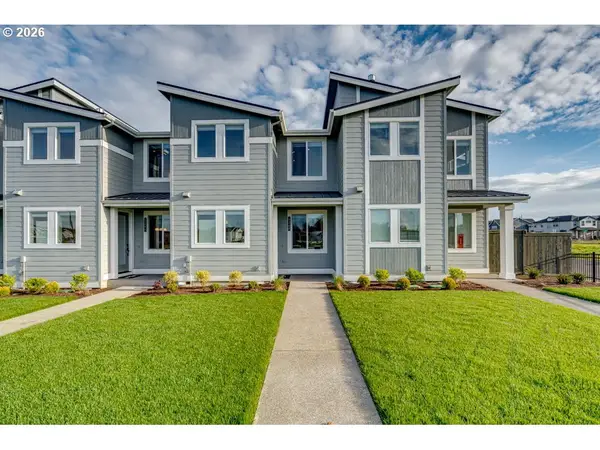 $435,800Active3 beds 3 baths1,520 sq. ft.
4268 SE Century Blvd, Hillsboro, OR 97123
MLS# 518962590Listed by: PAHLISCH REAL ESTATE INC - Open Sat, 10am to 1pmNew
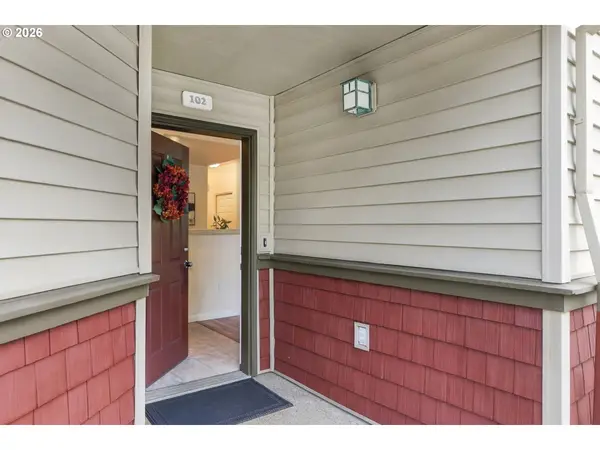 $325,000Active2 beds 2 baths1,035 sq. ft.
1831 NE 101st Ave #102, Hillsboro, OR 97006
MLS# 562726618Listed by: OREGON FIRST - New
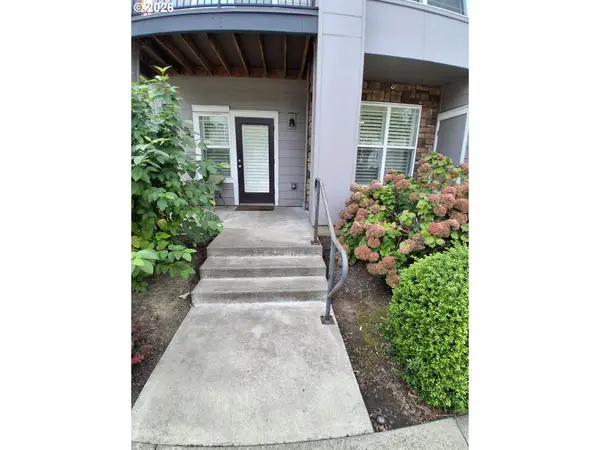 $220,000Active1 beds 1 baths769 sq. ft.
10829 NE Red Wing Way #102, Hillsboro, OR 97006
MLS# 587641319Listed by: REAL BROKER - New
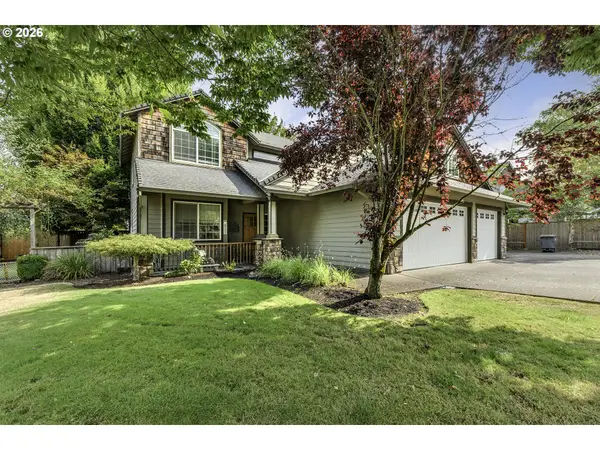 $599,000Active4 beds 3 baths2,427 sq. ft.
1175 NE Irene Ct, Hillsboro, OR 97124
MLS# 500399472Listed by: JOHN L. SCOTT MARKET CENTER - New
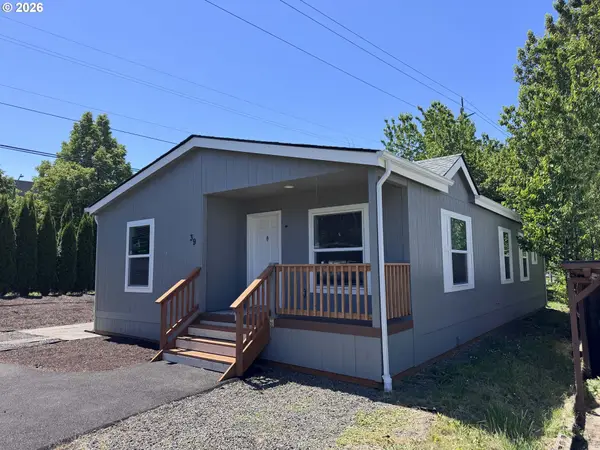 $225,000Active3 beds 2 baths1,352 sq. ft.
5885 NE Jacobson St #39, Hillsboro, OR 97124
MLS# 322112253Listed by: JOHN L. SCOTT PORTLAND CENTRAL - New
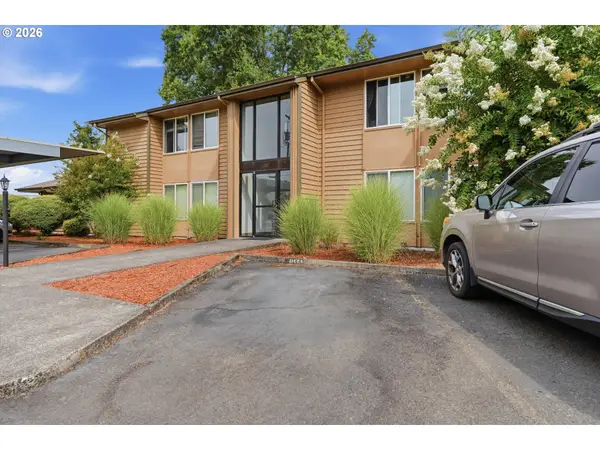 $220,000Active2 beds 2 baths1,009 sq. ft.
1167 NE Grant St #A, Hillsboro, OR 97124
MLS# 353404999Listed by: PREMIERE PROPERTY GROUP, LLC - Open Fri, 8am to 7pmNew
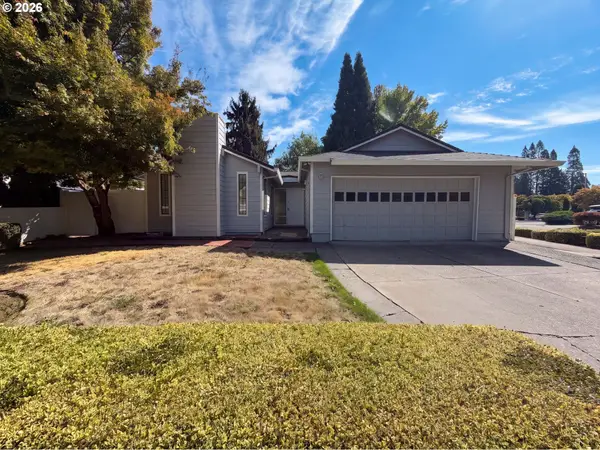 $477,000Active3 beds 2 baths1,367 sq. ft.
2515 NE Hyde St, Hillsboro, OR 97124
MLS# 739957263Listed by: OPENDOOR BROKERAGE LLC - Open Sat, 12 to 2pmNew
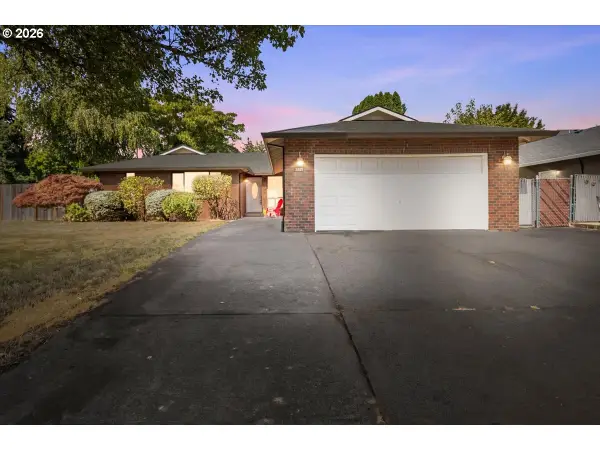 $545,000Active3 beds 2 baths1,686 sq. ft.
2855 SE Cornutt St, Hillsboro, OR 97123
MLS# 340543072Listed by: JOHN L. SCOTT MARKET CENTER - New
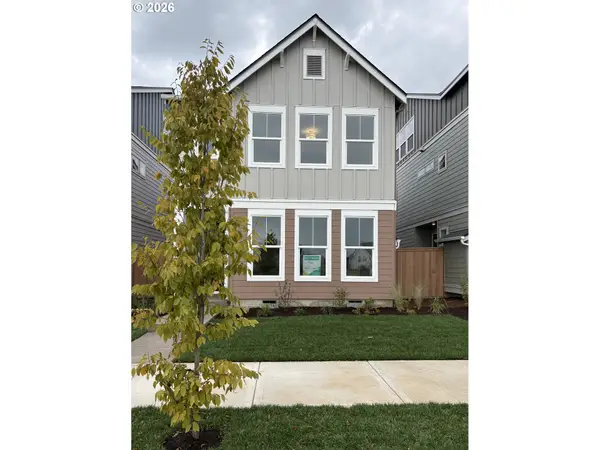 $620,990Active3 beds 3 baths1,763 sq. ft.
8582 SE Crabapple St, Hillsboro, OR 97129
MLS# 356418785Listed by: WEEKLEY HOMES LLC


Protect your home and budget from life's surprises with an Assurant Home Warranty, backed by a partner that supports you through every step of homeownership. Explore Plans.
© 2023 - 2026 ERA Franchise Systems LLC. All rights reserved. ERA Franchise Systems LLC fully supports the principles of the Fair Housing Act and the Equal Opportunity Act. ERA, ERA Real Estate powered, and their respective logos are registered service marks of ERA Franchise Systems LLC. Each office is independently owned and operated.