
1465 SE 35th Ave, Hillsboro, OR 97123
Local realty services provided by:Knipe Realty ERA Powered
Listed by: jason blessing
Office: kelly right real estate of portland, llc.503-719-6056
MLS#:334202250
Source:PORTLAND
Price summary
- Price:$1,050,000
- Price per sq. ft.:$205.24
About this home
Welcome to 1465 SE 35th Ave in Hillsboro—a spacious 5-bedroom, 7-bathroom home offering approximately 5,116 square feet of living space on a 0.30-acre lot in the Brookwood area. Set on a generous cul-de-sac lot overlooking the Turner Creek Preserve, this three-level home combines privacy, flexibility, and plenty of room to spread out. The main level features a welcoming two-story entry, formal dining room, bright living room, well-appointed kitchen with island and eating area, and a bedroom suite with its own bathroom and stackable washer/dryer—ideal for guests, multigenerational living, or anyone who appreciates having a bedroom without climbing stairs. Don't miss the secret bookcase door leading to the updated office/library ideally situated for book enthusiasts. Upstairs, the expansive primary suite includes a sitting area, fireplace, built-ins, spacious bathroom, and large walk-in closet. Three additional bedrooms are also located upstairs, each with its own en-suite bathroom. No sharing bathrooms here! The lower level adds even more flexibility with a theater/media room, wet bar, family room, bathroom and bonus/craft space. Outside, enjoy a covered deck overlooking the greenbelt, along with gardens, fruit trees, berries, and room to embrace your inner gardener—or simply admire the work of someone who already did. Additional improvements in the last 12 months include: New refrigerator, new washer/dryer x2, new blinds throughout (some motorized), new fence in back/refreshed landscaping and new projector and sound system in the media room. Over $40K spent! Extra space in the garage ideal for a shop, storage or hobbies. The home is conveniently located in Hillsboro near parks, schools, shopping, dining, and major transportation routes, while its greenbelt setting provides a welcome sense of privacy. Welcome home!...
Contact an agent
Home facts
- Year built:1999
- Listing ID #:334202250
- Added:1 day(s) ago
- Updated:October 01, 2026 at 12:04 PM
Rooms and interior
- Bedrooms:5
- Total bathrooms:7
- Full bathrooms:5
- Half bathrooms:2
- Kitchen Description:Butlers Pantry, Dishwasher, Disposal, Double Oven, Free Standing Refrigerator, Gas Appliances, Island, Microwave, Pantry, Stainless Steel Appliance
- Basement Description:Crawl Space, Daylight, Finished
- Living area:5,116 sq. ft.
Heating and cooling
- Cooling:Central Air
- Heating:Forced Air
Structure and exterior
- Roof:Composition
- Year built:1999
- Building area:5,116 sq. ft.
- Lot area:0.3 Acres
- Lot Features:Cul De Sac, Gentle Sloping, Green Belt, Level, Private, Trees
- Architectural Style:Traditional
- Exterior Features:Covered Deck, Deck, Dog Run, Fenced, Garden, Patio, Porch, RV Parking, Raised Beds, Sprinkler
- Foundation Description:Concrete Perimeter
- Levels:3 Stories
Schools
- High school:Hillsboro
- Middle school:South Meadows
- Elementary school:Brookwood
Utilities
- Water:Public Water
- Sewer:Public Sewer
Finances and disclosures
- Price:$1,050,000
- Price per sq. ft.:$205.24
- Tax amount:$10,692 (2025)
Features and amenities
- Laundry features:Washer/Dryer
- Amenities:Ceiling Fan, Double Pane Window(s), Garage Door Opener, Hardwood Floors, High Ceilings, Home Theater, Laundry, Sound System, Sprinkler, Vinyl Frame Windows, Wainscoting, Wall To Wall Carpet, Wood Floors
Parking
- Total parking spaces:2
- Parking description:Driveway, On street
- Garage spaces:2
 All information provided is deemed reliable but is not guaranteed and should be independently verified. The content relating to real estate for sale on this web site comes in part from the IDX program of the RMLS of Portland Oregon. Real estate listings held by brokerage firms other than Knipe Realty ERA Powered are marked with the RMLS logo and detailed information about these properties includes the names of the listing brokers. Copyright 2026 RMLS, Portland, Oregon. Last updated: October 1, 2026
New listings near 1465 SE 35th Ave
- Open Sat, 11:30am to 1:30pm
 $643,990Active4 beds 3 baths2,378 sq. ft.
665 NE Retford Ave, Hillsboro, OR 97124
MLS# 659255772Listed by: MORE REALTY - New
 $349,950Active3 beds 3 baths1,547 sq. ft.
1965 NE 48th Way, Hillsboro, OR 97124
MLS# 757047223Listed by: MORE REALTY - New
 $326,500Active3 beds 3 baths1,547 sq. ft.
1164 SE Alika Ave, Hillsboro, OR 97123
MLS# 563765570Listed by: KELLER WILLIAMS REALTY PORTLAND PREMIERE - Open Sat, 12 to 2pmNew
 $625,000Active2 beds 3 baths1,818 sq. ft.
1656 NE Orenco Station Pkwy, Hillsboro, OR 97124
MLS# 697430385Listed by: KELLER WILLIAMS SUNSET CORRIDOR - Open Sat, 11am to 1pmNew
 $589,000Active3 beds 3 baths2,284 sq. ft.
3740 SE Willamette Ave, Hillsboro, OR 97123
MLS# 746069687Listed by: SUNLINE REALTY GROUP - New
 $429,000Active3 beds 3 baths1,520 sq. ft.
6360 SE Harkness Ln, Hillsboro, OR 97129
MLS# 293469360Listed by: BERKSHIRE HATHAWAY HOMESERVICES NW REAL ESTATE - New
 $169,900Active3 beds 2 baths1,188 sq. ft.
8300 NE Quatama St #77, Hillsboro, OR 97006
MLS# 320976620Listed by: KELLER WILLIAMS REALTY PORTLAND PREMIERE - New
 $569,900Active4 beds 3 baths2,342 sq. ft.
5282 SE Thornapple St, Hillsboro, OR 97123
MLS# 111002338Listed by: URBAN NEST REALTY - New
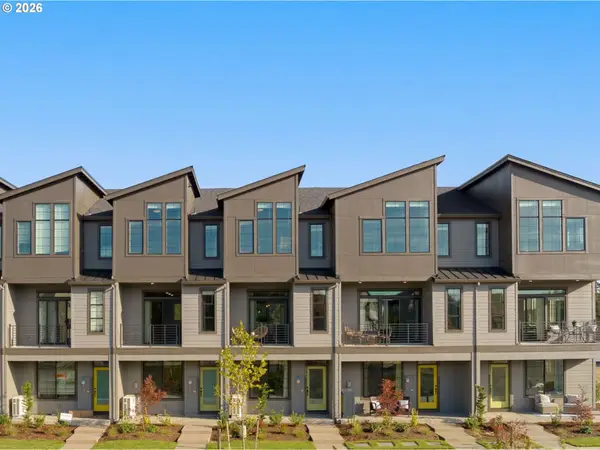 $449,500Active3 beds 3 baths1,945 sq. ft.
5093 SE Davis Rd, Hillsboro, OR 97123
MLS# 206014160Listed by: JOHN L. SCOTT


Protect your home and budget from life's surprises with an Assurant Home Warranty, backed by a partner that supports you through every step of homeownership. Explore Plans.
© 2023 - 2026 ERA Franchise Systems LLC. All rights reserved. ERA Franchise Systems LLC fully supports the principles of the Fair Housing Act and the Equal Opportunity Act. ERA, ERA Real Estate powered, and their respective logos are registered service marks of ERA Franchise Systems LLC. Each office is independently owned and operated.