
20570 NE Ornduff Rd, Hillsboro, OR 97123
Local realty services provided by:Knipe Realty ERA Powered
20570 NE Ornduff Rd,Hillsboro, OR 97123
$1,999,000
- 4 Beds
- 3 Baths
- 4,177 sq. ft.
- Single family
- Active
Listed by: colleen ritt, laura angyus
Office: where, inc503-222-4373
MLS#:190015853
Source:PORTLAND
Price summary
- Price:$1,999,000
- Price per sq. ft.:$478.57
About this home
This distinctive 51.5 acre property in Yamhill County combines an established, income-producing noble fir tree bough farm with a 4200 square foot remodeled farmhouse and an array of versatile outbuildings. With a 20-year history of annual income from the sale of boughs for Christmas Wreaths and an existing maintenance and harvest contract, the farm provides an established operation with maintenance, harvesting and replanting contracted through an outside agent. The four-bedroom, three-bath home utilizes reclaimed maple hardwood floors, solid wood interior doors, and three gas fireplaces. The spacious chefs’ kitchen features professional-grade appliances, double gas ovens with 10 burners, a separate electric baking oven, and two dishwashers, granite and soap stone countertops, a generous island with sitting bar and custom cherry cabinetry. The kitchen accesses a large walk-in pantry, and the original basement construction wine cellar. The formal living room’s fireplace and the dining room’s hidden wet bar add to this homes classic appeal. The comfortable family room features floor to ceiling cherry cabinetry and a focal point fireplace. The primary suite offers a triple shower head walk-in shower, dual Carrera marble vanities and a six-foot clawfoot soaking tub positioned to enjoy the view. A 40-by-40-foot exposed aggregate patio provides ample space for outdoor gatherings. An adjacent outbuilding contains finished interior spaces including a partial kitchen, bedroom, bathroom, and storage area flowing into a four-car garage on one end and a 20-by-30 storage and potting space on the other end. Additional outbuildings and improvements include a 24-by-36-foot shop with electricity and water, a 30-by-50-foot unfinished storage barn, two horse stalls with approximately three fenced acres, including a 30-by-100 fenced garden with a walk-in chicken coop.This property offers a distinctive opportunity to enjoy country living with a renewable agricultural operation....
Contact an agent
Home facts
- Year built:2004
- Listing ID #:190015853
- Added:1 day(s) ago
- Updated:November 01, 2026 at 02:58 AM
Rooms and interior
- Bedrooms:4
- Total bathrooms:3
- Full bathrooms:3
- Bathrooms Description:Soaking Tub
- Kitchen Description:Built In Range, Built In Refrigerator, Dishwasher, Disposal, Island, Microwave, Pantry, Range Hood, Stainless Steel Appliance, Trash Compactor, Wine Cooler
- Basement Description:Crawl Space, Partial Basement
- Living area:4,177 sq. ft.
Heating and cooling
- Cooling:Central Air
- Heating:Forced Air, Heat Pump
Structure and exterior
- Roof:Composition
- Year built:2004
- Building area:4,177 sq. ft.
- Lot area:51.5 Acres
- Lot Features:Corner Lot, Divided By Road, Gentle Sloping, Hilly, Public Road, Trees
- Architectural Style:Custom Style
- Exterior Features:Barn, Fenced, Garden, Outbuilding, Patio, Porch, Poultry Coop, Public Road, Raised Beds, Tool Shed, Workshop, Yard
- Foundation Description:Block, Concrete Perimeter, Stem Wall
- Levels:3 Stories
Schools
- High school:Newberg
- Middle school:Chehalem Valley
- Elementary school:Ewing Young
Utilities
- Water:Well
- Sewer:Septic Tank
Finances and disclosures
- Price:$1,999,000
- Price per sq. ft.:$478.57
- Tax amount:$6,762 (2025)
Features and amenities
- Laundry features:Washer/Dryer
- Amenities:Double Pane Window(s), Garage Door Opener, Hardwood Floors, High Speed Internet, Laundry, Tile Floor, Vaulted Ceiling, Vinyl Frame Windows, Wood Floors
Parking
- Total parking spaces:4
- Parking description:Driveway
- Garage spaces:4
 All information provided is deemed reliable but is not guaranteed and should be independently verified. The content relating to real estate for sale on this web site comes in part from the IDX program of the RMLS of Portland Oregon. Real estate listings held by brokerage firms other than Knipe Realty ERA Powered are marked with the RMLS logo and detailed information about these properties includes the names of the listing brokers. Copyright 2026 RMLS, Portland, Oregon. Last updated: November 1, 2026
New listings near 20570 NE Ornduff Rd
- New
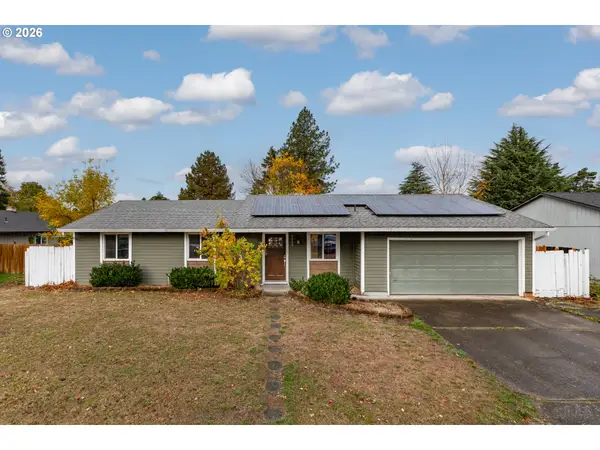 $499,990Active4 beds 2 baths1,374 sq. ft.
1759 NE 24th Ave, Hillsboro, OR 97124
MLS# 445185145Listed by: RE/MAX POWERPROS - New
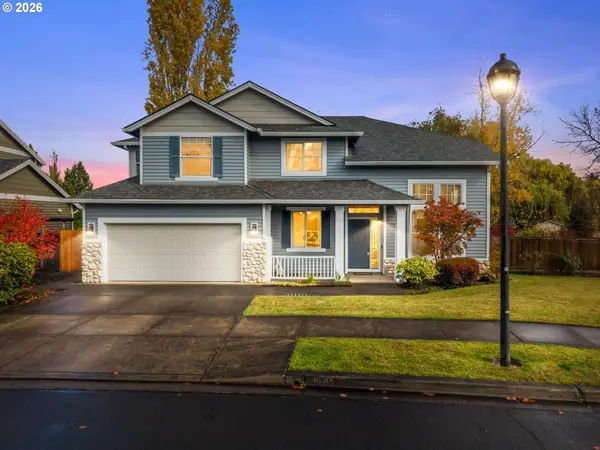 $721,000Active3 beds 3 baths2,188 sq. ft.
1031 NE Creeksedge Dr, Hillsboro, OR 97124
MLS# 218717636Listed by: MORE REALTY - New
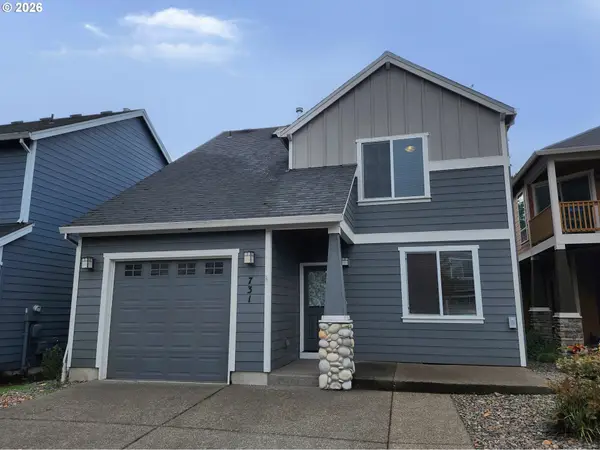 $500,000Active3 beds 3 baths1,612 sq. ft.
731 NE 65th Ct, Hillsboro, OR 97124
MLS# 765016297Listed by: TREEHOUSE REALTY - New
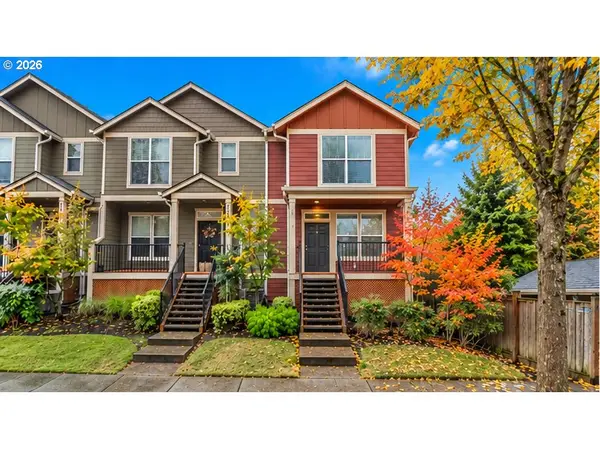 $299,900Active3 beds 3 baths1,285 sq. ft.
2756 SE Irwin Ct, Hillsboro, OR 97123
MLS# 766940935Listed by: MORE REALTY - New
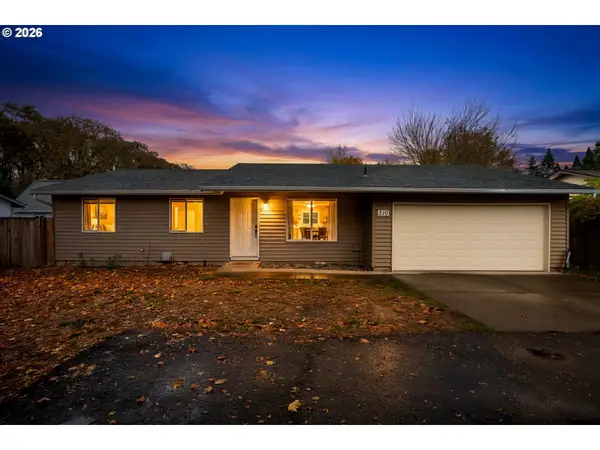 $400,000Active3 beds 1 baths1,008 sq. ft.
310 NE 34th Pl, Hillsboro, OR 97124
MLS# 147774669Listed by: THE AGENCY PORTLAND - New
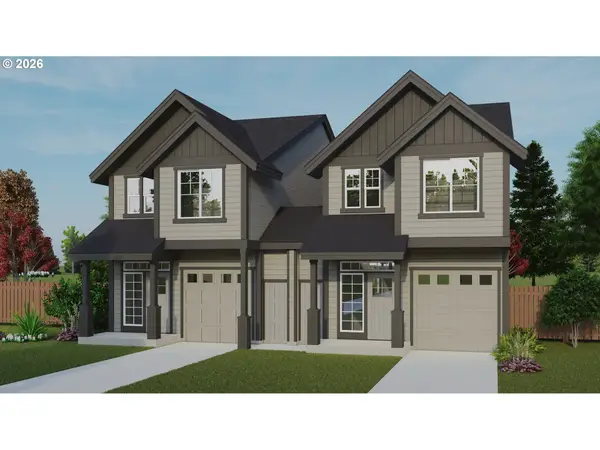 $549,000Active3 beds 3 baths1,556 sq. ft.
429 NW Freeman Ave, Hillsboro, OR 97124
MLS# 292437699Listed by: THE AGENCY PORTLAND - New
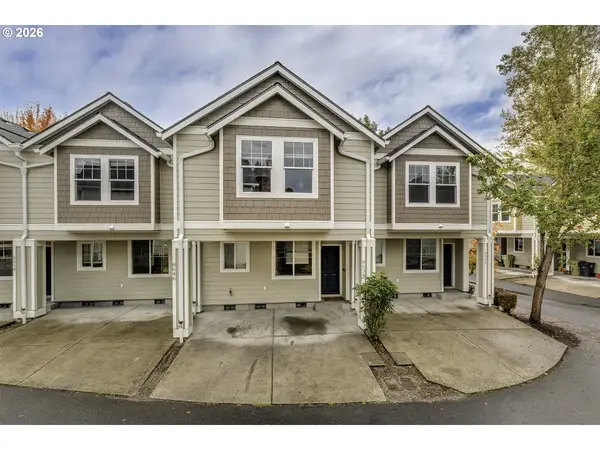 $330,000Active3 beds 2 baths1,175 sq. ft.
8638 NE Hyde Park Ln, Hillsboro, OR 97006
MLS# 208684152Listed by: PREMIERE PROPERTY GROUP, LLC - New
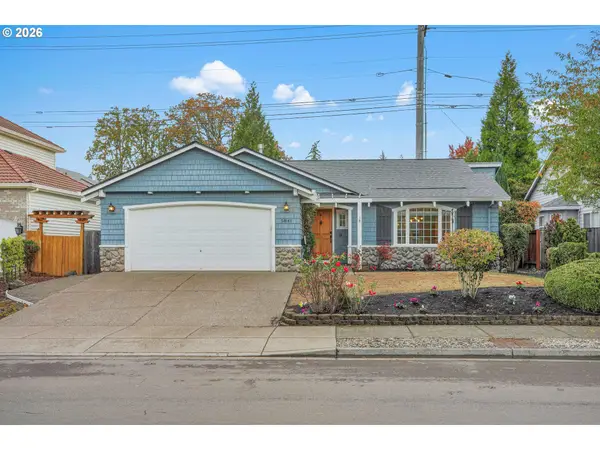 $575,000Active3 beds 2 baths1,755 sq. ft.
5841 SE Snowberry Ct, Hillsboro, OR 97123
MLS# 761395457Listed by: MORE REALTY - Open Sun, 12 to 2pmNew
 $519,900Active4 beds 3 baths2,007 sq. ft.
1568 SE Gerhard Dr, Hillsboro, OR 97123
MLS# 639295151Listed by: ALL PROFESSIONALS REAL ESTATE


Protect your home and budget from life's surprises with an Assurant Home Warranty, backed by a partner that supports you through every step of homeownership. Explore Plans.
© 2023 - 2026 ERA Franchise Systems LLC. All rights reserved. ERA Franchise Systems LLC fully supports the principles of the Fair Housing Act and the Equal Opportunity Act. ERA, ERA Real Estate powered, and their respective logos are registered service marks of ERA Franchise Systems LLC. Each office is independently owned and operated.