
25360 NE Albertson Rd, Hillsboro, OR 97123
Local realty services provided by:ERA Freeman & Associates, Realtors
25360 NE Albertson Rd,Hillsboro, OR 97123
$1,562,976
- 3 Beds
- 3 Baths
- - sq. ft.
- Single family
- Sold
Listed by: hatfield krebsbach, paula hixson
Office: john l. scott market center503-844-9800
MLS#:750412720
Source:PORTLAND
Sorry, we are unable to map this address
Price summary
- Price:$1,562,976
About this home
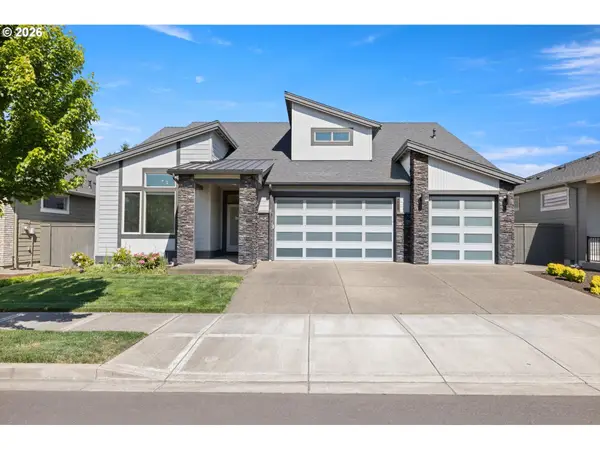
Welcome to Big Leaf on Albertson Road, a nearly 10 acre private estate in the Bald Peak area of the Willamette Valley, offering luxury living with a convenient commute to the Hillsboro tech corridor and close proximity to multiple vineyards. Enjoy panoramic views through the great room’s floor-to-ceiling windows while gathering around the fireplace. The chef’s kitchen and formal dining room are ideal for entertaining, featuring Dacor appliances, a large pantry, an artisan copper prep sink, a breakfast nook, and a built-in bar. The main-level primary suite includes a double-sided propane fireplace, heated bathroom floors, a soaking tub, a walk-in shower, a walk-in closet, and a private patio with a hot tub and scenic views. The home offers three bedrooms, two and a half bathrooms, a main-level office, and a generous upstairs bonus room that could be used as a media room, guest suite, or bedroom. An attached two-car garage, an attached one-car garage, and a utility room add convenience. The versatile outbuildings and grounds embrace a true farm-to-table lifestyle with a hoop house, raised beds, and drought-tolerant, deer-resistant landscaping. Multiple vineyard-inspired patios and a charming four-season sunroom with a propane stove extend outdoor living. The mostly fenced property includes a 60' x 105' arena, cross-fenced pastures, and a 40' x 60' three-stall barn with Noble stall fronts, covered runs, 220-volt power, a heated tack room, and a workspace with hot water and washer and dryer hookups. Chicken coops, a fenced animal shelter, a seasonal creek, walking trails, and mature landscaping complete this exceptional property.Quality construction, breathtaking views, thoughtfully designed indoor and outdoor living spaces, and a rare combination of privacy and convenience, this is an extraordinary opportunity to experience the best of Bald Peak living just minutes from the Hillsboro tech corridor, Oregon wine country, and the amenities of the greater Portland area....
Contact an agent
Home facts
- Year built:2007
- Subdivision & Development:Bald Peak Park Estates
- Listing ID #:750412720
- Added:37 day(s) ago
- Updated:August 15, 2026 at 06:29 AM
Rooms and interior
- Bedrooms:3
- Total bathrooms:3
- Full bathrooms:2
- Half bathrooms:1
- Bathrooms Description:Soaking Tub
- Kitchen Description:Built In Oven, Cook Island, Dishwasher, Free Standing Refrigerator, Granite, Pantry, Plumbed For Icemaker, Range Hood, Stainless Steel Appliance
- Basement Description:Crawl Space
Heating and cooling
- Cooling:Central Air, Heat Pump
- Heating:Forced Air, Heat Pump
Structure and exterior
- Roof:Composition
- Year built:2007
- Lot Features:Private, Secluded, Sloped
- Architectural Style:Craftsman
- Exterior Features:Arena, Barn, Cross Fenced, Fenced, Free Standing Hot Tub, Garden, Gas Hookup, Patio, Porch, Poultry Coop, RV Boat Storage, RV Parking, Tool Shed, Water Feature, Workshop, Yard
- Levels:2 Stories
Schools
- High school:Newberg
- Middle school:Chehalem Valley
- Elementary school:Ewing Young
Utilities
- Water:Community
- Sewer:Septic Tank
Finances and disclosures
- Price:$1,562,976
- Tax amount:$9,604 (2025)
Features and amenities
- Amenities:Double Pane Window(s), Garage Door Opener, High Ceilings, High Speed Internet, Tile Floor, Vaulted Ceiling, Vinyl Frame Windows, Wall To Wall Carpet, Wood Floors
Parking
- Total parking spaces:3
- Parking description:Driveway
- Garage spaces:3
 All information provided is deemed reliable but is not guaranteed and should be independently verified. The content relating to real estate for sale on this web site comes in part from the IDX program of the RMLS of Portland Oregon. Real estate listings held by brokerage firms other than ERA Freeman & Associates, Realtors are marked with the RMLS logo and detailed information about these properties includes the names of the listing brokers. Copyright 2026 RMLS, Portland, Oregon. Last updated: August 15, 2026
New listings near 25360 NE Albertson Rd
- New
 $650,000Active5 beds 4 baths2,710 sq. ft.
3968 SE Bentley St, Hillsboro, OR 97123
MLS# 775039046Listed by: PREMIERE PROPERTY GROUP, LLC - Open Sat, 11am to 1pmNew
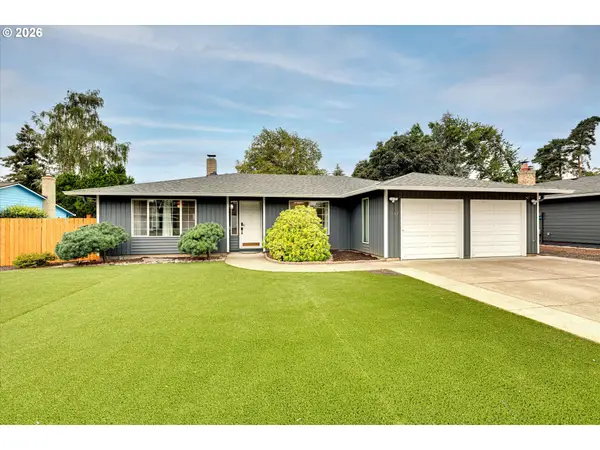 $625,000Active3 beds 2 baths1,815 sq. ft.
1543 SE 52nd Ave, Hillsboro, OR 97123
MLS# 393686141Listed by: ALL PROFESSIONALS REAL ESTATE - Open Sun, 1 to 4pmNew
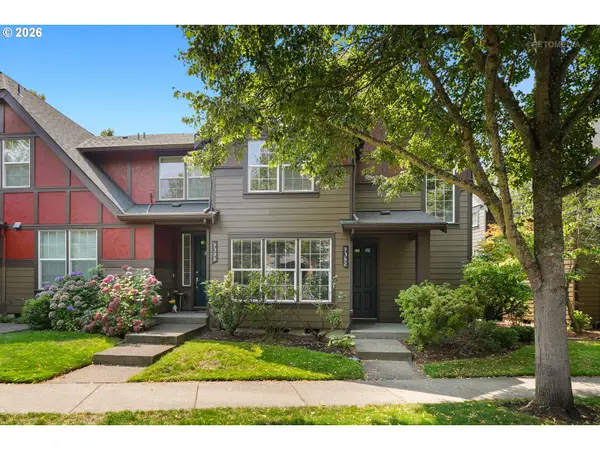 $485,000Active3 beds 3 baths1,718 sq. ft.
7382 NE Stonewater St, Hillsboro, OR 97124
MLS# 319305110Listed by: WINDERMERE WEST LLC - Open Sun, 1 to 3pmNew
 $475,000Active3 beds 2 baths1,424 sq. ft.
3379 SE Cedar St, Hillsboro, OR 97123
MLS# 337459208Listed by: EXP REALTY, LLC - Open Sat, 2 to 4pmNew
 $525,000Active3 beds 2 baths1,448 sq. ft.
1091 NE Sunrise Ln, Hillsboro, OR 97124
MLS# 308970222Listed by: WINDERMERE WEST LLC - Open Sat, 2 to 4pmNew
 $430,000Active3 beds 3 baths1,606 sq. ft.
4667 SE Sandalwood St, Hillsboro, OR 97123
MLS# 460927017Listed by: KELLER WILLIAMS REALTY PORTLAND PREMIERE 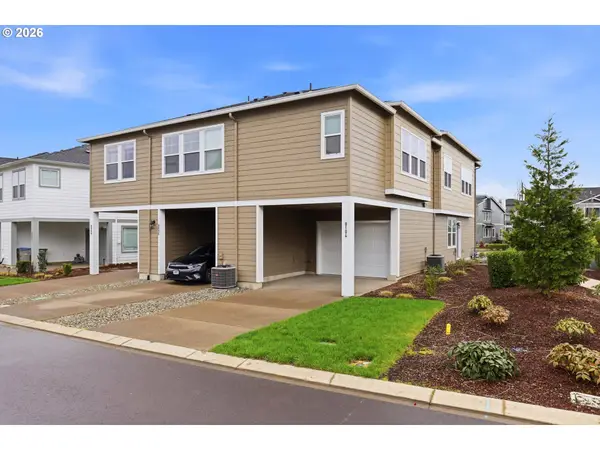 $425,000Active2 beds 3 baths1,391 sq. ft.
8104 SE Blanton St, Hillsboro, OR 97129
MLS# 589460570Listed by: CASCADE HASSON SOTHEBY'S INTERNATIONAL REALTY- New
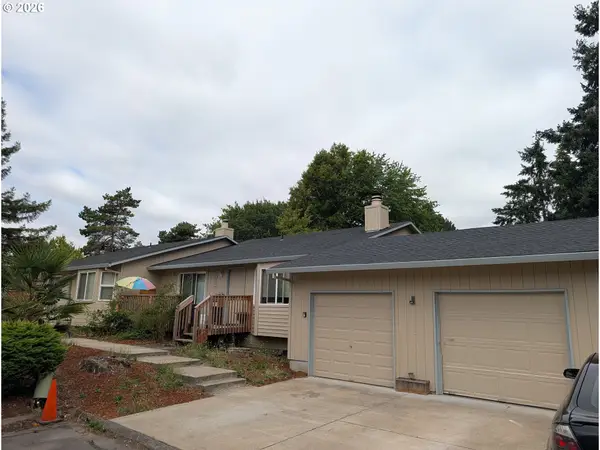 $569,000Active-- beds -- baths
2057 NE Barberry Dr, Hillsboro, OR 97124
MLS# 121087246Listed by: INNOVATE REAL ESTATE LLC - New
 $250,000Active0.22 Acres
556 NE Lincoln St, Hillsboro, OR 97124
MLS# 729886784Listed by: FIV REALTY - Open Sat, 1 to 3pm
 $835,000Active5 beds 3 baths2,891 sq. ft.
5452 SE 80th Ave, Hillsboro, OR 97129
MLS# 334206695Listed by: THE AGENCY PORTLAND


Protect your home and budget from life's surprises with an Assurant Home Warranty, backed by a partner that supports you through every step of homeownership. Explore Plans.
© 2023 - 2026 ERA Franchise Systems LLC. All rights reserved. ERA Franchise Systems LLC fully supports the principles of the Fair Housing Act and the Equal Opportunity Act. ERA, ERA Real Estate powered, and their respective logos are registered service marks of ERA Franchise Systems LLC. Each office is independently owned and operated.