
2619 NE Charlois Dr, Hillsboro, OR 97123
Local realty services provided by:Knipe Realty ERA Powered
Listed by: justine gamble
Office: summa real estate group503-906-2606
MLS#:477059151
Source:PORTLAND
Price summary
- Price:$675,000
- Price per sq. ft.:$233.97
- Monthly HOA dues:$36
About this home
Welcome to this beautifully maintained 4-bedroom, 2.5-bathroom home in one of the area's most sought-after neighborhoods that also hosts a small private park at the entrance. Pride of ownership is evident throughout, with thoughtful updates that include: new Roof in 2023 (with 25-year warranty), new AC and Furnace installed in 2024, and new stainless steel kitchen appliances in 2024. The main level features both a formal living room and a comfortable family room with tile and hardwood floors. There is a dedicated formal dining room along with a bright and cozy breakfast area creating a warm and inviting atmosphere. Newly installed hardwood floors in the versatile downstairs4th bedroom next to The newly updated kitchen flows seamlessly into the main living room with gas fireplace for a relaxing night in. Upstairs, the spacious primary suite offers a relaxing retreat with a beautifully remodeled en-suite bath that adds modern comfort and style, tiled shower, walk-in closet, and abundant natural light. The bonus/recreation room offers unlimited possibilities to entertain your family and friends. Outside, enjoy a fully fenced-in yard that backs up to a wooded green space. Beside the house is a covered dog run for those rainy Oregon days/nights- a MUST HAVE for any dog lover. The three-car tandem garage provides abundant storage for vehicles, tools, and hobbies, offering space rarely found at this price point. This home truly presents outstanding value, welcoming neighborhood, close to downtown shopping, and recreational amenities. This established neighborhood offers mature trees, quiet streets, and a true sense of community....
Contact an agent
Home facts
- Year built:1998
- Listing ID #:477059151
- Added:308 day(s) ago
- Updated:August 15, 2026 at 11:34 AM
Rooms and interior
- Bedrooms:4
- Total bathrooms:3
- Full bathrooms:2
- Half bathrooms:1
- Kitchen Description:Built In Oven, Dishwasher, Disposal, Free Standing Refrigerator, Granite, Microwave, Pantry, Stainless Steel Appliance
- Basement Description:Crawl Space
- Living area:2,885 sq. ft.
Heating and cooling
- Cooling:Central Air
- Heating:Forced Air
Structure and exterior
- Roof:Composition
- Year built:1998
- Building area:2,885 sq. ft.
- Lot area:0.14 Acres
- Lot Features:Level
- Architectural Style:2 Story, Traditional
- Exterior Features:Deck, Dog Run, Fenced, Sprinkler, Yard
- Foundation Description:Concrete Perimeter
- Levels:2 Stories
Schools
- High school:Glencoe
- Middle school:Evergreen
- Elementary school:Jackson
Utilities
- Water:Public Water
- Sewer:Public Sewer
Finances and disclosures
- Price:$675,000
- Price per sq. ft.:$233.97
- Tax amount:$7,875 (2025)
Features and amenities
- Laundry features:Washer/Dryer
- Amenities:Double Pane Window(s), High Ceilings, Laundry, Tile Floor, Vaulted Ceiling, Vinyl Frame Windows, Wall To Wall Carpet, Wood Floors
Parking
- Total parking spaces:3
- Parking description:Driveway, On street
- Garage spaces:3
 All information provided is deemed reliable but is not guaranteed and should be independently verified. The content relating to real estate for sale on this web site comes in part from the IDX program of the RMLS of Portland Oregon. Real estate listings held by brokerage firms other than Knipe Realty ERA Powered are marked with the RMLS logo and detailed information about these properties includes the names of the listing brokers. Copyright 2026 RMLS, Portland, Oregon. Last updated: August 15, 2026
New listings near 2619 NE Charlois Dr
- New
 $1,200,000Active4 beds 3 baths2,653 sq. ft.
8895 SW Hillsboro Hwy, Hillsboro, OR 97123
MLS# 607405958Listed by: RE/MAX EQUITY GROUP - New
 $650,000Active5 beds 4 baths2,710 sq. ft.
3968 SE Bentley St, Hillsboro, OR 97123
MLS# 775039046Listed by: PREMIERE PROPERTY GROUP, LLC - Open Sat, 11am to 1pmNew
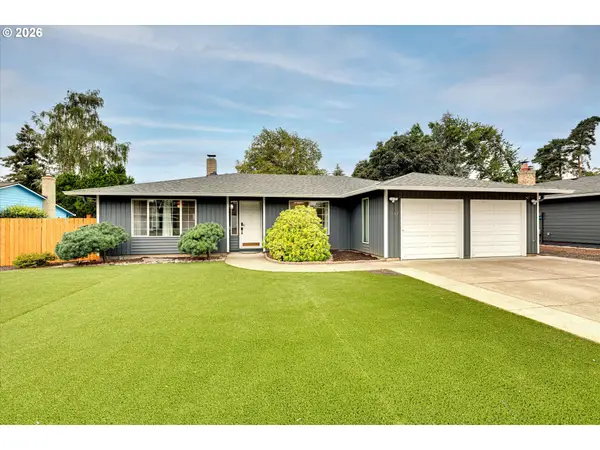 $625,000Active3 beds 2 baths1,815 sq. ft.
1543 SE 52nd Ave, Hillsboro, OR 97123
MLS# 393686141Listed by: ALL PROFESSIONALS REAL ESTATE - Open Sun, 1 to 4pmNew
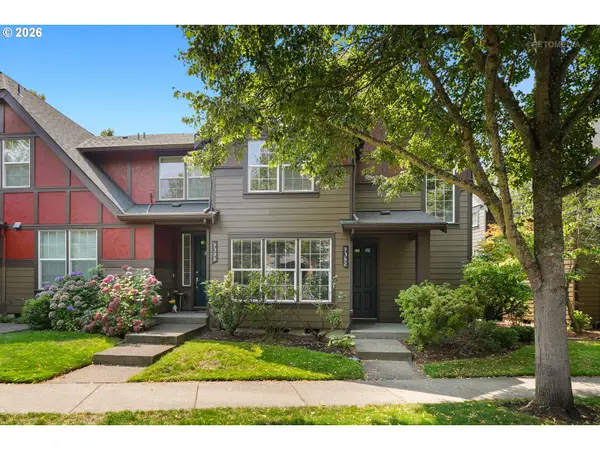 $485,000Active3 beds 3 baths1,718 sq. ft.
7382 NE Stonewater St, Hillsboro, OR 97124
MLS# 319305110Listed by: WINDERMERE WEST LLC - Open Sun, 1 to 3pmNew
 $475,000Active3 beds 2 baths1,424 sq. ft.
3379 SE Cedar St, Hillsboro, OR 97123
MLS# 337459208Listed by: EXP REALTY, LLC - Open Sat, 2 to 4pmNew
 $525,000Active3 beds 2 baths1,448 sq. ft.
1091 NE Sunrise Ln, Hillsboro, OR 97124
MLS# 308970222Listed by: WINDERMERE WEST LLC - Open Sat, 2 to 4pmNew
 $430,000Active3 beds 3 baths1,606 sq. ft.
4667 SE Sandalwood St, Hillsboro, OR 97123
MLS# 460927017Listed by: KELLER WILLIAMS REALTY PORTLAND PREMIERE 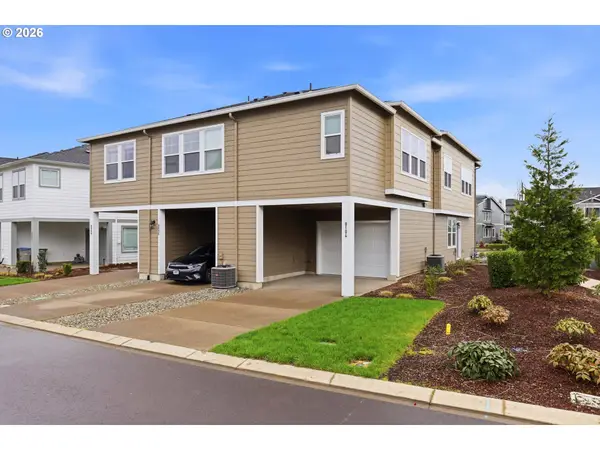 $425,000Active2 beds 3 baths1,391 sq. ft.
8104 SE Blanton St, Hillsboro, OR 97129
MLS# 589460570Listed by: CASCADE HASSON SOTHEBY'S INTERNATIONAL REALTY- New
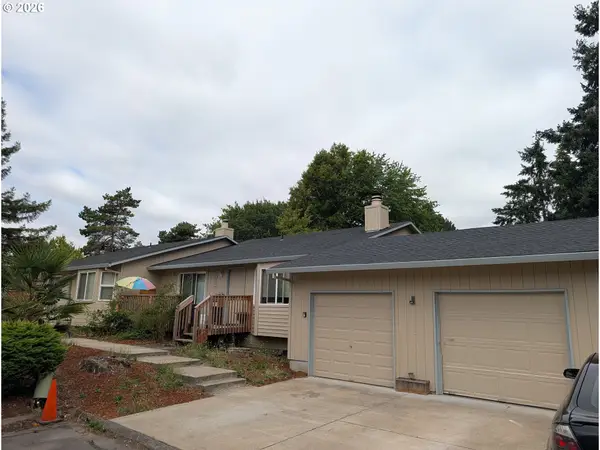 $569,000Active-- beds -- baths
2057 NE Barberry Dr, Hillsboro, OR 97124
MLS# 121087246Listed by: INNOVATE REAL ESTATE LLC - New
 $250,000Active0.22 Acres
556 NE Lincoln St, Hillsboro, OR 97124
MLS# 729886784Listed by: FIV REALTY


Protect your home and budget from life's surprises with an Assurant Home Warranty, backed by a partner that supports you through every step of homeownership. Explore Plans.
© 2023 - 2026 ERA Franchise Systems LLC. All rights reserved. ERA Franchise Systems LLC fully supports the principles of the Fair Housing Act and the Equal Opportunity Act. ERA, ERA Real Estate powered, and their respective logos are registered service marks of ERA Franchise Systems LLC. Each office is independently owned and operated.