
2847 SE Lonny Ct, Hillsboro, OR 97123
Local realty services provided by:ERA Freeman & Associates, Realtors
2847 SE Lonny Ct,Hillsboro, OR 97123
$550,000
- 4 Beds
- 2 Baths
- 1,582 sq. ft.
- Single family
- Pending
Listed by: josh halemeier
Office: keller williams sunset corridor503-270-5700
MLS#:347929397
Source:PORTLAND
Price summary
- Price:$550,000
- Price per sq. ft.:$347.66
About this home
Seller is offering owner carried financing at 5% for 3 years to help with the pain of current higher rates. This one feels special. Tucked away on a quiet cul-de-sac, this beautifully renovated four-bedroom, two-bath ranch blends thoughtful design, quality craftsmanship, and easy single-level living.The kitchen is at the heart of the home, featuring custom black walnut cabinetry, quartz countertops, and a layout designed for both everyday life and gathering with friends. Warm, natural materials continue throughout, including elegant white oak vanities in both updated bathrooms, while the living room is anchored by a fireplace with a clean, modern surround that adds warmth and character.Nearly every surface has been thoughtfully refreshed, creating a home that feels cohesive, intentional, and completely move-in ready. Behind the finishes, important updates including new windows, a new furnace, and a new crawlspace vapor barrier offer added confidence for years to come.Outside, the fully fenced backyard provides plenty of room to relax, garden, play, or gather on the patio, all while enjoying the privacy and slower pace of cul-de-sac living.The location makes everyday life easy, with Nike and Intel nearby along with Rood Bridge Park, Shute Park Aquatic & Recreation Center, local golf courses, shopping, dining, and everyday conveniences.From the custom finishes to the quiet setting, every detail feels considered. A beautifully updated home offering single-level living, thoughtful design, and a location that keeps you connected to everything Hillsboro has to offer. [Home Energy Score = 6. HES Report at https://rpt.greenbuildingregistry.com/hes/OR10250462]...
Contact an agent
Home facts
- Year built:1978
- Listing ID #:347929397
- Added:64 day(s) ago
- Updated:September 26, 2026 at 07:48 AM
Rooms and interior
- Bedrooms:4
- Total bathrooms:2
- Full bathrooms:2
- Kitchen Description:Dishwasher, Disposal, Free Standing Range, Island, Microwave, Quartz, Stainless Steel Appliance, Tile
- Basement Description:Crawl Space
- Living area:1,582 sq. ft.
Heating and cooling
- Heating:Forced Air
Structure and exterior
- Roof:Composition
- Year built:1978
- Building area:1,582 sq. ft.
- Lot area:0.16 Acres
- Lot Features:Cul De Sac, Level, Trees
- Architectural Style:1 Story, Ranch
- Exterior Features:Fenced, Patio, Yard
- Foundation Description:Concrete Perimeter
- Levels:1 Story
Schools
- High school:Hillsboro
- Middle school:South Meadows
- Elementary school:Minter Bridge
Utilities
- Water:Public Water
- Sewer:Public Sewer
Finances and disclosures
- Price:$550,000
- Price per sq. ft.:$347.66
- Tax amount:$3,749 (2025)
Features and amenities
- Amenities:Garage Door Opener
Parking
- Total parking spaces:2
- Parking description:Driveway, On street
- Garage spaces:2
 All information provided is deemed reliable but is not guaranteed and should be independently verified. The content relating to real estate for sale on this web site comes in part from the IDX program of the RMLS of Portland Oregon. Real estate listings held by brokerage firms other than ERA Freeman & Associates, Realtors are marked with the RMLS logo and detailed information about these properties includes the names of the listing brokers. Copyright 2026 RMLS, Portland, Oregon. Last updated: September 26, 2026
New listings near 2847 SE Lonny Ct
- New
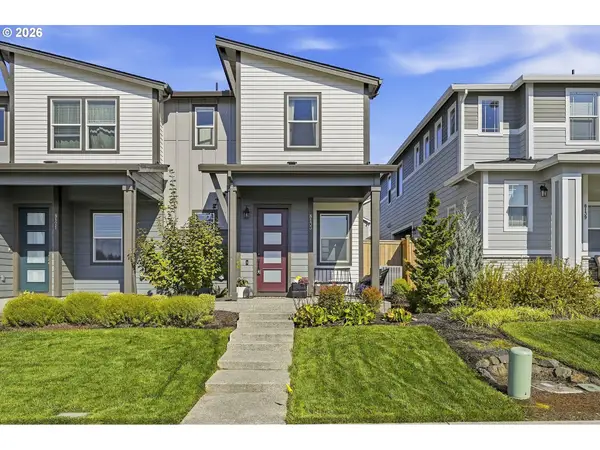 $460,000Active3 beds 3 baths1,563 sq. ft.
8133 SE Kinnaman St, Hillsboro, OR 97123
MLS# 118919497Listed by: HUSTLE & HEART HOMES - Open Sat, 12 to 2pmNew
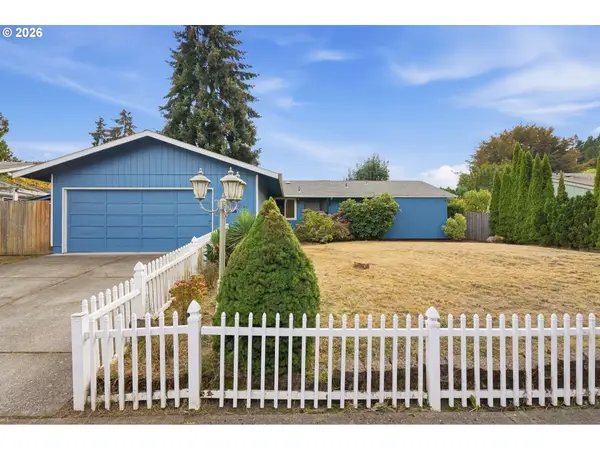 $449,950Active3 beds 2 baths1,320 sq. ft.
2870 SE Walnut St, Hillsboro, OR 97123
MLS# 536488513Listed by: PREMIERE PROPERTY GROUP, LLC - Open Sat, 1 to 3pmNew
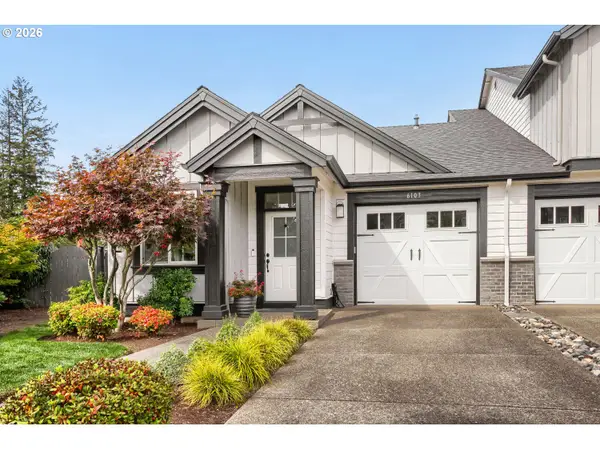 $475,000Active2 beds 2 baths1,173 sq. ft.
6103 SE Genrosa St, Hillsboro, OR 97123
MLS# 368177902Listed by: ELEETE REAL ESTATE - Open Sat, 2 to 4pmNew
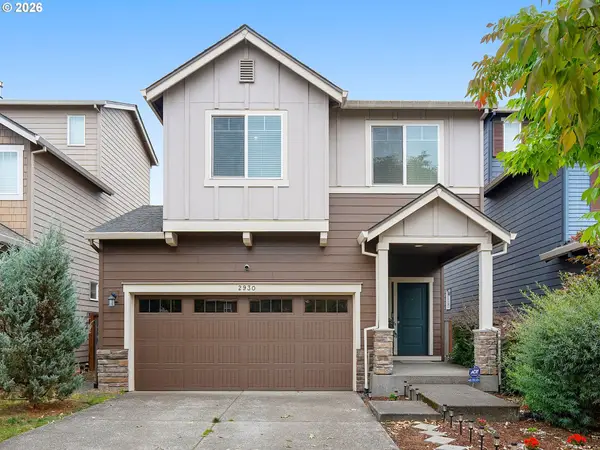 $485,000Active3 beds 3 baths1,725 sq. ft.
2930 SE Marston Ave, Hillsboro, OR 97123
MLS# 507959631Listed by: JOHN L. SCOTT / BEND - Open Sun, 2 to 4pmNew
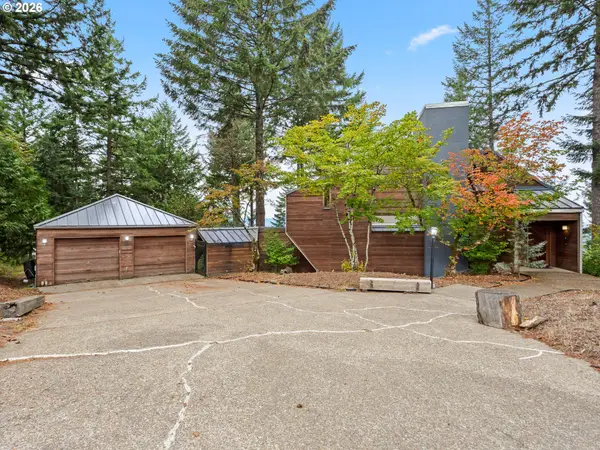 $1,200,000Active3 beds 4 baths3,602 sq. ft.
25475 NE Bald Peak Rd, Hillsboro, OR 97123
MLS# 672069336Listed by: BERKSHIRE HATHAWAY HOMESERVICES NW REAL ESTATE - New
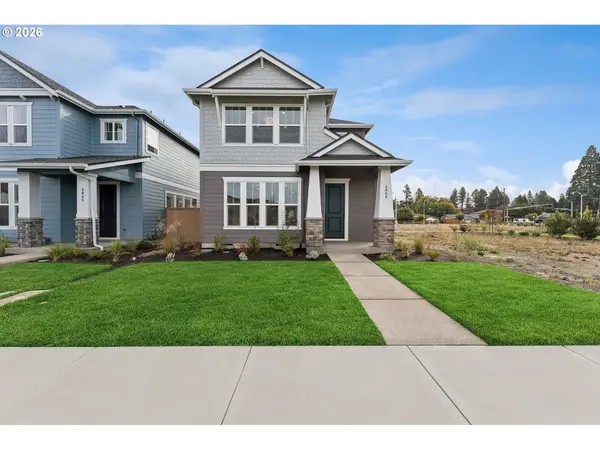 $620,000Active3 beds 3 baths1,894 sq. ft.
4066 SE 86 Ave, Hillsboro, OR 97003
MLS# 402239878Listed by: WEEKLEY HOMES LLC - Open Sun, 12 to 2pmNew
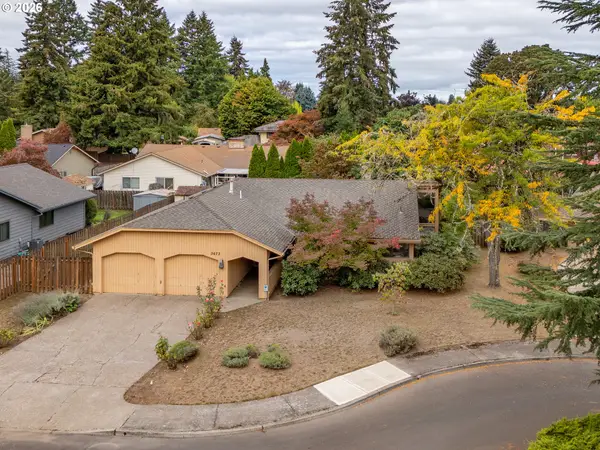 $475,000Active3 beds 2 baths1,816 sq. ft.
3673 SE Meier Ct, Hillsboro, OR 97123
MLS# 523592618Listed by: RE/MAX EQUITY GROUP - Open Sat, 2 to 4pmNew
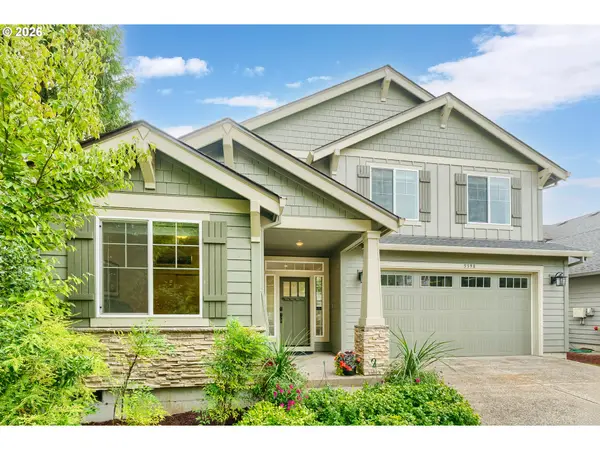 $575,000Active4 beds 3 baths2,448 sq. ft.
5398 SE Stargrass St, Hillsboro, OR 97123
MLS# 718489188Listed by: LOVEJOY REAL ESTATE - Open Sat, 10:30 to 11:30amNew
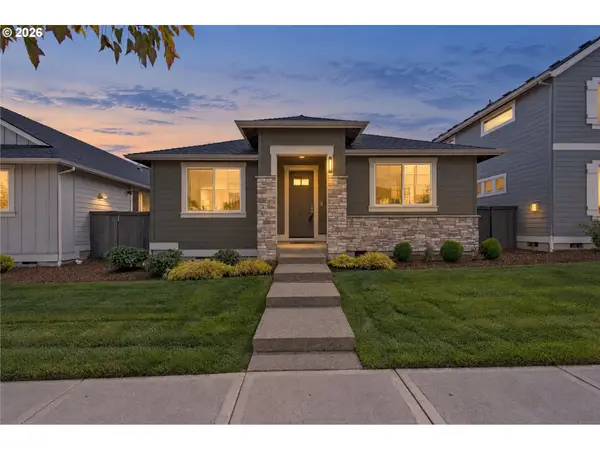 $669,000Active3 beds 2 baths1,767 sq. ft.
4278 SE 63rd Ave, Hillsboro, OR 97123
MLS# 623437609Listed by: CASCADE HASSON SOTHEBY'S INTERNATIONAL REALTY - Open Sat, 10am to 12pmNew
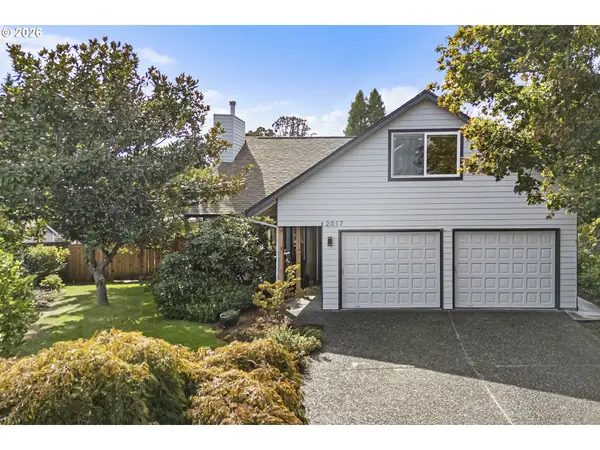 $624,900Active4 beds 2 baths2,057 sq. ft.
2017 NE Josephine Dr, Hillsboro, OR 97124
MLS# 116951607Listed by: PREMIERE PROPERTY GROUP, LLC


Protect your home and budget from life's surprises with an Assurant Home Warranty, backed by a partner that supports you through every step of homeownership. Explore Plans.
© 2023 - 2026 ERA Franchise Systems LLC. All rights reserved. ERA Franchise Systems LLC fully supports the principles of the Fair Housing Act and the Equal Opportunity Act. ERA, ERA Real Estate powered, and their respective logos are registered service marks of ERA Franchise Systems LLC. Each office is independently owned and operated.