
2964 SE Marston Ave, Hillsboro, OR 97123
Local realty services provided by:Knipe Realty ERA Powered
2964 SE Marston Ave,Hillsboro, OR 97123
$515,000
- 3 Beds
- 3 Baths
- 2,100 sq. ft.
- Single family
- Active
Upcoming open houses
- Sat, Sep 1911:00 am - 01:00 pm
- Sun, Sep 2011:00 am - 01:00 pm
Listed by: whitney parker
Office: redfin503-496-7620
MLS#:665943658
Source:PORTLAND
Price summary
- Price:$515,000
- Price per sq. ft.:$245.24
- Monthly HOA dues:$65
About this home
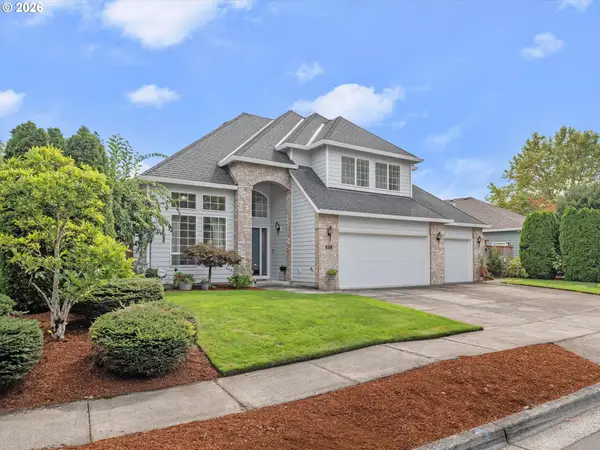
Welcome home to this spacious and versatile 3-bedroom, 2.5-bath home offering comfort, functionality, and modern efficiency. The thoughtfully designed layout includes a flexible upper-level bonus room that can be used as a family room, home theater, office, or even an additional bedroom to suit your needs.The generous primary suite is a true retreat, featuring a walk-in closet and private full bathroom. Recent updates include a new roof, furnace, hot water heater, and dishwasher, providing peace of mind and added convenience. Energy efficiency is a standout feature with a fully paid-off solar panel system that can significantly offset monthly electricity costs.Outside, enjoy a fenced yard with space to relax, entertain, or play. Ideally located near a neighborhood playground and major employers including Nike and Intel, with convenient access to local grocery stores, shopping, restaurants, and entertainment. This home offers the perfect blend of space, updates, efficiency, and location! [Home Energy Score = 7. HES Report at https://rpt.greenbuildingregistry.com/hes/OR10251949]...
Contact an agent
Home facts
- Year built:2013
- Listing ID #:665943658
- Added:1 day(s) ago
- Updated:September 18, 2026 at 12:16 PM
Rooms and interior
- Bedrooms:3
- Total bathrooms:3
- Full bathrooms:2
- Half bathrooms:1
- Kitchen Description:Dishwasher, Disposal, Free Standing Range, Gas Appliances, Microwave, Pantry, Stainless Steel Appliance, Tile
- Basement Description:Crawl Space
- Living area:2,100 sq. ft.
Heating and cooling
- Heating:Forced Air
Structure and exterior
- Roof:Composition
- Year built:2013
- Building area:2,100 sq. ft.
- Lot area:0.06 Acres
- Lot Features:Level
- Architectural Style:Traditional
- Exterior Features:Fenced, Patio, Yard
- Levels:3 Stories
Schools
- High school:Hillsboro
- Middle school:South Meadows
- Elementary school:Witch Hazel
Utilities
- Water:Public Water
- Sewer:Public Sewer
Finances and disclosures
- Price:$515,000
- Price per sq. ft.:$245.24
- Tax amount:$4,623 (2025)
Features and amenities
- Amenities:Double Pane Window(s), Garage Door Opener, Laminate Flooring, Laundry, Vinyl Frame Windows, Wall To Wall Carpet
Parking
- Total parking spaces:1
- Parking description:Driveway
- Garage spaces:1
 All information provided is deemed reliable but is not guaranteed and should be independently verified. The content relating to real estate for sale on this web site comes in part from the IDX program of the RMLS of Portland Oregon. Real estate listings held by brokerage firms other than Knipe Realty ERA Powered are marked with the RMLS logo and detailed information about these properties includes the names of the listing brokers. Copyright 2026 RMLS, Portland, Oregon. Last updated: September 18, 2026
New listings near 2964 SE Marston Ave
- Open Fri, 4 to 6pmNew
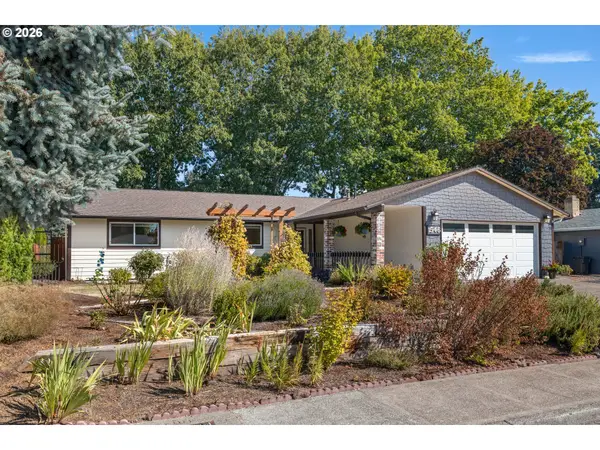 $589,000Active3 beds 2 baths1,737 sq. ft.
1546 SE 52nd Ave, Hillsboro, OR 97123
MLS# 367016591Listed by: NEXTHOME REALTY CONNECTION - New
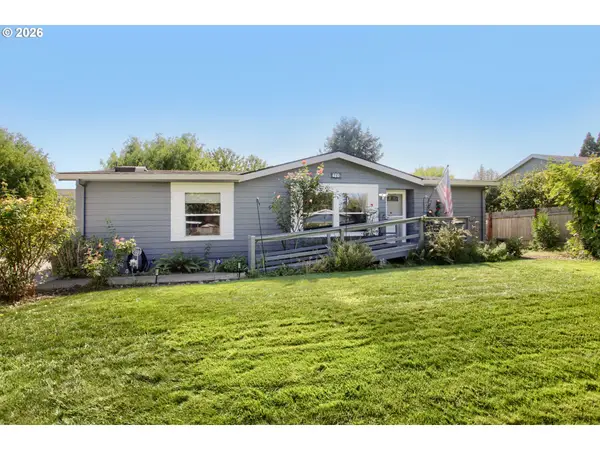 $435,000Active3 beds 2 baths1,288 sq. ft.
244 NW Hayden Ct, Hillsboro, OR 97124
MLS# 258356223Listed by: ALL PROFESSIONALS REAL ESTATE 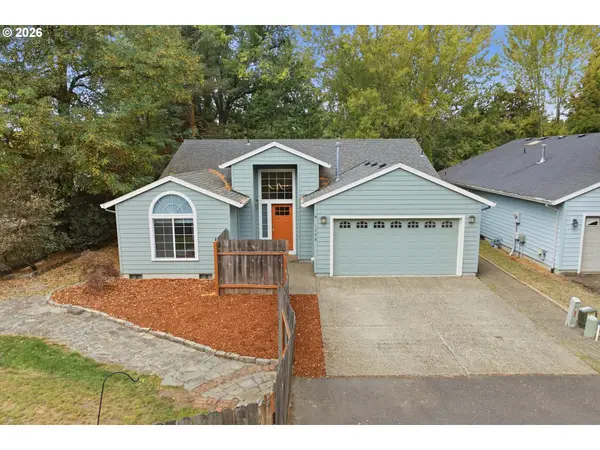 $545,000Active3 beds 2 baths1,627 sq. ft.
1298 NE Lilac Ct, Hillsboro, OR 97124
MLS# 399545207Listed by: REAL BROKER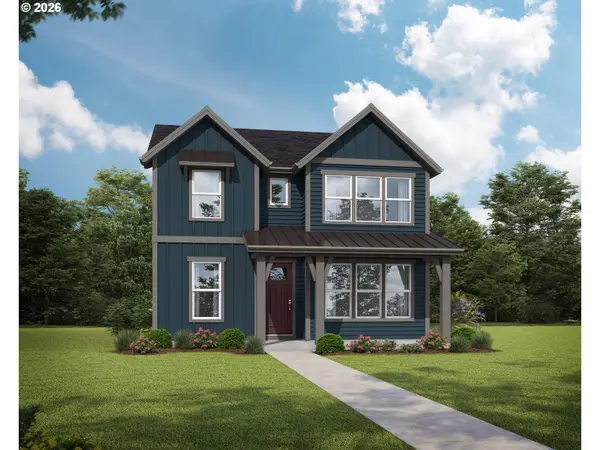 $715,000Pending4 beds 3 baths2,433 sq. ft.
8523 SE Stonecrop Ln, Hillsboro, OR 97129
MLS# 152773164Listed by: STONE BRIDGE REALTY, INC- New
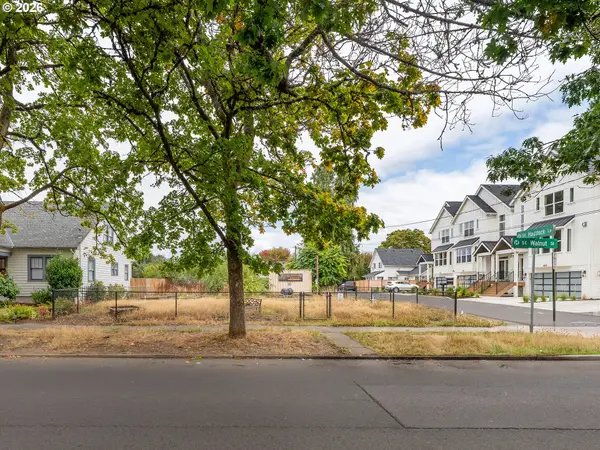 $160,000Active0.12 Acres
331 SE Walnut St, Hillsboro, OR 97123
MLS# 197044523Listed by: RE/MAX EQUITY GROUP - Open Fri, 5 to 7pmNew
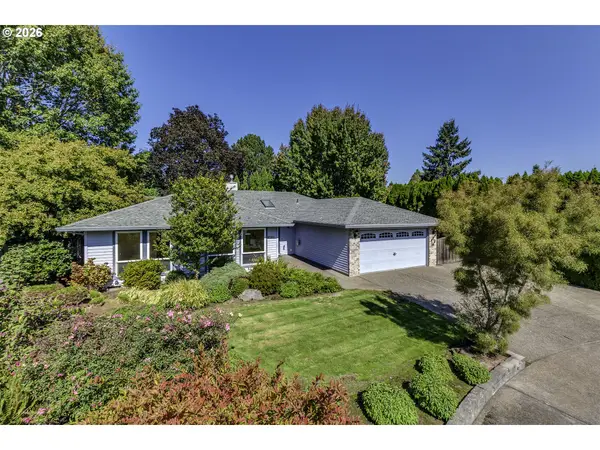 $625,000Active3 beds 2 baths1,878 sq. ft.
5751 NE Haystack St, Hillsboro, OR 97124
MLS# 534207232Listed by: PREMIERE PROPERTY GROUP, LLC - Open Sat, 12 to 3pmNew
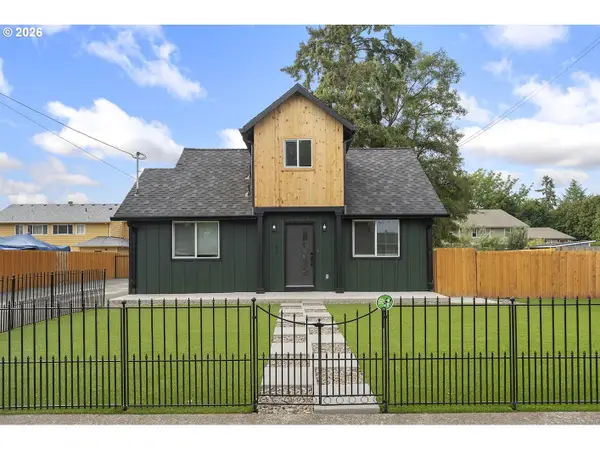 $549,900Active3 beds 2 baths1,371 sq. ft.
1180 SE Maple St, Hillsboro, OR 97123
MLS# 719173738Listed by: MORE REALTY - Open Fri, 11am to 4pmNew
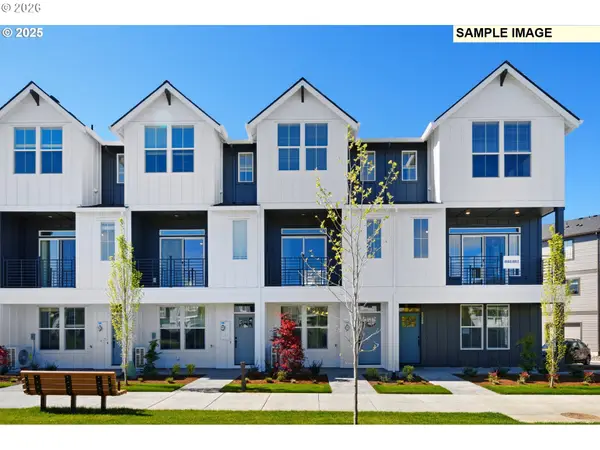 $399,500Active2 beds 3 baths1,536 sq. ft.
3373 SE Everwood Ln, Hillsboro, OR 97123
MLS# 766642828Listed by: JOHN L. SCOTT - Open Sat, 1 to 3pmNew
 $625,000Active4 beds 3 baths2,089 sq. ft.
414 NE Lenox St, Hillsboro, OR 97124
MLS# 198581276Listed by: ELEETE REAL ESTATE


Protect your home and budget from life's surprises with an Assurant Home Warranty, backed by a partner that supports you through every step of homeownership. Explore Plans.
© 2023 - 2026 ERA Franchise Systems LLC. All rights reserved. ERA Franchise Systems LLC fully supports the principles of the Fair Housing Act and the Equal Opportunity Act. ERA, ERA Real Estate powered, and their respective logos are registered service marks of ERA Franchise Systems LLC. Each office is independently owned and operated.