
3116 NE Brogden St, Hillsboro, OR 97124
Local realty services provided by:ERA Freeman & Associates, Realtors
3116 NE Brogden St,Hillsboro, OR 97124
$587,000
- 3 Beds
- 2 Baths
- 3,486 sq. ft.
- Single family
- Pending
Listed by: jenna jordan, clint currin
Office: re/max equity group503-681-9446
MLS#:335105924
Source:PORTLAND
Price summary
- Price:$587,000
- Price per sq. ft.:$168.39
About this home
A rare opportunity in Hillsboro offering a large home on a spacious lot, a separate shop, an additional hobby building, and an outdoor cabana. This property offers tremendous potential for someone ready for a project and with a vision for an urban oasis. The home features main-level living, a large family/sunroom, and a gigantic recreation room upstairs with a wet bar. The flexible layout is ideal for entertaining, extended family living, or simply having space for everyone and all of your hobbies. The detached 1,300 sq. ft. shop has a two-car garage/workspace, office and conference room space, and tons of storage for tools, materials, and parts. A separate studio in the back provides even more flexible space for work or play. Situated on a spacious .40-acre lot with extra, paved parking, just minutes from the MAX line, restaurants, shopping, Downtown Hillsboro, and more. Bring your ideas, add the finishing touches, and make this unique property shine and function for your life. [Home Energy Score = 1. HES Report at https://rpt.greenbuildingregistry.com/hes/OR10249537]...
Contact an agent
Home facts
- Year built:1972
- Listing ID #:335105924
- Added:57 day(s) ago
- Updated:September 26, 2026 at 07:48 AM
Rooms and interior
- Bedrooms:3
- Total bathrooms:2
- Full bathrooms:2
- Kitchen Description:Dishwasher, Disposal, Free Standing Range, Free Standing Refrigerator, Instant Hot Water, Microwave
- Basement Description:Crawl Space
- Living area:3,486 sq. ft.
Heating and cooling
- Cooling:Air Conditioning Ready
- Heating:Forced Air
Structure and exterior
- Roof:Composition
- Year built:1972
- Building area:3,486 sq. ft.
- Lot area:0.4 Acres
- Lot Features:Level
- Architectural Style:Custom Style
- Exterior Features:Built in Barbecue, Covered Deck, Deck, Fenced, Gazebo, Outbuilding, Porch, Storm Door, Water Feature, Workshop
- Levels:2 Stories
Schools
- High school:Liberty
- Middle school:Poynter
- Elementary school:Eastwood
Utilities
- Water:Public Water
- Sewer:Public Sewer
Finances and disclosures
- Price:$587,000
- Price per sq. ft.:$168.39
- Tax amount:$6,292 (2025)
Features and amenities
- Amenities:Aluminum Frame Windows, Ceiling Fan, Garage Door Opener, Plumbed for Central Vacuum, Vaulted Ceiling, Vinyl Frame Windows, Wall To Wall Carpet
Parking
- Total parking spaces:4
- Parking description:Driveway
- Garage spaces:4
 All information provided is deemed reliable but is not guaranteed and should be independently verified. The content relating to real estate for sale on this web site comes in part from the IDX program of the RMLS of Portland Oregon. Real estate listings held by brokerage firms other than ERA Freeman & Associates, Realtors are marked with the RMLS logo and detailed information about these properties includes the names of the listing brokers. Copyright 2026 RMLS, Portland, Oregon. Last updated: September 26, 2026
New listings near 3116 NE Brogden St
- New
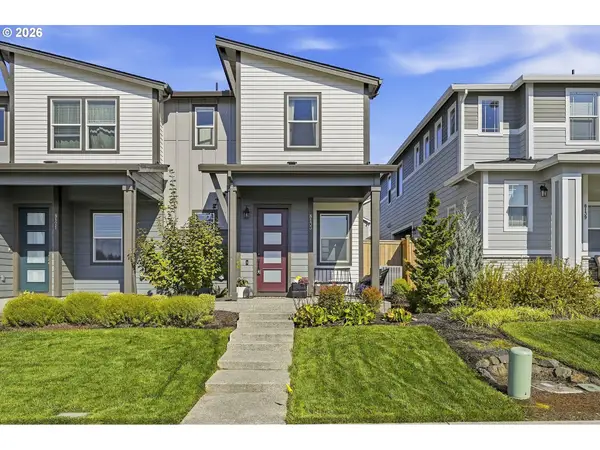 $460,000Active3 beds 3 baths1,563 sq. ft.
8133 SE Kinnaman St, Hillsboro, OR 97123
MLS# 118919497Listed by: HUSTLE & HEART HOMES - Open Sat, 12 to 2pmNew
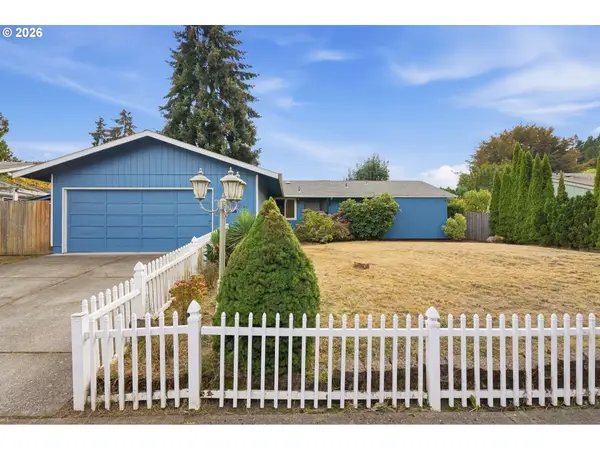 $449,950Active3 beds 2 baths1,320 sq. ft.
2870 SE Walnut St, Hillsboro, OR 97123
MLS# 536488513Listed by: PREMIERE PROPERTY GROUP, LLC - Open Sat, 1 to 3pmNew
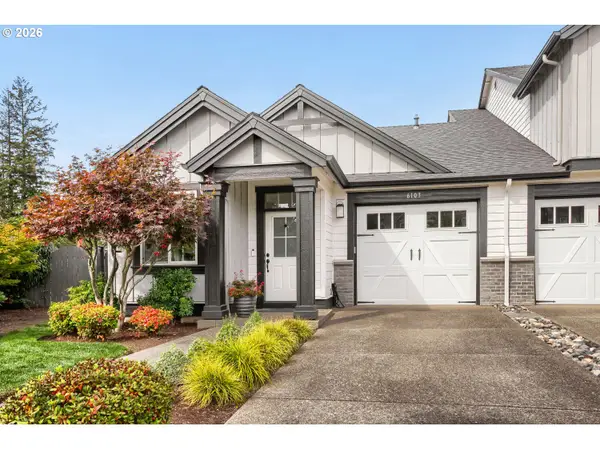 $475,000Active2 beds 2 baths1,173 sq. ft.
6103 SE Genrosa St, Hillsboro, OR 97123
MLS# 368177902Listed by: ELEETE REAL ESTATE - Open Sat, 2 to 4pmNew
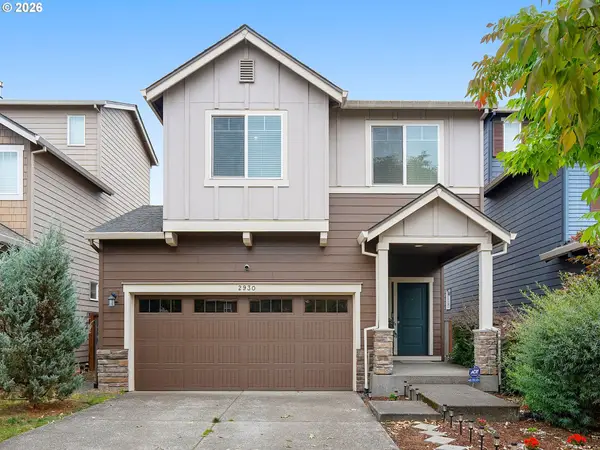 $485,000Active3 beds 3 baths1,725 sq. ft.
2930 SE Marston Ave, Hillsboro, OR 97123
MLS# 507959631Listed by: JOHN L. SCOTT / BEND - Open Sun, 2 to 4pmNew
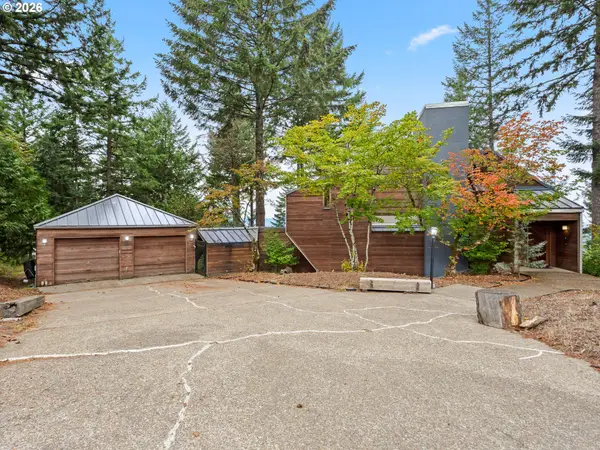 $1,200,000Active3 beds 4 baths3,602 sq. ft.
25475 NE Bald Peak Rd, Hillsboro, OR 97123
MLS# 672069336Listed by: BERKSHIRE HATHAWAY HOMESERVICES NW REAL ESTATE - New
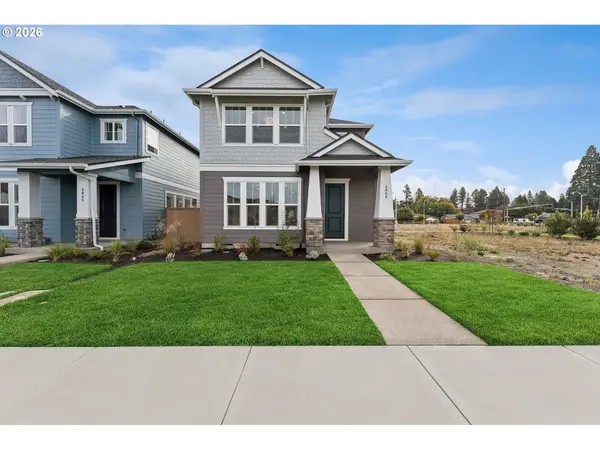 $620,000Active3 beds 3 baths1,894 sq. ft.
4066 SE 86 Ave, Hillsboro, OR 97003
MLS# 402239878Listed by: WEEKLEY HOMES LLC - Open Sun, 12 to 2pmNew
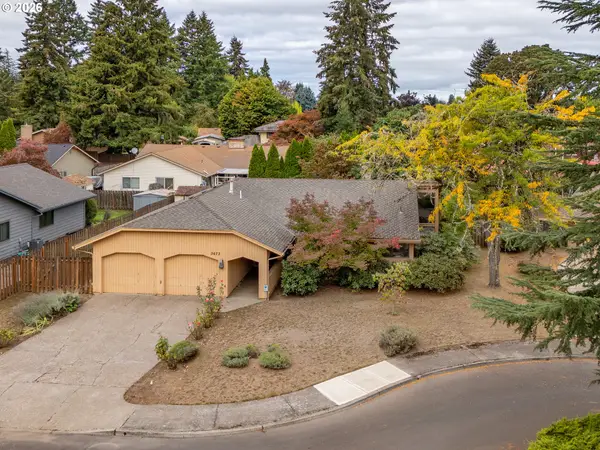 $475,000Active3 beds 2 baths1,816 sq. ft.
3673 SE Meier Ct, Hillsboro, OR 97123
MLS# 523592618Listed by: RE/MAX EQUITY GROUP - Open Sat, 2 to 4pmNew
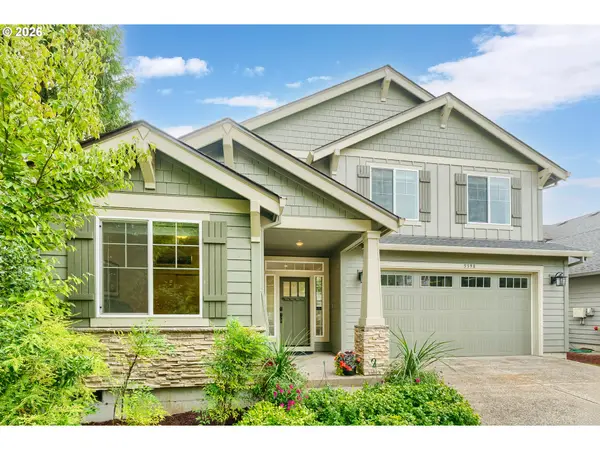 $575,000Active4 beds 3 baths2,448 sq. ft.
5398 SE Stargrass St, Hillsboro, OR 97123
MLS# 718489188Listed by: LOVEJOY REAL ESTATE - Open Sat, 10:30 to 11:30amNew
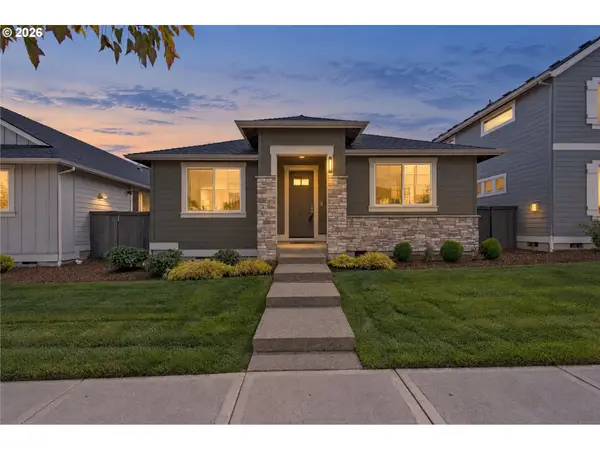 $669,000Active3 beds 2 baths1,767 sq. ft.
4278 SE 63rd Ave, Hillsboro, OR 97123
MLS# 623437609Listed by: CASCADE HASSON SOTHEBY'S INTERNATIONAL REALTY - Open Sat, 10am to 12pmNew
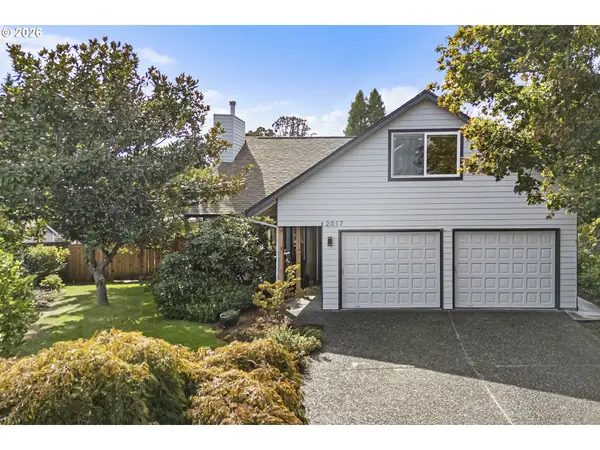 $624,900Active4 beds 2 baths2,057 sq. ft.
2017 NE Josephine Dr, Hillsboro, OR 97124
MLS# 116951607Listed by: PREMIERE PROPERTY GROUP, LLC


Protect your home and budget from life's surprises with an Assurant Home Warranty, backed by a partner that supports you through every step of homeownership. Explore Plans.
© 2023 - 2026 ERA Franchise Systems LLC. All rights reserved. ERA Franchise Systems LLC fully supports the principles of the Fair Housing Act and the Equal Opportunity Act. ERA, ERA Real Estate powered, and their respective logos are registered service marks of ERA Franchise Systems LLC. Each office is independently owned and operated.