
3186 NE 12th Ave, Hillsboro, OR 97124
Local realty services provided by:Knipe Realty ERA Powered
3186 NE 12th Ave,Hillsboro, OR 97124
$725,000
- 4 Beds
- 3 Baths
- 2,906 sq. ft.
- Single family
- Active
Listed by:
 Lisa Miller(503) 901 - 7064Knipe Realty ERA Powered
Office: knipe realty era powered503-445-7660
MLS#:605077385
Source:PORTLAND
Price summary
- Price:$725,000
- Price per sq. ft.:$249.48
- Monthly HOA dues:$48.33
About this home
Welcome home to the highly coveted Edgefield neighborhood! This beautifully maintained home offers an exceptional blend of elegance, comfort, and functionality. Step inside to soaring 15-foot ceilings in the office, living room, and dining room, where expansive windows fill the home with an abundance of natural light. The thoughtfully designed floor plan includes a main-level bedroom and full bathroom, offering flexibility for guests or multigenerational living. The remodeled primary suite is a true retreat, featuring a spa-inspired bathroom with a freestanding soaking tub, custom tile shower, quartz countertops, newer cabinetry, and tile flooring. Outside, you'll fall in love with the lush, fully fenced backyard complete with an underground sprinkler system, raised garden beds, and a spacious 6' x 12' garden shed—perfect for gardening enthusiasts and extra storage. Additional highlights include: 3-car garage with built-in storage, Kitchen refrigerator included in the sale, & Washer/Dryer negotiable. Seller is open to selling most/if not all furniture. Home has been professionally pre-inspected for home, radon, sewer & HES for a smooth transaction. New roof in 2022. New water heater in 2020. New heat pump in 2014. New furnace in 2013. Conveniently located near major employers, including Intel, Genentech, Amazon, and other leading technology companies. [Home Energy Score = 6. HES Report at https://rpt.greenbuildingregistry.com/hes/OR10237716]...
Contact an agent
Home facts
- Year built:1996
- Subdivision & Development:Edgefield
- Listing ID #:605077385
- Added:48 day(s) ago
- Updated:September 17, 2026 at 12:30 PM
Rooms and interior
- Bedrooms:4
- Total bathrooms:3
- Full bathrooms:3
- Bathrooms Description:Soaking Tub
- Kitchen Description:Appliance Garage, Built In Oven, Cooktop, Dishwasher, Disposal, Free Standing Refrigerator, Gas Appliances, Granite, Island, Microwave, Pantry, Plumbed For Icemaker, Stainless Steel Appliance, Tile
- Basement Description:Crawl Space
- Living area:2,906 sq. ft.
Heating and cooling
- Cooling:Heat Pump
- Heating:Forced Air, Heat Pump
Structure and exterior
- Roof:Composition
- Year built:1996
- Building area:2,906 sq. ft.
- Lot area:0.17 Acres
- Lot Features:Level
- Architectural Style:2 Story, Craftsman
- Exterior Features:Fenced, Garden, Patio, RV Boat Storage, Raised Beds, Sprinkler, Tool Shed, Yard
- Foundation Description:Concrete Perimeter, Pillar Post Pier
- Levels:2 Stories
Schools
- High school:Glencoe
- Middle school:Evergreen
- Elementary school:Patterson
Utilities
- Water:Public Water
- Sewer:Public Sewer
Finances and disclosures
- Price:$725,000
- Price per sq. ft.:$249.48
- Tax amount:$8,027 (2025)
Features and amenities
- Amenities:Ceiling Fan, Double Pane Window(s), Garage Door Opener, Hardwood Floors, High Ceilings, Laundry, Tile Floor, Vinyl Frame Windows, Wall To Wall Carpet, Wood Floors
Parking
- Total parking spaces:3
- Parking description:Driveway, On street
- Garage spaces:3
All information provided is deemed reliable but is not guaranteed and should be independently verified. The content relating to real estate for sale on this web site comes in part from the IDX program of the RMLS of Portland Oregon. Real estate listings held by brokerage firms other than Knipe Realty ERA Powered are marked with the RMLS logo and detailed information about these properties includes the names of the listing brokers. Copyright 2026 RMLS, Portland, Oregon. Last updated: September 17, 2026New listings near 3186 NE 12th Ave
- New
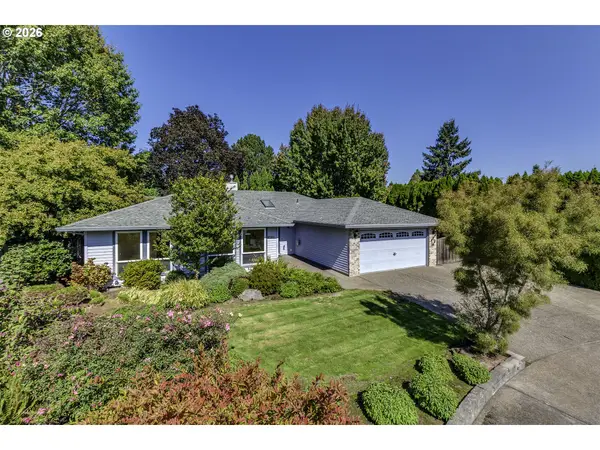 $625,000Active3 beds 2 baths1,878 sq. ft.
5751 NE Haystack St, Hillsboro, OR 97124
MLS# 534207232Listed by: PREMIERE PROPERTY GROUP, LLC - New
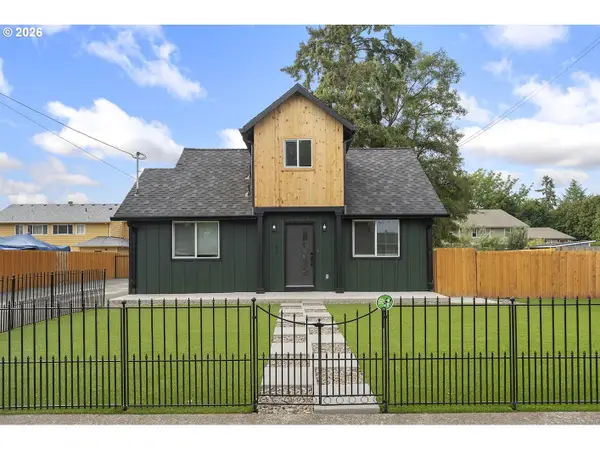 $549,900Active3 beds 2 baths1,371 sq. ft.
1180 SE Maple St, Hillsboro, OR 97123
MLS# 719173738Listed by: MORE REALTY - New
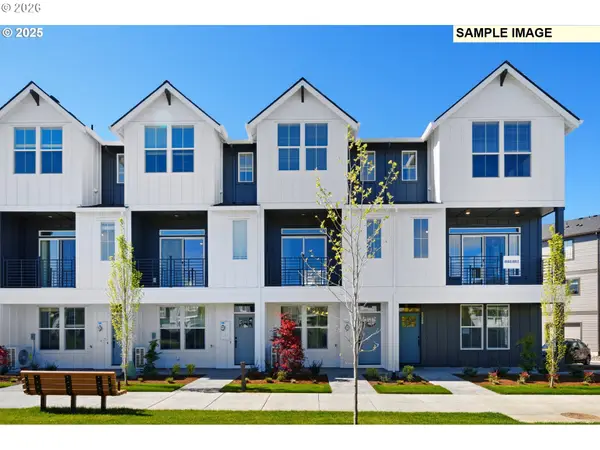 $399,500Active2 beds 3 baths1,536 sq. ft.
3373 SE Everwood Ln, Hillsboro, OR 97123
MLS# 766642828Listed by: JOHN L. SCOTT - Open Sat, 1 to 3pmNew
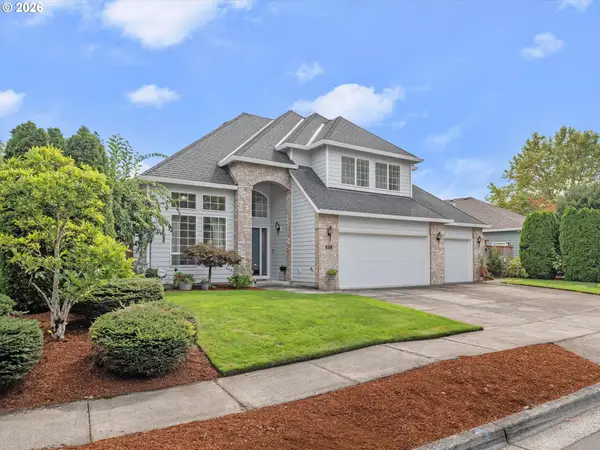 $625,000Active4 beds 3 baths2,089 sq. ft.
414 NE Lenox St, Hillsboro, OR 97124
MLS# 198581276Listed by: ELEETE REAL ESTATE - Open Sat, 11am to 2pm
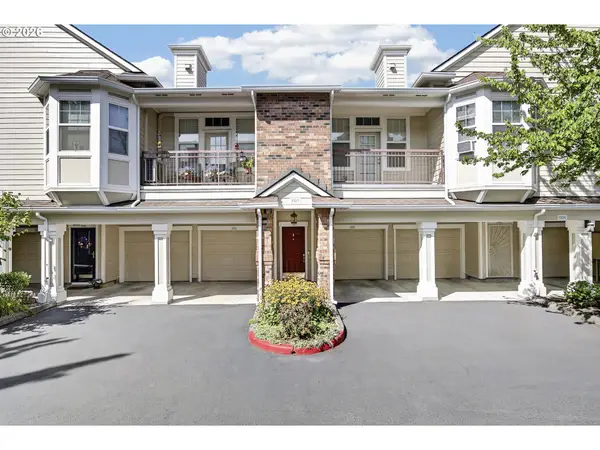 $295,000Active1 beds 1 baths752 sq. ft.
1175 NE 64th Ln #1107, Hillsboro, OR 97124
MLS# 720766781Listed by: OREGON FIRST - New
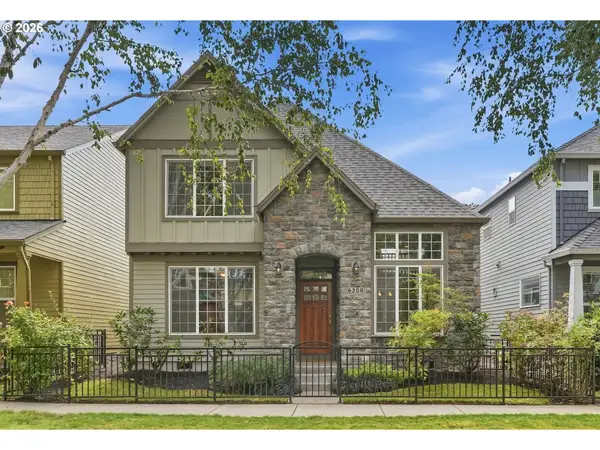 $600,000Active3 beds 3 baths1,884 sq. ft.
6208 NE Chestnut St, Hillsboro, OR 97124
MLS# 229760067Listed by: JOHN L. SCOTT - New
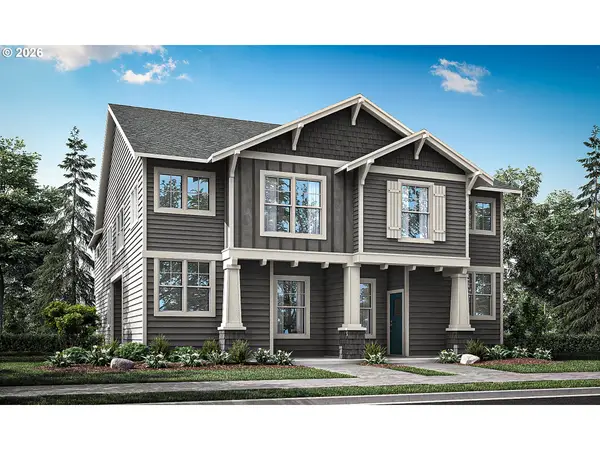 $529,960Active3 beds 4 baths1,738 sq. ft.
3314 SE 86th Ave, Hillsboro, OR 97123
MLS# 492456355Listed by: SEKISUI HOUSE PNW, INC - New
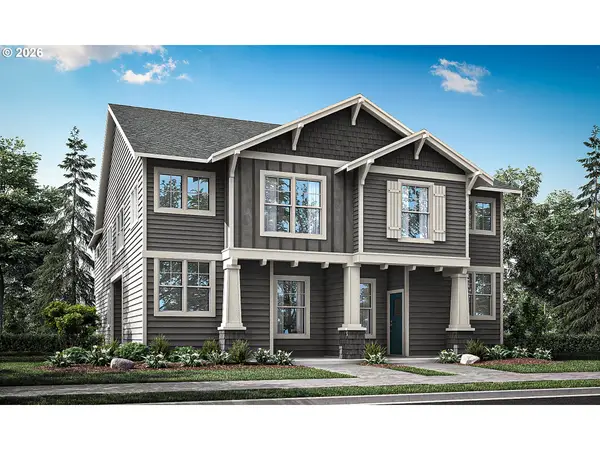 $529,960Active3 beds 4 baths1,750 sq. ft.
3322 SE 86th Ave, Hillsboro, OR 97123
MLS# 624042665Listed by: SEKISUI HOUSE PNW, INC - New
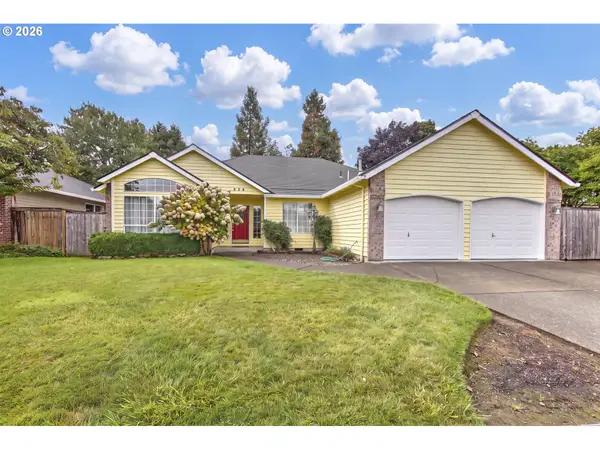 $714,000Active4 beds 2 baths2,161 sq. ft.
672 NE Valarie Ct, Hillsboro, OR 97124
MLS# 743841518Listed by: RE/MAX EQUITY GROUP - Open Sat, 10am to 1pmNew
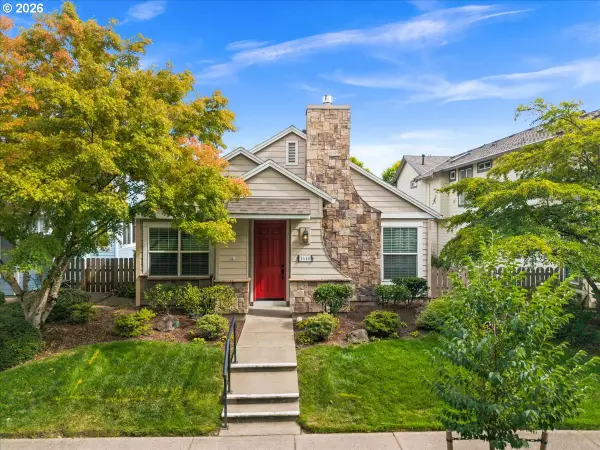 $619,000Active2 beds 2 baths1,460 sq. ft.
1640 NE Orenco Station Pkwy, Hillsboro, OR 97124
MLS# 190581660Listed by: KRIEGER REAL ESTATE


Protect your home and budget from life's surprises with an Assurant Home Warranty, backed by a partner that supports you through every step of homeownership. Explore Plans.
© 2023 - 2026 ERA Franchise Systems LLC. All rights reserved. ERA Franchise Systems LLC fully supports the principles of the Fair Housing Act and the Equal Opportunity Act. ERA, ERA Real Estate powered, and their respective logos are registered service marks of ERA Franchise Systems LLC. Each office is independently owned and operated.