
32788 NW Walteria Ln, Hillsboro, OR 97124
Local realty services provided by:ERA Freeman & Associates, Realtors
32788 NW Walteria Ln,Hillsboro, OR 97124
$1,735,000
- 3 Beds
- 3 Baths
- 2,958 sq. ft.
- Single family
- Pending
Listed by: rose-marie burns
Office: pacific lifestyle homes inc866-800-8180
MLS#:702101261
Source:PORTLAND
Price summary
- Price:$1,735,000
- Price per sq. ft.:$586.54
About this home
Welcome to Padgett Estates, a brand new gated acreage community in Hillsboro where a rare opportunity awaits on one of the final remaining homesites. Presenting the Shasta, a single-level plan featuring 2,958 square feet of luxurious, open-concept living with 3 to 4 bedrooms and 2.5 to 3 bathrooms. Because construction has not yet begun, you have the unique chance to collaborate with a professional designer in a 5,000-square-foot design studio to personalize every interior finish to your exact taste. Step through the welcoming foyer past a formal dining room and a versatile main-floor den into an expansive great room boasting dramatic 12-foot coffered ceilings, a cozy fireplace, and large windows framing serene Pacific Northwest views. The gourmet kitchen is a chef's dream, complete with a large cook's island, slab quartz or granite countertops, stainless steel appliances, a butler's pantry, and a sunlit dining nook. The main-level primary suite serves as a true sanctuary with dual sinks, a soaking tub, a walk-in shower, and a generous walk-in closet, while a spacious laundry room and a 3-car garage complete the home. Experience our renowned craftsmanship firsthand by scheduling an appointment to tour our Regional Model Home The Palisade, featured in the prestigious 2024 Street of Dreams, right here in Padgett Estates today!...
Contact an agent
Home facts
- Year built:2026
- Subdivision & Development:PADGETT ESTATES
- Listing ID #:702101261
- Added:46 day(s) ago
- Updated:September 26, 2026 at 07:48 AM
Rooms and interior
- Bedrooms:3
- Total bathrooms:3
- Full bathrooms:2
- Half bathrooms:1
- Kitchen Description:Built In Oven, Butlers Pantry, Convection Oven, Cook Island, Cooktop, Dishwasher, Disposal, Gas Appliances, Island, Microwave, Pantry, Quartz, Stainless Steel Appliance
- Basement Description:Crawl Space
- Living area:2,958 sq. ft.
Heating and cooling
- Cooling:Heat Pump
- Heating:Forced Air 90+
Structure and exterior
- Roof:Composition
- Year built:2026
- Building area:2,958 sq. ft.
- Lot area:2.12 Acres
- Lot Features:Gated, Level, Private Road, Road Maintenance Agrmt, Trees
- Architectural Style:1 Story, Craftsman
- Exterior Features:Private Road
- Foundation Description:Concrete Perimeter
- Levels:1 Story
Schools
- High school:Glencoe
- Middle school:Evergreen
- Elementary school:McKinney
Utilities
- Water:Well
- Sewer:Septic Tank
Finances and disclosures
- Price:$1,735,000
- Price per sq. ft.:$586.54
Features and amenities
- Amenities:Double Pane Window(s), Garage Door Opener, High Ceilings, Laminate Flooring, Tile Floor, Vinyl Frame Windows, Wall To Wall Carpet
Parking
- Total parking spaces:3
- Parking description:Driveway
- Garage spaces:3
 All information provided is deemed reliable but is not guaranteed and should be independently verified. The content relating to real estate for sale on this web site comes in part from the IDX program of the RMLS of Portland Oregon. Real estate listings held by brokerage firms other than ERA Freeman & Associates, Realtors are marked with the RMLS logo and detailed information about these properties includes the names of the listing brokers. Copyright 2026 RMLS, Portland, Oregon. Last updated: September 26, 2026
New listings near 32788 NW Walteria Ln
- New
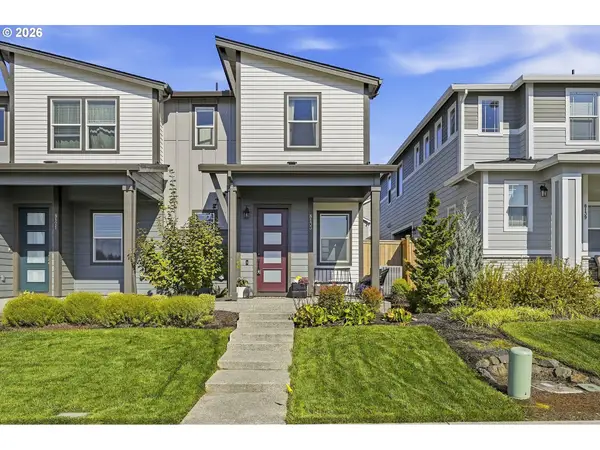 $460,000Active3 beds 3 baths1,563 sq. ft.
8133 SE Kinnaman St, Hillsboro, OR 97123
MLS# 118919497Listed by: HUSTLE & HEART HOMES - Open Sat, 12 to 2pmNew
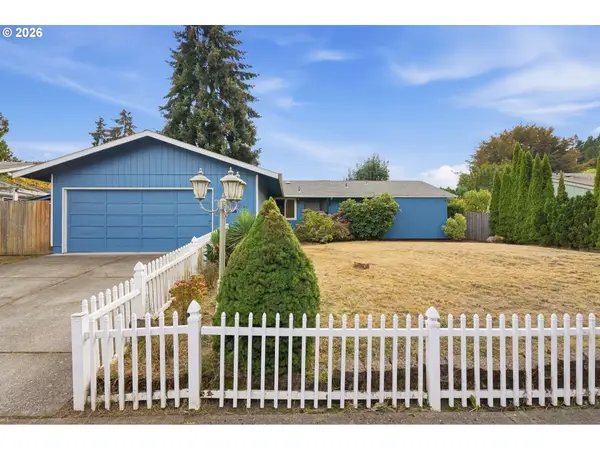 $449,950Active3 beds 2 baths1,320 sq. ft.
2870 SE Walnut St, Hillsboro, OR 97123
MLS# 536488513Listed by: PREMIERE PROPERTY GROUP, LLC - Open Sat, 1 to 3pmNew
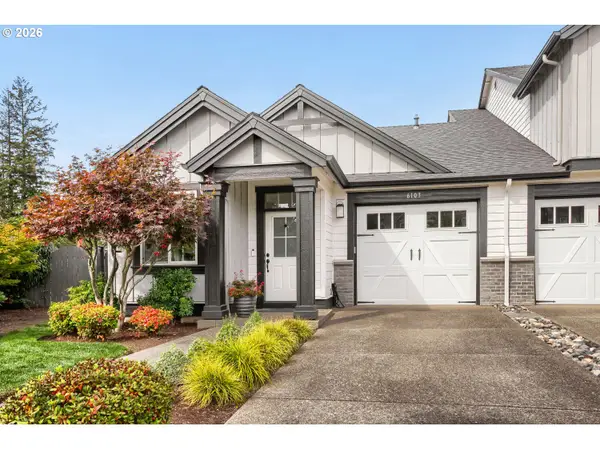 $475,000Active2 beds 2 baths1,173 sq. ft.
6103 SE Genrosa St, Hillsboro, OR 97123
MLS# 368177902Listed by: ELEETE REAL ESTATE - Open Sat, 2 to 4pmNew
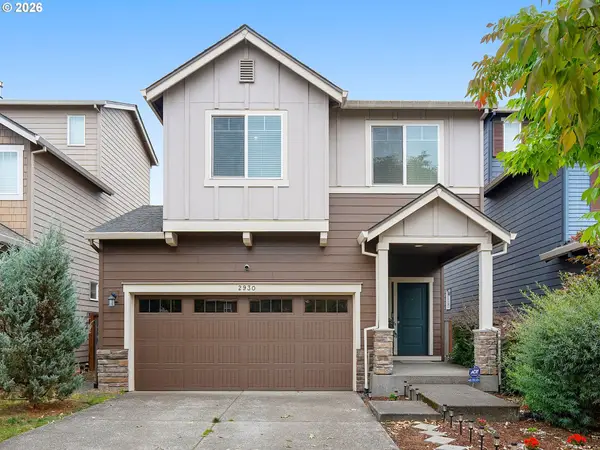 $485,000Active3 beds 3 baths1,725 sq. ft.
2930 SE Marston Ave, Hillsboro, OR 97123
MLS# 507959631Listed by: JOHN L. SCOTT / BEND - Open Sun, 2 to 4pmNew
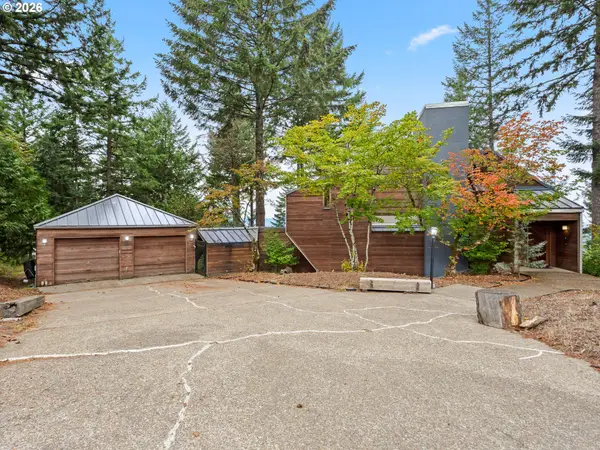 $1,200,000Active3 beds 4 baths3,602 sq. ft.
25475 NE Bald Peak Rd, Hillsboro, OR 97123
MLS# 672069336Listed by: BERKSHIRE HATHAWAY HOMESERVICES NW REAL ESTATE - New
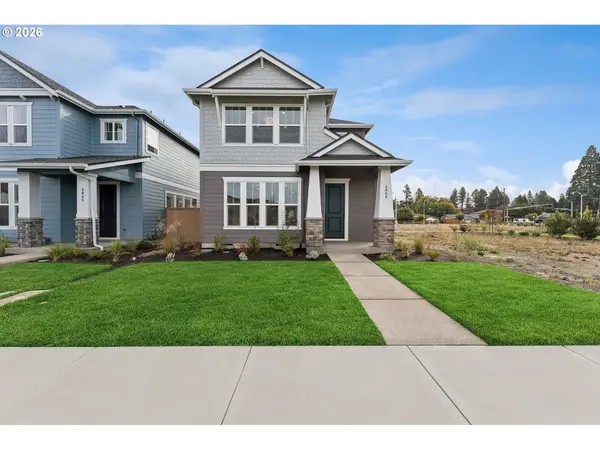 $620,000Active3 beds 3 baths1,894 sq. ft.
4066 SE 86 Ave, Hillsboro, OR 97003
MLS# 402239878Listed by: WEEKLEY HOMES LLC - Open Sun, 12 to 2pmNew
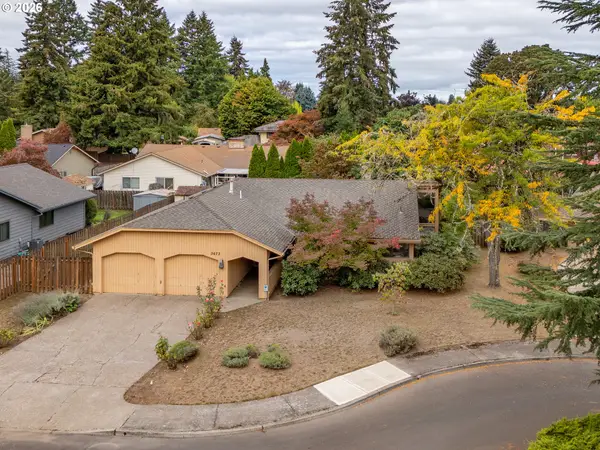 $475,000Active3 beds 2 baths1,816 sq. ft.
3673 SE Meier Ct, Hillsboro, OR 97123
MLS# 523592618Listed by: RE/MAX EQUITY GROUP - Open Sat, 2 to 4pmNew
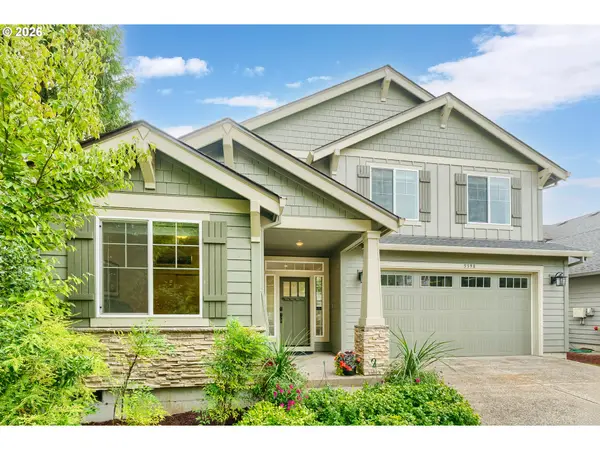 $575,000Active4 beds 3 baths2,448 sq. ft.
5398 SE Stargrass St, Hillsboro, OR 97123
MLS# 718489188Listed by: LOVEJOY REAL ESTATE - Open Sat, 10:30 to 11:30amNew
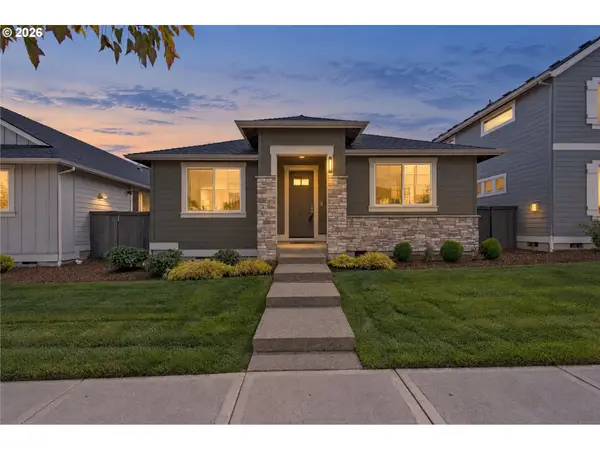 $669,000Active3 beds 2 baths1,767 sq. ft.
4278 SE 63rd Ave, Hillsboro, OR 97123
MLS# 623437609Listed by: CASCADE HASSON SOTHEBY'S INTERNATIONAL REALTY - Open Sat, 10am to 12pmNew
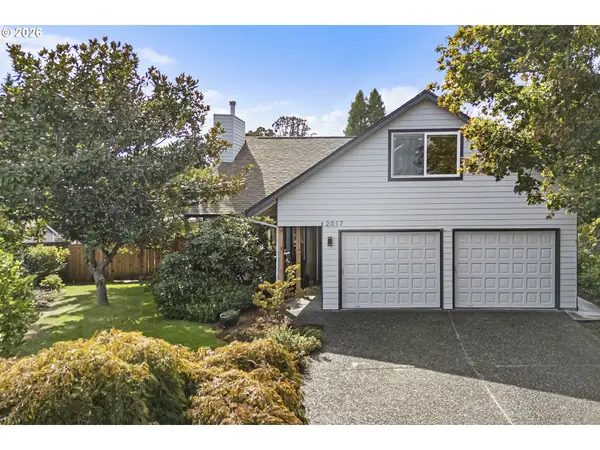 $624,900Active4 beds 2 baths2,057 sq. ft.
2017 NE Josephine Dr, Hillsboro, OR 97124
MLS# 116951607Listed by: PREMIERE PROPERTY GROUP, LLC


Protect your home and budget from life's surprises with an Assurant Home Warranty, backed by a partner that supports you through every step of homeownership. Explore Plans.
© 2023 - 2026 ERA Franchise Systems LLC. All rights reserved. ERA Franchise Systems LLC fully supports the principles of the Fair Housing Act and the Equal Opportunity Act. ERA, ERA Real Estate powered, and their respective logos are registered service marks of ERA Franchise Systems LLC. Each office is independently owned and operated.