
5665 SE Corsica St, Hillsboro, OR 97123
Local realty services provided by:Knipe Realty ERA Powered
5665 SE Corsica St,Hillsboro, OR 97123
$2,495,000
- 4 Beds
- 5 Baths
- 4,612 sq. ft.
- Single family
- Active
Listed by: kendall bergstrom-delancellotti, ty delancellotti
Office: cascade hasson sotheby's international realty503-420-8650
MLS#:745862577
Source:PORTLAND
Price summary
- Price:$2,495,000
- Price per sq. ft.:$540.98
About this home
Set directly on The Reserve Golf Club with sweeping fairway views from nearly every room, this 2018 Street of Dreams Contemporary home reflects exceptional architectural detail throughout. Two primary suites, one on the main floor and one upstairs, offer golf course views and high ceilings, ideal for multi generational living. The French door entryway opens into a two story great room with floor to ceiling windows, a striking gray tile fireplace, and a serene steel water feature visible just beyond the glass. Just off the entryway, a spacious office and a separate built in beverage bar both lead into the open concept kitchen, which features a generous island, solid hardwood cabinetry, two toned quartz countertops, and a full suite of high end stainless steel appliances, including a Thermador gas range with oven, steam oven, and warmer, dual dishwashers, and a refrigerator with connected drink fridge. The kitchen connects to a spacious walk in pantry, dining area, great room, and backyard, with an accordion door that opens fully to blend indoor and outdoor living. The main floor primary suite offers a soaking tub, a dual head shower, and an expansive walk in closet with a built in vanity. Wide plank hardwood floors and solid wood doors carry throughout, with standout details like a Japanese cedar wave wall at the staircase and, upstairs, a dimensional wood shingle accent wall with matching exposed wood beams. The upper floor also includes two additional bedrooms sharing a Jack and Jill bath, a bonus room with beamed ceilings opening to a private balcony, and laundry. Outdoors, the west facing backyard takes in golf course views and sunset light from a cedar ceiling covered patio, a wood hot tub, an outdoor kitchen with BBQ and drink fridge, and an expansive lawn. Built in speakers and an extensive security system run throughout the home, amid immaculate landscaping with easy access to neighborhood amenities, including a pool, fitness room, and event space....
Contact an agent
Home facts
- Year built:2018
- Subdivision & Development:ROSEDALE PARKS
- Listing ID #:745862577
- Added:1 day(s) ago
- Updated:August 23, 2026 at 12:31 PM
Rooms and interior
- Bedrooms:4
- Total bathrooms:5
- Full bathrooms:3
- Half bathrooms:2
- Bathrooms Description:Soaking Tub
- Kitchen Description:Appliance Garage, Butlers Pantry, Convection Oven, Dishwasher, Free Standing Refrigerator, Gas Appliances, Island, Pantry, Quartz, Wine Cooler
- Basement Description:Crawl Space
- Living area:4,612 sq. ft.
Heating and cooling
- Cooling:Central Air
- Heating:Forced Air
Structure and exterior
- Roof:Composition, Shingle
- Year built:2018
- Building area:4,612 sq. ft.
- Lot area:0.26 Acres
- Lot Features:Golf Course, Level
- Architectural Style:Custom Style, NW Contemporary
- Exterior Features:Covered Deck, Covered Patio, Gas Hookup, Water Feature, Yard
- Foundation Description:Concrete Perimeter
- Levels:2 Stories
Schools
- High school:Hillsboro
- Middle school:South Meadows
- Elementary school:Rosedale
Utilities
- Water:Public Water
- Sewer:Public Sewer
Finances and disclosures
- Price:$2,495,000
- Price per sq. ft.:$540.98
- Tax amount:$20,026 (2025)
Features and amenities
- Amenities:Double Pane Window(s), Garage Door Opener, Hardwood Floors, High Ceilings, Laundry, Sound System, Tile Floor
- Pool features:Pool
Parking
- Total parking spaces:3
- Parking description:Driveway, On street
- Garage spaces:3
 All information provided is deemed reliable but is not guaranteed and should be independently verified. The content relating to real estate for sale on this web site comes in part from the IDX program of the RMLS of Portland Oregon. Real estate listings held by brokerage firms other than Knipe Realty ERA Powered are marked with the RMLS logo and detailed information about these properties includes the names of the listing brokers. Copyright 2026 RMLS, Portland, Oregon. Last updated: August 23, 2026
New listings near 5665 SE Corsica St
- New
 $749,900Active4 beds 3 baths2,431 sq. ft.
2383 NE Jamie Dr, Hillsboro, OR 97124
MLS# 423122196Listed by: KELLER WILLIAMS PREMIER PARTNERS - New
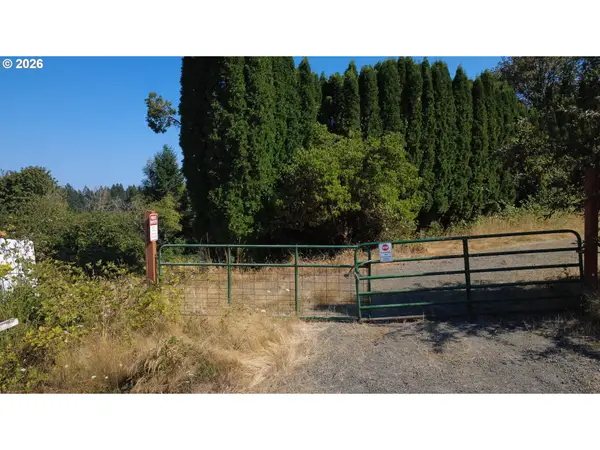 $649,500Active19.44 Acres
19628 SW Mccormick Hill Road, Hillsboro, OR 97123
MLS# 712799500Listed by: DALTON WADE, INC, A CORPORATION OF FLORIDA - New
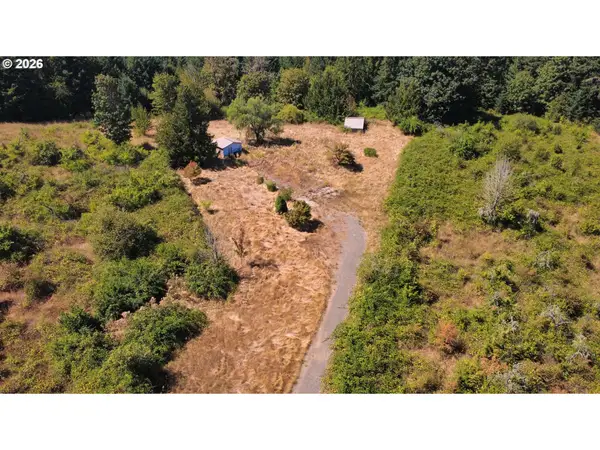 $599,900Active18.92 Acres
19663 SW Mccormick Hill Rd, Hillsboro, OR 97123
MLS# 271081172Listed by: DALTON WADE, INC, A CORPORATION OF FLORIDA - New
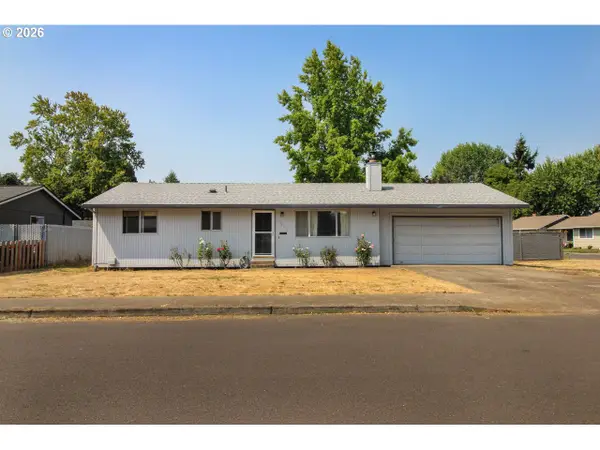 $450,000Active3 beds 2 baths1,032 sq. ft.
1873 NE 10th Ave, Hillsboro, OR 97124
MLS# 429681325Listed by: WEICHERT, REALTORS ON MAIN STREET - Open Sun, 11am to 1pmNew
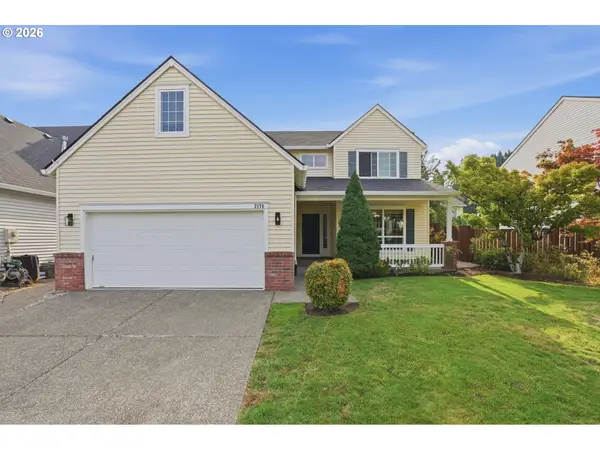 $625,000Active4 beds 3 baths2,345 sq. ft.
2174 NE 13th Ave, Hillsboro, OR 97124
MLS# 103380629Listed by: PREMIERE PROPERTY GROUP, LLC - New
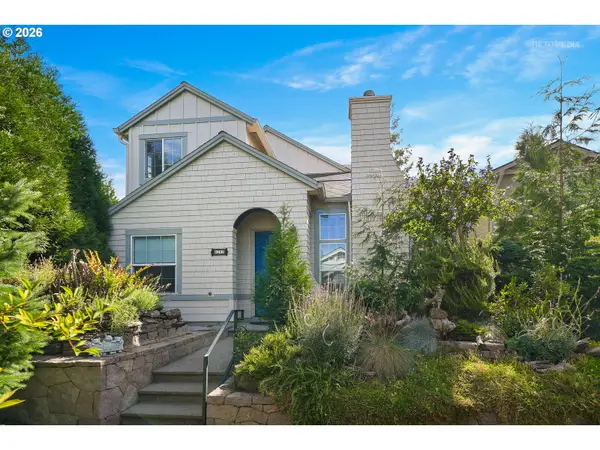 $695,000Active3 beds 3 baths2,047 sq. ft.
6293 NE Copper Beech Dr, Hillsboro, OR 97124
MLS# 327440871Listed by: RE/MAX EQUITY GROUP - New
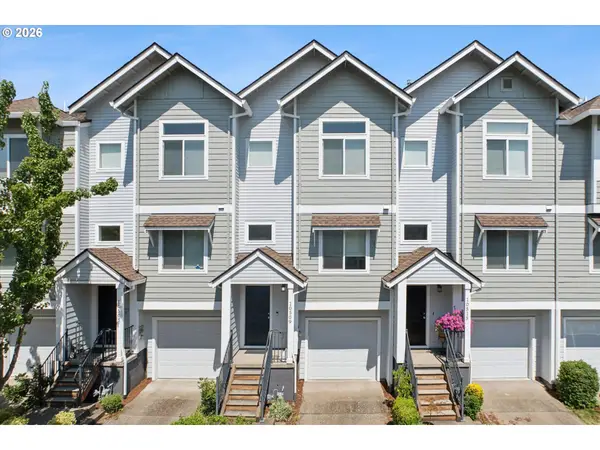 $419,500Active2 beds 3 baths1,589 sq. ft.
10509 NE Park Ridge Way, Hillsboro, OR 97006
MLS# 103756820Listed by: WINDERMERE REALTY TRUST - New
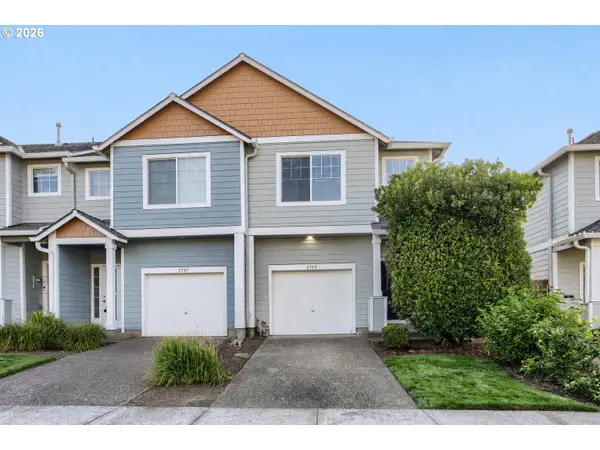 $379,999Active2 beds 3 baths1,262 sq. ft.
2753 SE 75th Ave, Hillsboro, OR 97123
MLS# 241515437Listed by: KELLER WILLIAMS SUNSET CORRIDOR - New
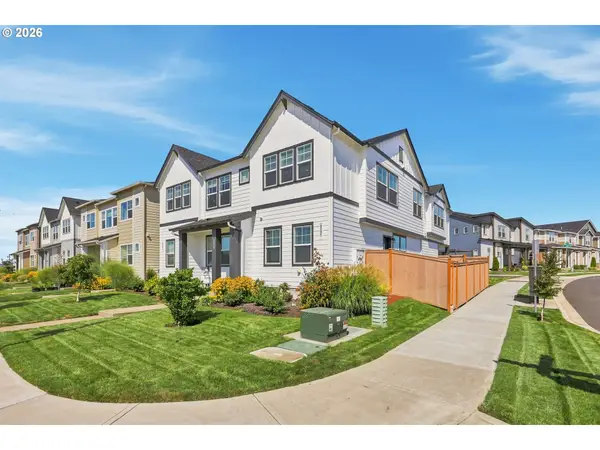 $434,000Active2 beds 3 baths1,411 sq. ft.
8095 SE Kinnaman St, Hillsboro, OR 97123
MLS# 276658604Listed by: MORE REALTY


Protect your home and budget from life's surprises with an Assurant Home Warranty, backed by a partner that supports you through every step of homeownership. Explore Plans.
© 2023 - 2026 ERA Franchise Systems LLC. All rights reserved. ERA Franchise Systems LLC fully supports the principles of the Fair Housing Act and the Equal Opportunity Act. ERA, ERA Real Estate powered, and their respective logos are registered service marks of ERA Franchise Systems LLC. Each office is independently owned and operated.