
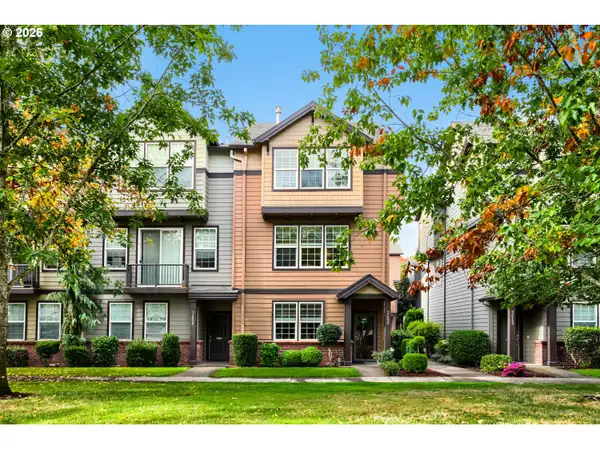
626/630 SE Elkmont Ln St, Hillsboro, OR 97123
Local realty services provided by:Knipe Realty ERA Powered
626/630 SE Elkmont Ln St,Hillsboro, OR 97123
$885,000
- - Beds
- - Baths
- 1,686 sq. ft.
- Multi-family
- Active
Listed by: yojandra zamora cruz, vanessa zamora
Office: coldwell banker professional503-538-0468
MLS#:132596134
Source:PORTLAND
Price summary
- Price:$885,000
- Price per sq. ft.:$524.91
About this home
Be the first to experience this brand-new construction side-by-side duplex in Hillsboro! Featuring modern design, stylish finishes, and thoughtfully designed living spaces, this property offers an excellent opportunity for both homeowners and investors. Each unit showcases bright, open-concept living areas, beautiful kitchens with quartz countertops, stainless steel appliances, sleek cabinetry, and modern tile backsplashes. Additional features include attractive flooring, contemporary fixtures, attached garages, and private outdoor spaces. An additional bonus room offers flexibility and can be used as a home office or extra living space. The property also features an additional entrance off SE Second, providing added accessibility and convenience. Whether you are looking to occupy one unit while generating rental income from the other or add a new property to your investment portfolio, this duplex offers flexibility and potential. Conveniently situated with access to shopping, dining, parks, and major commuter routes. Don't miss the opportunity to own a newly constructed duplex in Hillsboro!...
Contact an agent
Home facts
- Year built:2026
- Listing ID #:132596134
- Added:1 day(s) ago
- Updated:November 10, 2026 at 07:23 PM
Rooms and interior
- Basement Description:Crawl Space
- Living area:1,686 sq. ft.
Heating and cooling
- Cooling:Central Air, Heat Pump
- Heating:Heat Pump
Structure and exterior
- Roof:Composition, Shingle
- Year built:2026
- Building area:1,686 sq. ft.
- Lot area:0.16 Acres
- Lot Features:Level
- Foundation Description:Concrete Perimeter
- Levels:2 Stories
Schools
- High school:Glencoe
- Middle school:Evergreen
- Elementary school:McKinney
Utilities
- Water:Public Water
- Sewer:Public Sewer
Finances and disclosures
- Price:$885,000
- Price per sq. ft.:$524.91
- Tax amount:$1,460 (2025)
Parking
- Total parking spaces:2
- Parking description:Driveway, Paved
 All information provided is deemed reliable but is not guaranteed and should be independently verified. The content relating to real estate for sale on this web site comes in part from the IDX program of the RMLS of Portland Oregon. Real estate listings held by brokerage firms other than Knipe Realty ERA Powered are marked with the RMLS logo and detailed information about these properties includes the names of the listing brokers. Copyright 2026 RMLS, Portland, Oregon. Last updated: November 10, 2026
New listings near 626/630 SE Elkmont Ln St
- New
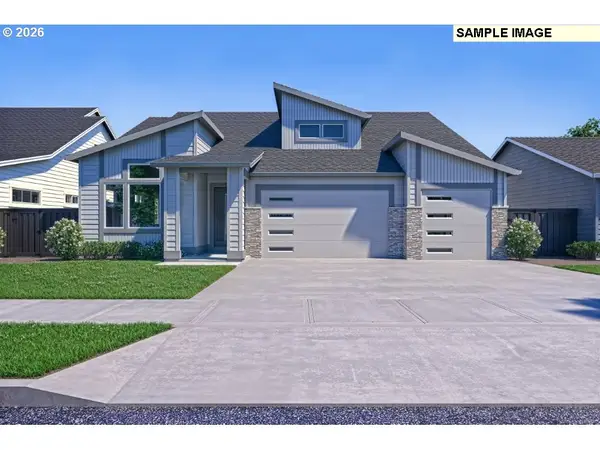 $896,900Active5 beds 3 baths2,696 sq. ft.
7466 SE Treeline St, Hillsboro, OR 97129
MLS# 261318499Listed by: PAHLISCH REAL ESTATE INC - New
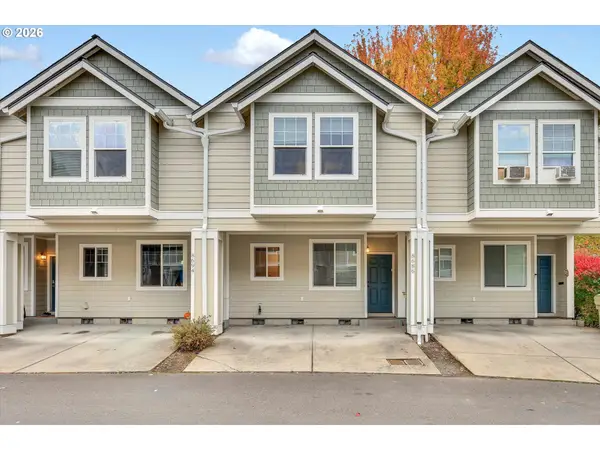 $315,000Active3 beds 2 baths1,151 sq. ft.
8686 NE Hyde Park Ln, Hillsboro, OR 97006
MLS# 261854754Listed by: SOLDERA PROPERTIES, INC - New
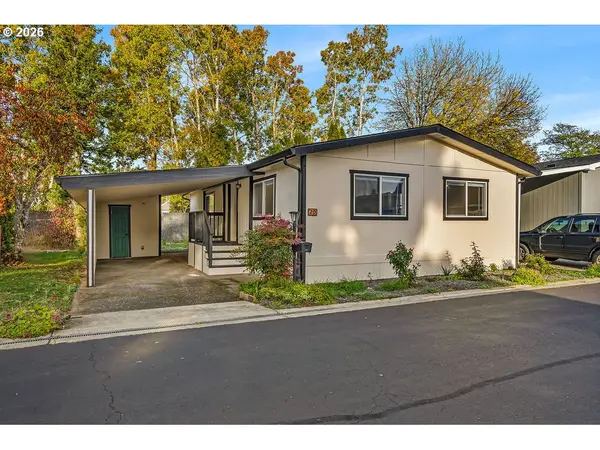 Listed by ERA$119,900Active2 beds 2 baths1,056 sq. ft.
1901 SE Minter Bridge Rd #20, Hillsboro, OR 97123
MLS# 311771491Listed by: KNIPE REALTY ERA POWERED - New
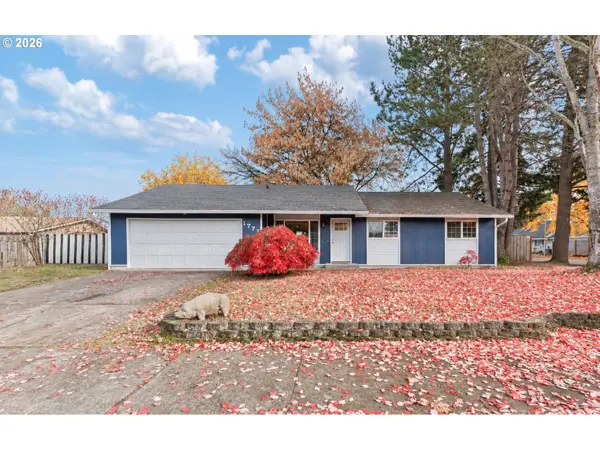 $490,000Active3 beds 2 baths1,228 sq. ft.
1772 SE 54th Ave, Hillsboro, OR 97123
MLS# 318449893Listed by: ALL PROFESSIONALS REAL ESTATE 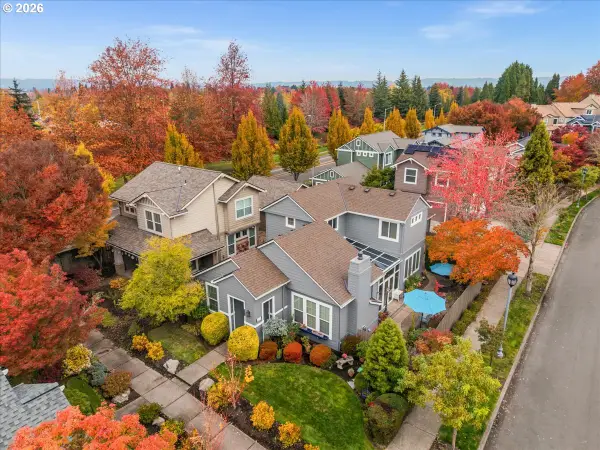 $629,000Pending2 beds 3 baths1,962 sq. ft.
6659 NE Copper Beech Dr, Hillsboro, OR 97124
MLS# 154579180Listed by: KRIEGER REAL ESTATE- New
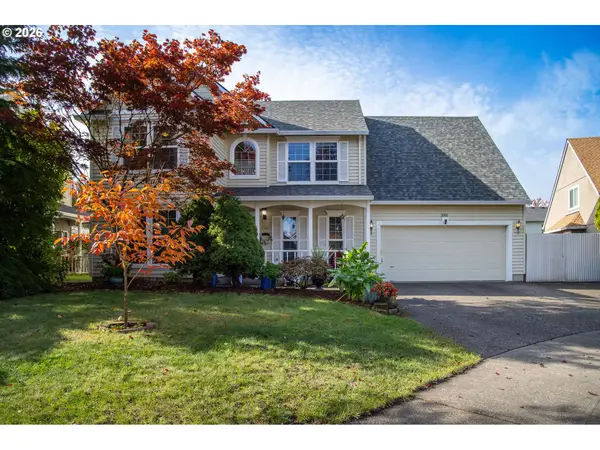 $625,000Active4 beds 3 baths2,234 sq. ft.
2081 SE 61st Pl, Hillsboro, OR 97123
MLS# 129765316Listed by: KELLER WILLIAMS REALTY PORTLAND ELITE - New
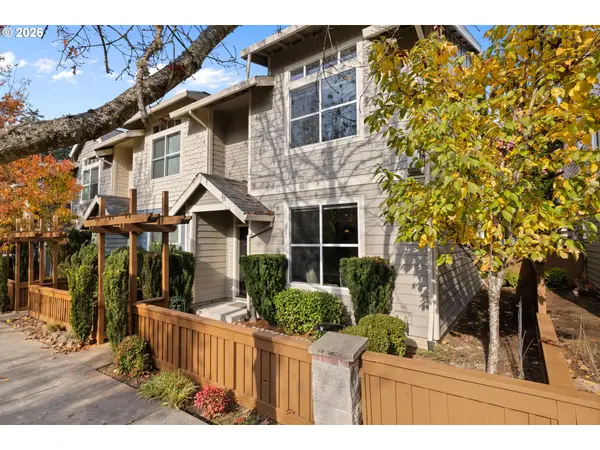 $410,000Active3 beds 3 baths1,499 sq. ft.
2136 NE Redelfs Way, Beaverton, OR 97006
MLS# 204811015Listed by: RE/MAX EQUITY GROUP - New
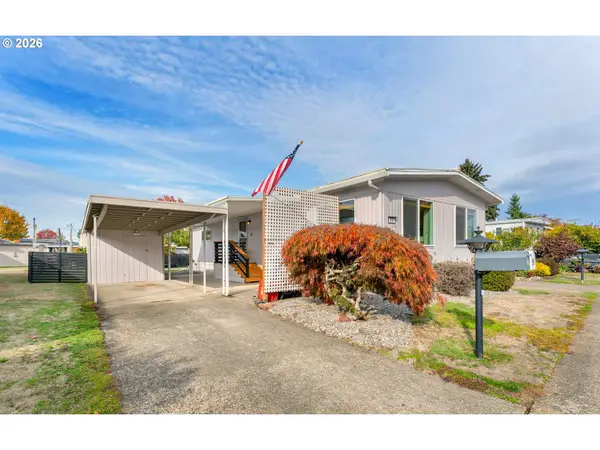 $99,900Active2 beds 2 baths960 sq. ft.
2681 SE River Rd #39, Hillsboro, OR 97123
MLS# 295183031Listed by: ALL PROFESSIONALS REAL ESTATE - New
 $410,000Active4 beds 3 baths1,902 sq. ft.
3456 SE Pepperwood Way, Hillsboro, OR 97123
MLS# 245302264Listed by: KELLER WILLIAMS REALTY PORTLAND PREMIERE


Protect your home and budget from life's surprises with an Assurant Home Warranty, backed by a partner that supports you through every step of homeownership. Explore Plans.
© 2023 - 2026 ERA Franchise Systems LLC. All rights reserved. ERA Franchise Systems LLC fully supports the principles of the Fair Housing Act and the Equal Opportunity Act. ERA, ERA Real Estate powered, and their respective logos are registered service marks of ERA Franchise Systems LLC. Each office is independently owned and operated.