
6293 NE Copper Beech Dr, Hillsboro, OR 97124
Local realty services provided by:ERA Freeman & Associates, Realtors
Listed by: tran rogers
Office: re/max equity group503-681-9446
MLS#:327440871
Source:PORTLAND
Price summary
- Price:$695,000
- Price per sq. ft.:$339.52
- Monthly HOA dues:$190.33
About this home
Something truly special in the heart of Orenco Station with unexpected custom finishes, artistic details and a rare connection to nature. Step outside and discover your own private, park-like setting, complete with a unique water feature that can be enjoyed from the upper new Timber Tech composite balcony with retractable awning. Inside, a flexible floor plan adapts to a variety of needs. Enjoy vaulted ceilings, a gas fireplace, stunning hickory hardwoods, and custom wood details. A full bath and office on the main level offer potential for guest quarters or 4th bedroom. Formal or casual dining at the breakfast nook or bar. Entertainer's Kitchen with specially sourced granite slab on spacious counters and quartz at pass through opening and plenty of storage options. Practically new GE Profile stainless steel appliances including: 2025 30" Slide-in Gas Range, 2023 French-Door Refrigerator, 2025 Dishwasher, Microwave. Laundry room on main includes newer Electrolux washer & dryer. Upstairs, one bedroom has been opened into a versatile loft overlooking the great room below, with beautiful wood sliding doors that allow the space to be opened up or closed for privacy. Remodeled bathrooms with custom slab granite, designer tile and wood accents in addition to updated ceiling fans and lighting throughout. So many improvements over the last few years, see updates list for all the details. 2022 Upgraded Malarkey Legacy Roof, 2024 Goodman Electric Furnace and Honey 2 Zone Damper System; 2023 Bryant Heat Pump. All of this in phenomenal Orenco Station, where shopping, dining, New Seasons, the seasonal farmer's market and the MAX line are just minutes away. A distinctive home, a flexible floor plan and a remarkable private setting too. Comfortable living with a personality all its own. [Home Energy Score = 9. HES Report at https://rpt.greenbuildingregistry.com/hes/OR10251002]...
Contact an agent
Home facts
- Year built:1998
- Subdivision & Development:ORENCO STATION
- Listing ID #:327440871
- Added:1 day(s) ago
- Updated:August 22, 2026 at 09:28 PM
Rooms and interior
- Bedrooms:3
- Total bathrooms:3
- Full bathrooms:3
- Kitchen Description:Dishwasher, Disposal, Free Standing Gas Range, Free Standing Refrigerator, Gas Appliances, Granite, Microwave, Plumbed For Icemaker, Quartz, Stainless Steel Appliance, Water Purifier
- Living area:2,047 sq. ft.
Heating and cooling
- Cooling:Central Air, Heat Pump
- Heating:Forced Air, Heat Pump
Structure and exterior
- Roof:Composition
- Year built:1998
- Building area:2,047 sq. ft.
- Lot area:0.08 Acres
- Lot Features:Corner Lot, Level, Private
- Architectural Style:Cottage, English
- Exterior Features:Covered Deck, Covered Patio, Deck, Fenced, Garden, Patio, Sprinkler, Storm Door, Water Feature, Yard
- Foundation Description:Slab
- Levels:2 Stories
Schools
- High school:Liberty
- Middle school:Poynter
- Elementary school:West Union
Utilities
- Water:Public Water
- Sewer:Public Sewer
Finances and disclosures
- Price:$695,000
- Price per sq. ft.:$339.52
- Tax amount:$6,190 (2025)
Features and amenities
- Laundry features:Washer/Dryer
- Amenities:Ceiling Fan, Garage Door Opener, Hardwood Floors, High Ceilings, Laundry, Tile Floor, Vaulted Ceiling, Vinyl Frame Windows, Wall To Wall Carpet, Wood Floors
- Pool features:Pool
Parking
- Total parking spaces:2
- Parking description:On street
- Garage spaces:2
 All information provided is deemed reliable but is not guaranteed and should be independently verified. The content relating to real estate for sale on this web site comes in part from the IDX program of the RMLS of Portland Oregon. Real estate listings held by brokerage firms other than ERA Freeman & Associates, Realtors are marked with the RMLS logo and detailed information about these properties includes the names of the listing brokers. Copyright 2026 RMLS, Portland, Oregon. Last updated: August 22, 2026
New listings near 6293 NE Copper Beech Dr
- New
 $749,900Active4 beds 3 baths2,431 sq. ft.
2383 NE Jamie Dr, Hillsboro, OR 97124
MLS# 423122196Listed by: KELLER WILLIAMS PREMIER PARTNERS - New
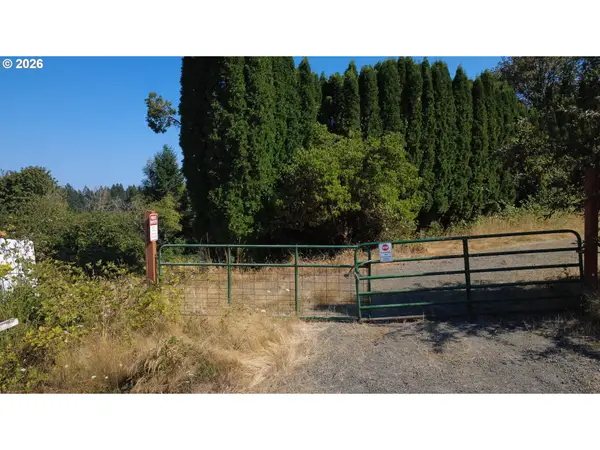 $649,500Active19.44 Acres
19628 SW Mccormick Hill Road, Hillsboro, OR 97123
MLS# 712799500Listed by: DALTON WADE, INC, A CORPORATION OF FLORIDA - New
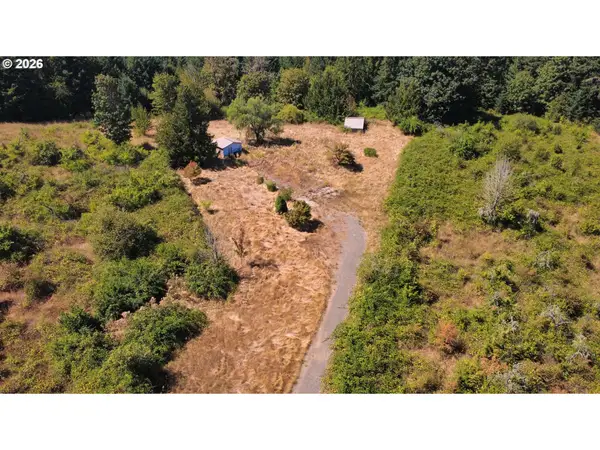 $599,900Active18.92 Acres
19663 SW Mccormick Hill Rd, Hillsboro, OR 97123
MLS# 271081172Listed by: DALTON WADE, INC, A CORPORATION OF FLORIDA - New
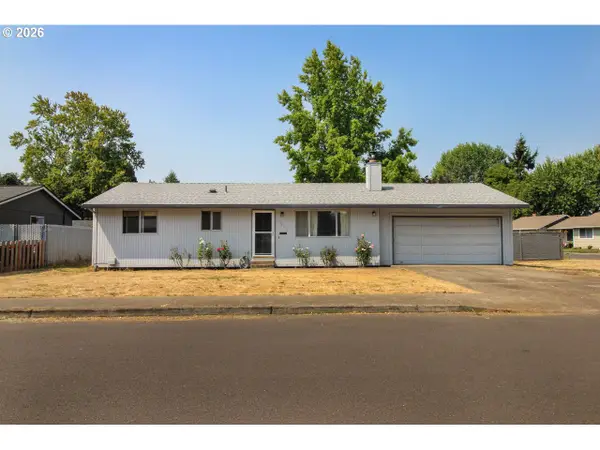 $450,000Active3 beds 2 baths1,032 sq. ft.
1873 NE 10th Ave, Hillsboro, OR 97124
MLS# 429681325Listed by: WEICHERT, REALTORS ON MAIN STREET - Open Sun, 11am to 1pmNew
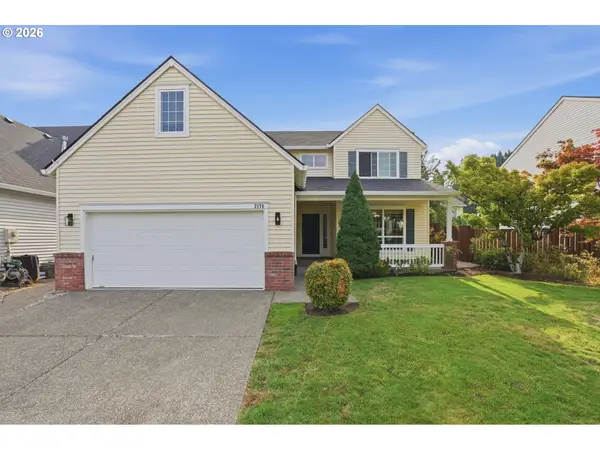 $625,000Active4 beds 3 baths2,345 sq. ft.
2174 NE 13th Ave, Hillsboro, OR 97124
MLS# 103380629Listed by: PREMIERE PROPERTY GROUP, LLC - New
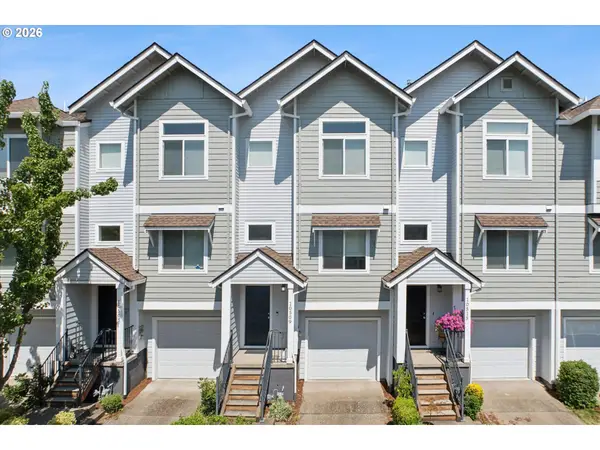 $419,500Active2 beds 3 baths1,589 sq. ft.
10509 NE Park Ridge Way, Hillsboro, OR 97006
MLS# 103756820Listed by: WINDERMERE REALTY TRUST - Open Sat, 11am to 3pmNew
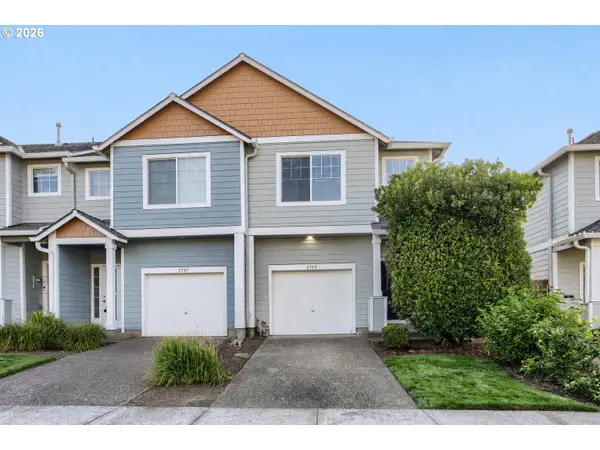 $379,999Active2 beds 3 baths1,262 sq. ft.
2753 SE 75th Ave, Hillsboro, OR 97123
MLS# 241515437Listed by: KELLER WILLIAMS SUNSET CORRIDOR - New
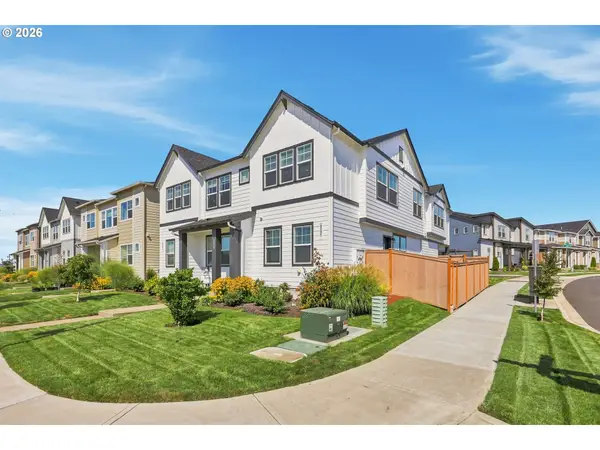 $434,000Active2 beds 3 baths1,411 sq. ft.
8095 SE Kinnaman St, Hillsboro, OR 97123
MLS# 276658604Listed by: MORE REALTY - New
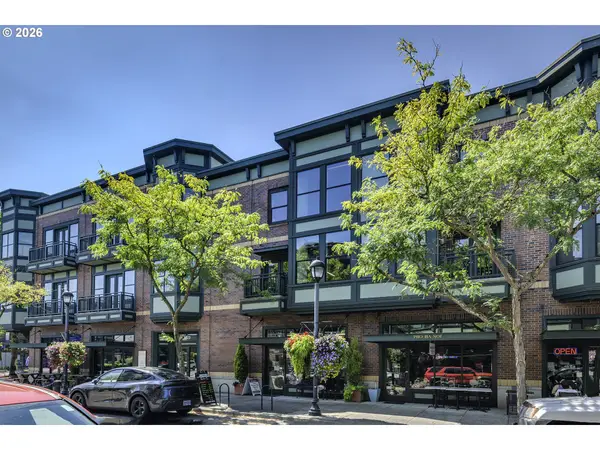 $379,000Active1 beds 1 baths972 sq. ft.
1371 NE Orenco Station Pkwy #14, Hillsboro, OR 97124
MLS# 195017625Listed by: WINDERMERE WEST LLC


Protect your home and budget from life's surprises with an Assurant Home Warranty, backed by a partner that supports you through every step of homeownership. Explore Plans.
© 2023 - 2026 ERA Franchise Systems LLC. All rights reserved. ERA Franchise Systems LLC fully supports the principles of the Fair Housing Act and the Equal Opportunity Act. ERA, ERA Real Estate powered, and their respective logos are registered service marks of ERA Franchise Systems LLC. Each office is independently owned and operated.