
7024 NE Cherry Dr, Hillsboro, OR 97124
Local realty services provided by:Knipe Realty ERA Powered
7024 NE Cherry Dr,Hillsboro, OR 97124
$459,000
- 2 Beds
- 3 Baths
- 1,436 sq. ft.
- Single family
- Active
Upcoming open houses
- Sat, Aug 2211:30 am - 01:30 pm
Listed by: xinyu li
Office: more realty503-353-6673
MLS#:425862758
Source:PORTLAND
Price summary
- Price:$459,000
- Price per sq. ft.:$319.64
- Monthly HOA dues:$411
About this home
Fully remodeled from 2022 to 2023, this craftsman townhome in a prime Orenco Station location is truly move-in ready, with engineered hardwoods and LED lighting running throughout the main level. The kitchen showcases ceiling-height custom Schuler cabinetry with soft-close drawers, pull-out shelves, unique built-ins, and modern hardware, plus a butler's pantry. The living room features a fireplace, and the dining area opens through a sliding glass door to the patio. A versatile den on the main level works well as a home office or flex space. The full suite of upgraded appliances stays with the home, including the Samsung smart 5-burner gas range, refrigerator, dual-drawer Fisher & Paykel dishwasher, and Samsung washer and dryer. Newer furnace and A/C (2023) and a newer water heater. Upstairs, two skylights fill the level with natural light. The primary retreat features double sinks, a soaking tub, walk-in shower, and ceiling fan. A 2nd bedroom and a loft complete the upper level, with newer carpet, paint, fixtures, hardware, and lighting (2022). 2-car attached garage. HOA covers exterior maintenance, grounds, and management. No rental cap. Minutes to Orenco Station shops and restaurants, MAX light rail, Intel campuses, and Highway 26. Don't miss this one! [Home Energy Score = 8. HES Report at https://rpt.greenbuildingregistry.com/hes/OR10250932]...
Contact an agent
Home facts
- Year built:2003
- Subdivision & Development:STONEWATER AT ORENCO
- Listing ID #:425862758
- Added:1 day(s) ago
- Updated:August 22, 2026 at 05:30 PM
Rooms and interior
- Bedrooms:2
- Total bathrooms:3
- Full bathrooms:2
- Half bathrooms:1
- Kitchen Description:Dishwasher, Free Standing Range, Free Standing Refrigerator, Gas Appliances, Microwave, Pantry, Stainless Steel Appliance
- Basement Description:Crawl Space
- Living area:1,436 sq. ft.
Heating and cooling
- Cooling:Central Air
- Heating:Forced Air
Structure and exterior
- Roof:Composition
- Year built:2003
- Building area:1,436 sq. ft.
- Lot area:0.04 Acres
- Architectural Style:Craftsman, Townhouse
- Exterior Features:Patio, Porch
- Levels:2 Stories
Schools
- High school:Liberty
- Middle school:Poynter
- Elementary school:Quatama
Utilities
- Water:Public Water
- Sewer:Public Sewer
Finances and disclosures
- Price:$459,000
- Price per sq. ft.:$319.64
- Tax amount:$4,569 (2025)
Features and amenities
- Laundry features:Washer/Dryer
- Amenities:Ceiling Fan, Double Pane Window(s), High Ceilings, Laundry, Wall To Wall Carpet
Parking
- Total parking spaces:2
- Parking description:On street
- Garage spaces:2
 All information provided is deemed reliable but is not guaranteed and should be independently verified. The content relating to real estate for sale on this web site comes in part from the IDX program of the RMLS of Portland Oregon. Real estate listings held by brokerage firms other than Knipe Realty ERA Powered are marked with the RMLS logo and detailed information about these properties includes the names of the listing brokers. Copyright 2026 RMLS, Portland, Oregon. Last updated: August 22, 2026
New listings near 7024 NE Cherry Dr
- New
 $749,900Active4 beds 3 baths2,431 sq. ft.
2383 NE Jamie Dr, Hillsboro, OR 97124
MLS# 423122196Listed by: KELLER WILLIAMS PREMIER PARTNERS - New
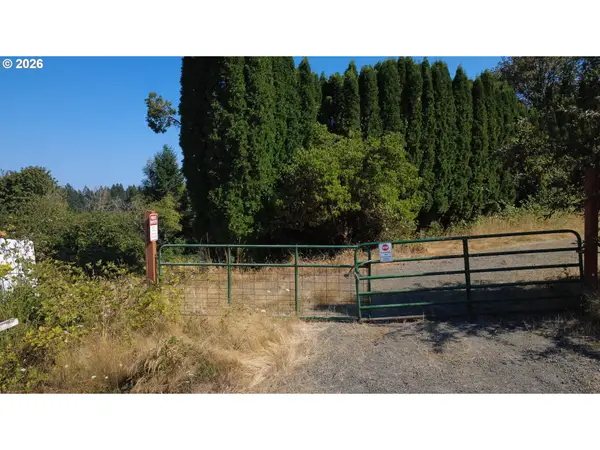 $649,500Active19.44 Acres
19628 SW Mccormick Hill Road, Hillsboro, OR 97123
MLS# 712799500Listed by: DALTON WADE, INC, A CORPORATION OF FLORIDA - New
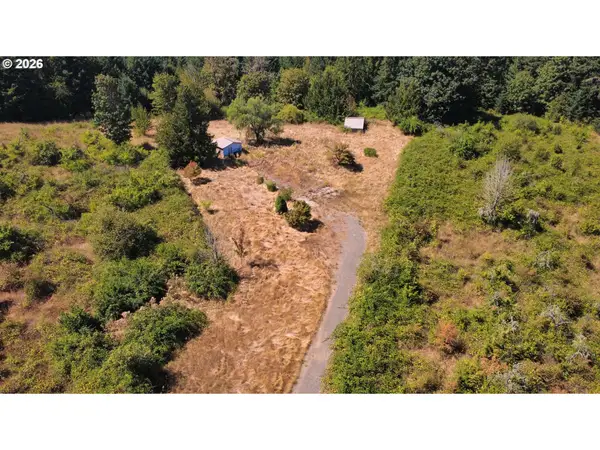 $599,900Active18.92 Acres
19663 SW Mccormick Hill Rd, Hillsboro, OR 97123
MLS# 271081172Listed by: DALTON WADE, INC, A CORPORATION OF FLORIDA - New
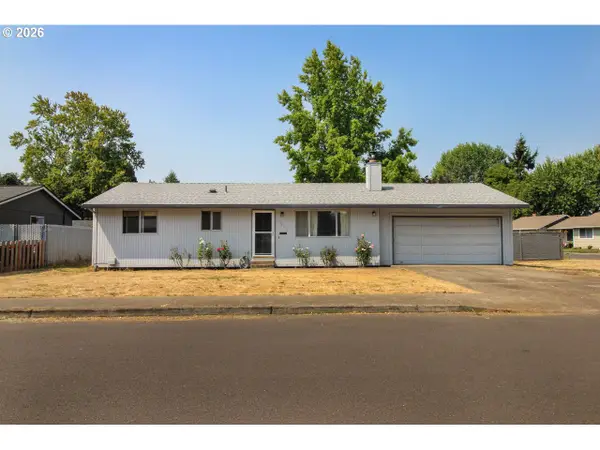 $450,000Active3 beds 2 baths1,032 sq. ft.
1873 NE 10th Ave, Hillsboro, OR 97124
MLS# 429681325Listed by: WEICHERT, REALTORS ON MAIN STREET - Open Sat, 12 to 2pmNew
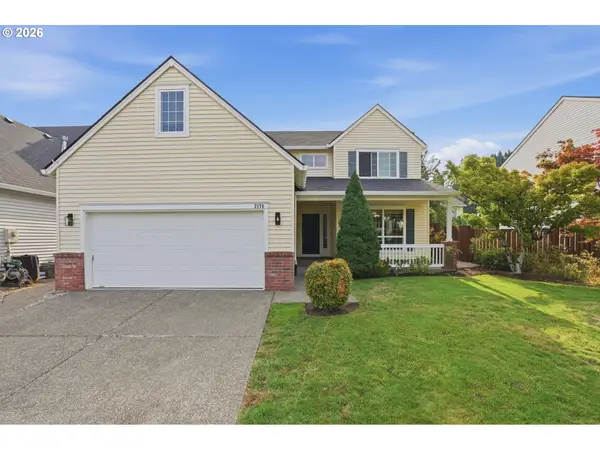 $625,000Active4 beds 3 baths2,345 sq. ft.
2174 NE 13th Ave, Hillsboro, OR 97124
MLS# 103380629Listed by: PREMIERE PROPERTY GROUP, LLC - New
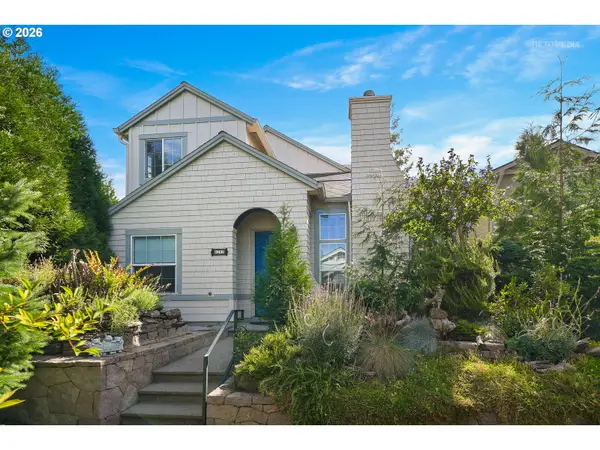 $695,000Active3 beds 3 baths2,047 sq. ft.
6293 NE Copper Beech Dr, Hillsboro, OR 97124
MLS# 327440871Listed by: RE/MAX EQUITY GROUP - New
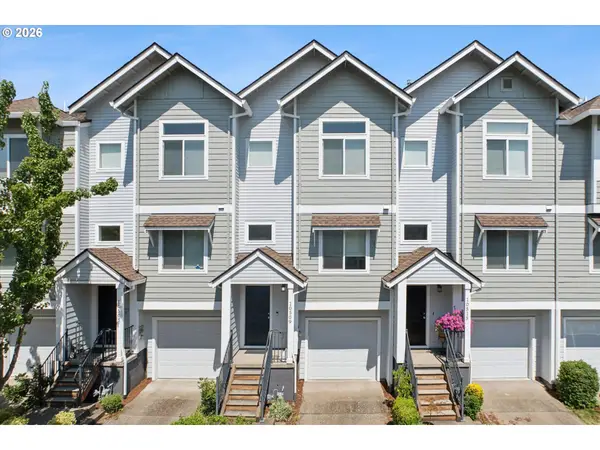 $419,500Active2 beds 3 baths1,589 sq. ft.
10509 NE Park Ridge Way, Hillsboro, OR 97006
MLS# 103756820Listed by: WINDERMERE REALTY TRUST - Open Sat, 11am to 3pmNew
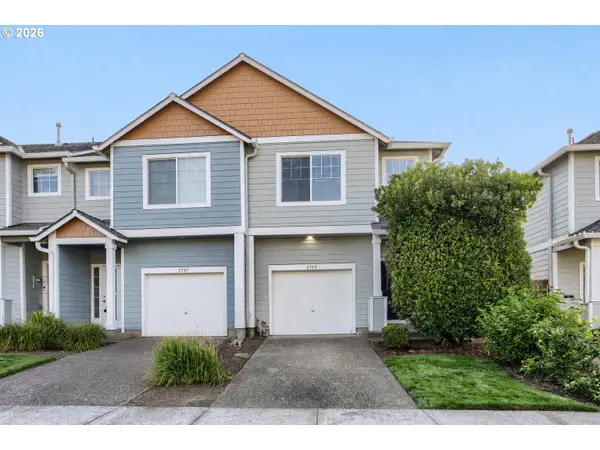 $379,999Active2 beds 3 baths1,262 sq. ft.
2753 SE 75th Ave, Hillsboro, OR 97123
MLS# 241515437Listed by: KELLER WILLIAMS SUNSET CORRIDOR - New
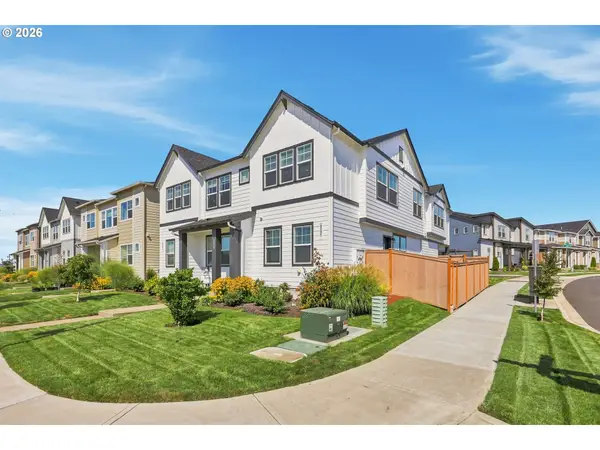 $434,000Active2 beds 3 baths1,411 sq. ft.
8095 SE Kinnaman St, Hillsboro, OR 97123
MLS# 276658604Listed by: MORE REALTY - New
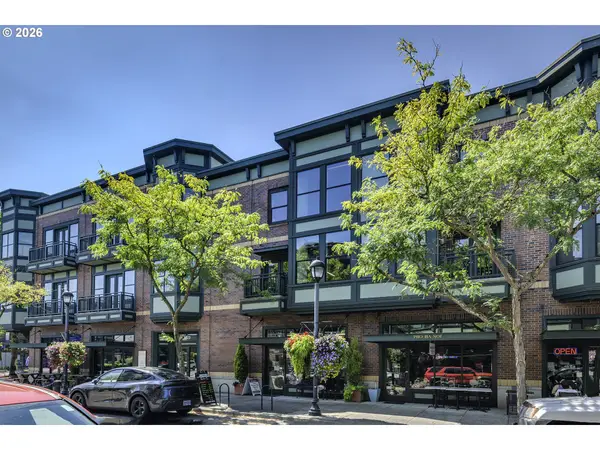 $379,000Active1 beds 1 baths972 sq. ft.
1371 NE Orenco Station Pkwy #14, Hillsboro, OR 97124
MLS# 195017625Listed by: WINDERMERE WEST LLC


Protect your home and budget from life's surprises with an Assurant Home Warranty, backed by a partner that supports you through every step of homeownership. Explore Plans.
© 2023 - 2026 ERA Franchise Systems LLC. All rights reserved. ERA Franchise Systems LLC fully supports the principles of the Fair Housing Act and the Equal Opportunity Act. ERA, ERA Real Estate powered, and their respective logos are registered service marks of ERA Franchise Systems LLC. Each office is independently owned and operated.