
8518 SE Bobcat Ln, Hillsboro, OR 97123
Local realty services provided by:Knipe Realty ERA Powered
8518 SE Bobcat Ln,Hillsboro, OR 97123
$704,960
- 3 Beds
- 3 Baths
- 2,341 sq. ft.
- Single family
- Pending
Listed by: sarah clarke
Office: sekisui house pnw, inc971-404-5802
MLS#:510689600
Source:PORTLAND
Price summary
- Price:$704,960
- Price per sq. ft.:$301.14
- Monthly HOA dues:$121
About this home
Special Financing Available Through Builder's Preferred Lender! Move-in ready and perfectly situated along the community lavender field greenway, this beautiful home offers 3 bedrooms, a spacious loft, a full-size driveway, and a backyard. The open-concept main level features 8-foot doors, a gas fireplace, and a gourmet kitchen with a large island, quartz countertops, tile backsplash, gas appliances, and a convenient butler's pantry. Upstairs, the vaulted primary suite includes a spa-inspired bath with a soaking tub, walk-in shower, private water closet, and generous walk-in closet. Two additional bedrooms, a dual-sink guest bath, oversized laundry room, and versatile loft complete the upper level. Additional highlights include air conditioning, electric vehicle and solar readiness, and a finished garage with extra workspace/storage area. Open daily 10 AM to 6 PM. Photos are of a similar home. Finishes and features may vary.
Contact an agent
Home facts
- Year built:2026
- Subdivision & Development:Reeds Crossing
- Listing ID #:510689600
- Added:109 day(s) ago
- Updated:September 16, 2026 at 08:03 AM
Rooms and interior
- Bedrooms:3
- Total bathrooms:3
- Full bathrooms:2
- Half bathrooms:1
- Bathrooms Description:Soaking Tub
- Kitchen Description:Dishwasher, Disposal, ENERGY STAR Qualified Appliances, Gas Appliances, Island, Microwave, Pantry, Plumbed For Icemaker, Quartz, Stainless Steel Appliance
- Basement Description:Crawl Space
- Living area:2,341 sq. ft.
Heating and cooling
- Cooling:Central Air
- Heating:ENERGY STAR Qualified Equipment, Forced Air 90+
Structure and exterior
- Roof:Composition
- Year built:2026
- Building area:2,341 sq. ft.
- Lot Features:Level
- Architectural Style:Traditional
- Exterior Features:Covered Patio, Fenced, Porch, Sprinkler, Yard
- Foundation Description:Concrete Perimeter, Pillar Post Pier
- Levels:2 Stories
Schools
- High school:Hillsboro
- Middle school:South Meadows
- Elementary school:Tamarack
Utilities
- Water:Public Water
- Sewer:Public Sewer
Finances and disclosures
- Price:$704,960
- Price per sq. ft.:$301.14
Features and amenities
- Amenities:Double Pane Window(s), Garage Door Opener, High Ceilings, High Speed Internet, Laminate Flooring, Laundry, Vinyl Frame Windows, Wall To Wall Carpet
Parking
- Total parking spaces:2
- Parking description:Driveway
- Garage spaces:2
 All information provided is deemed reliable but is not guaranteed and should be independently verified. The content relating to real estate for sale on this web site comes in part from the IDX program of the RMLS of Portland Oregon. Real estate listings held by brokerage firms other than Knipe Realty ERA Powered are marked with the RMLS logo and detailed information about these properties includes the names of the listing brokers. Copyright 2026 RMLS, Portland, Oregon. Last updated: September 16, 2026
New listings near 8518 SE Bobcat Ln
- Open Sat, 12 to 2pmNew
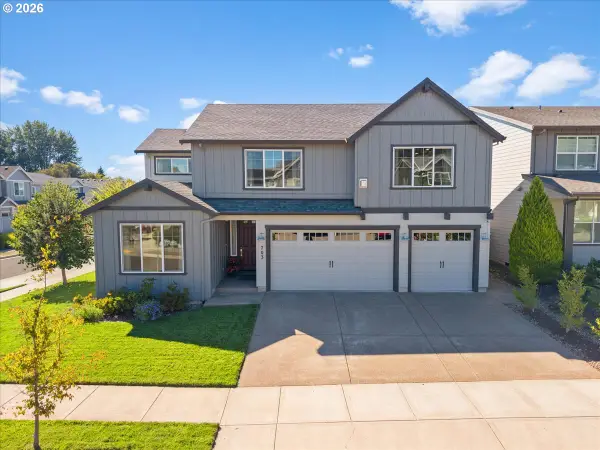 $818,000Active5 beds 4 baths3,721 sq. ft.
703 N 34th Ter, Hillsboro, OR 97124
MLS# 400197531Listed by: RE/MAX EQUITY GROUP - New
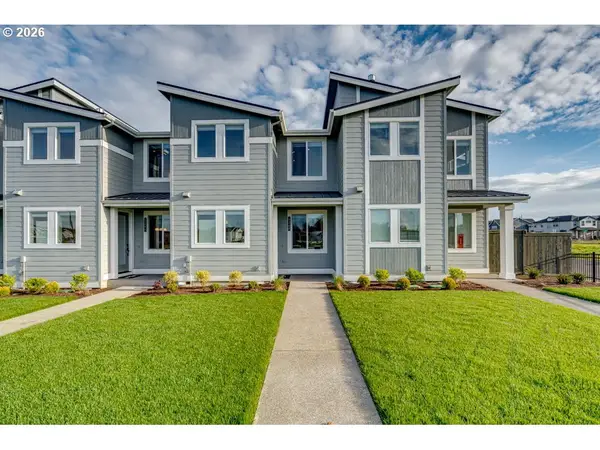 $435,800Active3 beds 3 baths1,520 sq. ft.
4268 SE Century Blvd, Hillsboro, OR 97123
MLS# 518962590Listed by: PAHLISCH REAL ESTATE INC - Open Sat, 10am to 1pmNew
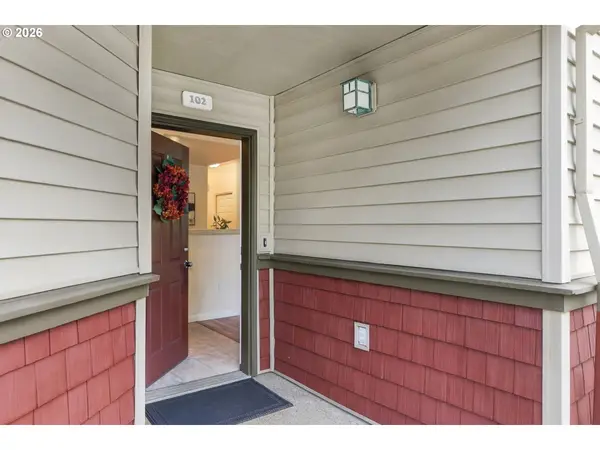 $325,000Active2 beds 2 baths1,035 sq. ft.
1831 NE 101st Ave #102, Hillsboro, OR 97006
MLS# 562726618Listed by: OREGON FIRST - New
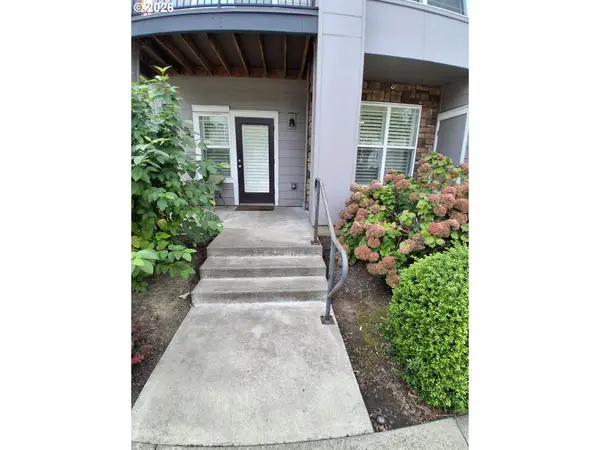 $220,000Active1 beds 1 baths769 sq. ft.
10829 NE Red Wing Way #102, Hillsboro, OR 97006
MLS# 587641319Listed by: REAL BROKER - New
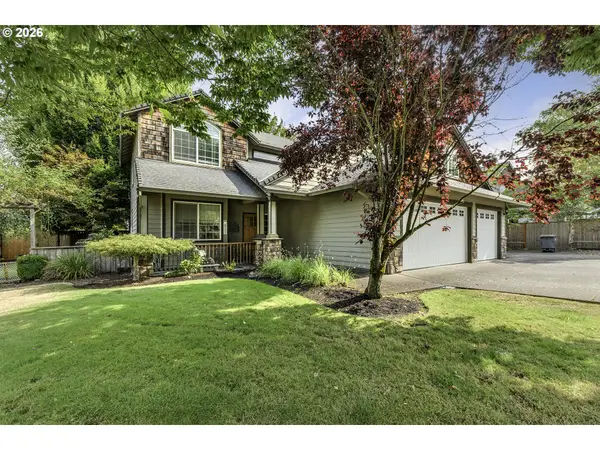 $599,000Active4 beds 3 baths2,427 sq. ft.
1175 NE Irene Ct, Hillsboro, OR 97124
MLS# 500399472Listed by: JOHN L. SCOTT MARKET CENTER - New
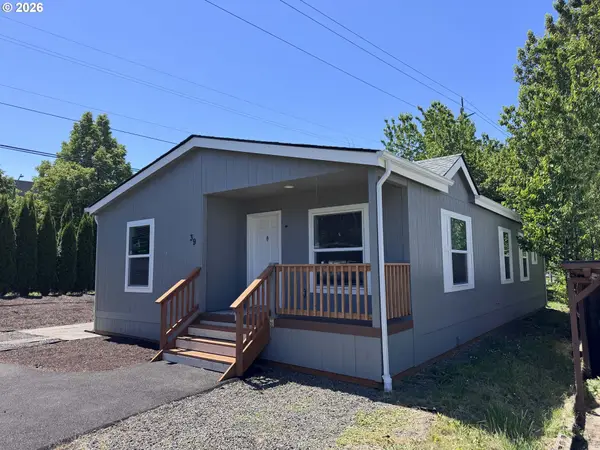 $225,000Active3 beds 2 baths1,352 sq. ft.
5885 NE Jacobson St #39, Hillsboro, OR 97124
MLS# 322112253Listed by: JOHN L. SCOTT PORTLAND CENTRAL - New
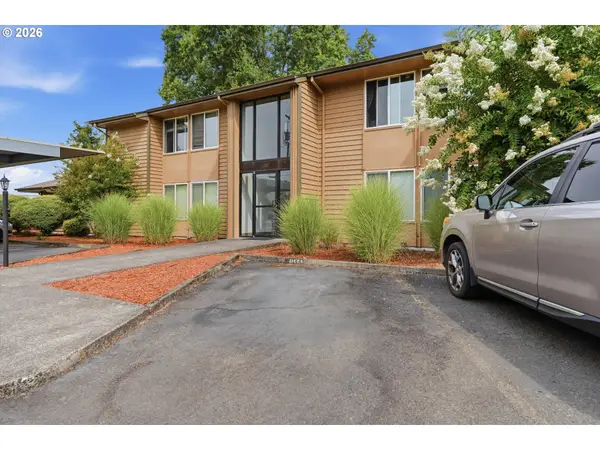 $220,000Active2 beds 2 baths1,009 sq. ft.
1167 NE Grant St #A, Hillsboro, OR 97124
MLS# 353404999Listed by: PREMIERE PROPERTY GROUP, LLC - Open Fri, 8am to 7pmNew
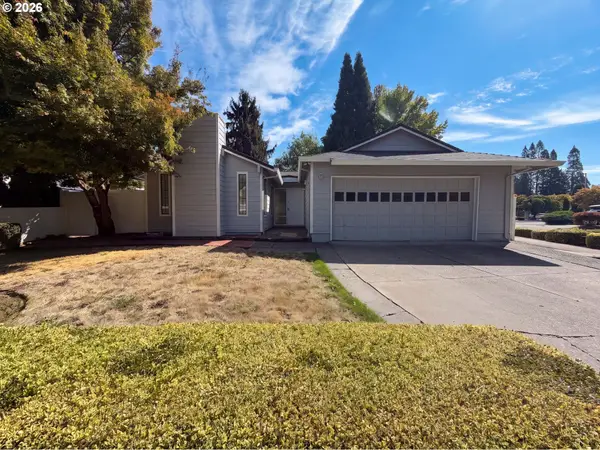 $477,000Active3 beds 2 baths1,367 sq. ft.
2515 NE Hyde St, Hillsboro, OR 97124
MLS# 739957263Listed by: OPENDOOR BROKERAGE LLC - Open Sat, 12 to 2pmNew
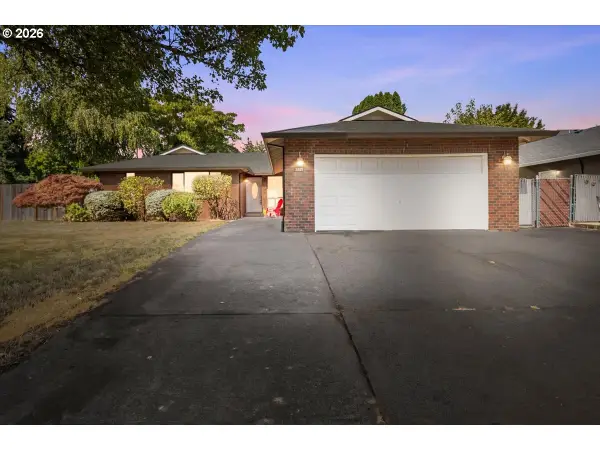 $545,000Active3 beds 2 baths1,686 sq. ft.
2855 SE Cornutt St, Hillsboro, OR 97123
MLS# 340543072Listed by: JOHN L. SCOTT MARKET CENTER - New
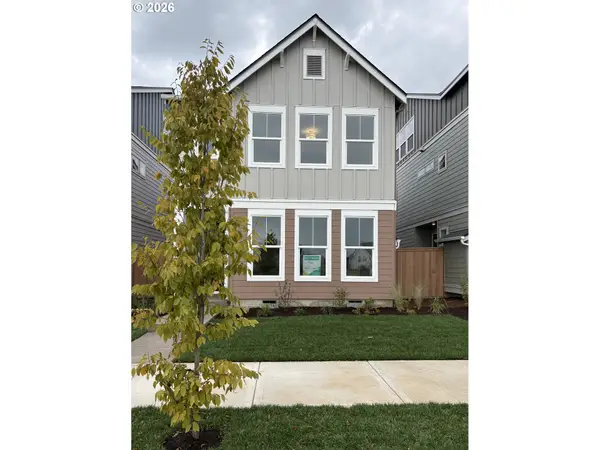 $620,990Active3 beds 3 baths1,763 sq. ft.
8582 SE Crabapple St, Hillsboro, OR 97129
MLS# 356418785Listed by: WEEKLEY HOMES LLC


Protect your home and budget from life's surprises with an Assurant Home Warranty, backed by a partner that supports you through every step of homeownership. Explore Plans.
© 2023 - 2026 ERA Franchise Systems LLC. All rights reserved. ERA Franchise Systems LLC fully supports the principles of the Fair Housing Act and the Equal Opportunity Act. ERA, ERA Real Estate powered, and their respective logos are registered service marks of ERA Franchise Systems LLC. Each office is independently owned and operated.