
8532 SE Bobcat Ln, Hillsboro, OR 97123
Local realty services provided by:ERA Freeman & Associates, Realtors
8532 SE Bobcat Ln,Hillsboro, OR 97123
$704,960
- 4 Beds
- 3 Baths
- 2,127 sq. ft.
- Single family
- Active
Upcoming open houses
- Thu, Sep 1710:00 am - 06:00 pm
- Fri, Sep 1810:00 am - 06:00 pm
Listed by: sarah clarke
Office: sekisui house pnw, inc971-404-5802
MLS#:711597046
Source:PORTLAND
Price summary
- Price:$704,960
- Price per sq. ft.:$331.43
- Monthly HOA dues:$122
About this home
Special Financing Available Through Builder's Preferred Lender! Contemporary home with a full-size driveway, covered patio, backyard space for lawn or gardening, and views of the community lavender field. The main level features a bedroom and full bath, ideal for guests or a home office. Enjoy an open-concept layout with a spacious kitchen offering ample cabinetry, an oversized island, gas fireplace, and included appliances. Primary suite located on rear of home with lots of windows, spa like bathroom and huge walk-in closet with its own entrance to the laundry room. 2 oversized bedrooms, large bathroom with two sinks, large laundry room and oversized loft complete the upper level. AC included, Energy-efficient features include a tankless water heater, plus electric vehicle and solar readiness.
Contact an agent
Home facts
- Year built:2026
- Subdivision & Development:Reeds Crossing
- Listing ID #:711597046
- Added:109 day(s) ago
- Updated:September 17, 2026 at 03:26 AM
Rooms and interior
- Bedrooms:4
- Total bathrooms:3
- Full bathrooms:3
- Bathrooms Description:Soaking Tub
- Kitchen Description:Dishwasher, Disposal, ENERGY STAR Qualified Appliances, Gas Appliances, Island, Microwave, Pantry, Plumbed For Icemaker, Quartz, Stainless Steel Appliance
- Basement Description:Crawl Space
- Living area:2,127 sq. ft.
Heating and cooling
- Cooling:Central Air
- Heating:ENERGY STAR Qualified Equipment, Forced Air 90+
Structure and exterior
- Roof:Composition
- Year built:2026
- Building area:2,127 sq. ft.
- Lot Features:Level
- Architectural Style:Traditional
- Exterior Features:Covered Patio, Fenced, Porch, Sprinkler, Yard
- Foundation Description:Concrete Perimeter, Pillar Post Pier
- Levels:2 Stories
Schools
- High school:Hillsboro
- Middle school:South Meadows
- Elementary school:Tamarack
Utilities
- Water:Public Water
- Sewer:Public Sewer
Finances and disclosures
- Price:$704,960
- Price per sq. ft.:$331.43
Features and amenities
- Amenities:Double Pane Window(s), Garage Door Opener, High Ceilings, High Speed Internet, Laminate Flooring, Laundry, Vinyl Frame Windows, Wall To Wall Carpet
Parking
- Total parking spaces:2
- Parking description:Driveway
- Garage spaces:2
 All information provided is deemed reliable but is not guaranteed and should be independently verified. The content relating to real estate for sale on this web site comes in part from the IDX program of the RMLS of Portland Oregon. Real estate listings held by brokerage firms other than ERA Freeman & Associates, Realtors are marked with the RMLS logo and detailed information about these properties includes the names of the listing brokers. Copyright 2026 RMLS, Portland, Oregon. Last updated: September 17, 2026
New listings near 8532 SE Bobcat Ln
- Open Sat, 1 to 3pmNew
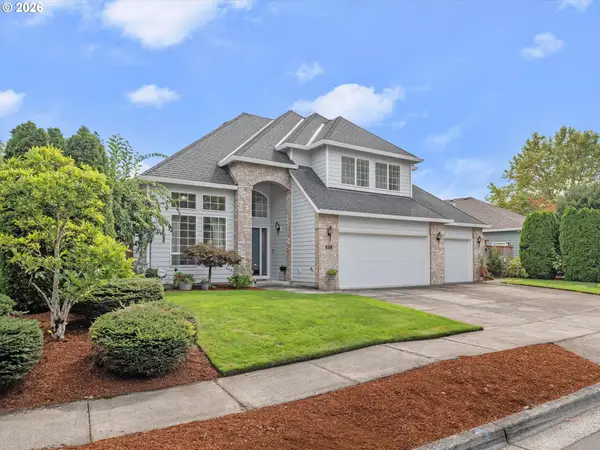 $625,000Active4 beds 3 baths2,089 sq. ft.
414 NE Lenox St, Hillsboro, OR 97124
MLS# 198581276Listed by: ELEETE REAL ESTATE - Open Sat, 11am to 2pm
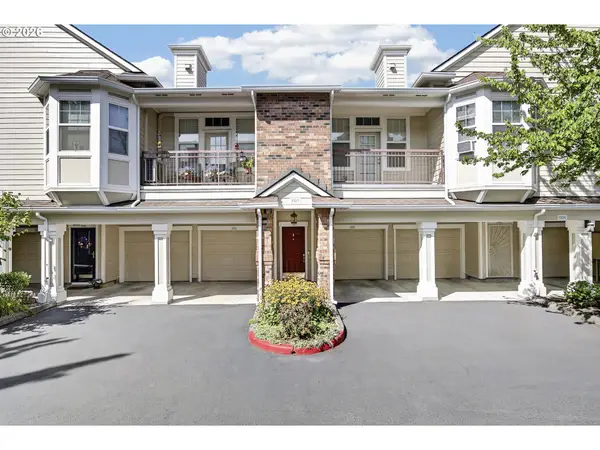 $295,000Active1 beds 1 baths752 sq. ft.
1175 NE 64th Ln #1107, Hillsboro, OR 97124
MLS# 720766781Listed by: OREGON FIRST - New
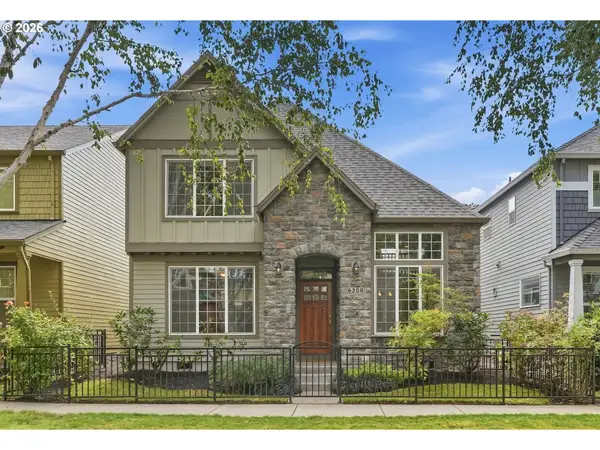 $600,000Active3 beds 3 baths1,884 sq. ft.
6208 NE Chestnut St, Hillsboro, OR 97124
MLS# 229760067Listed by: JOHN L. SCOTT - New
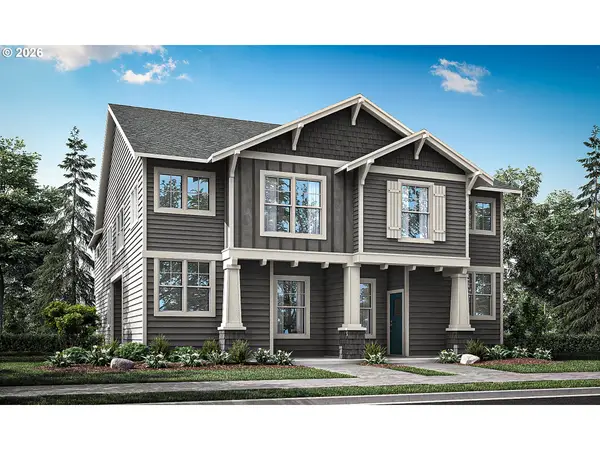 $529,960Active3 beds 4 baths1,738 sq. ft.
3314 SE 86th Ave, Hillsboro, OR 97123
MLS# 492456355Listed by: SEKISUI HOUSE PNW, INC - New
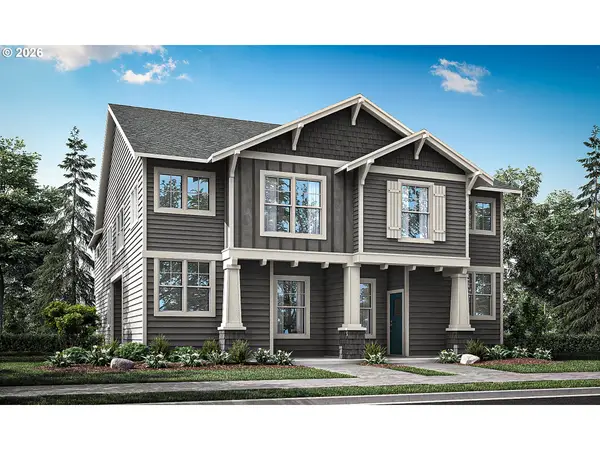 $529,960Active3 beds 4 baths1,750 sq. ft.
3322 SE 86th Ave, Hillsboro, OR 97123
MLS# 624042665Listed by: SEKISUI HOUSE PNW, INC - New
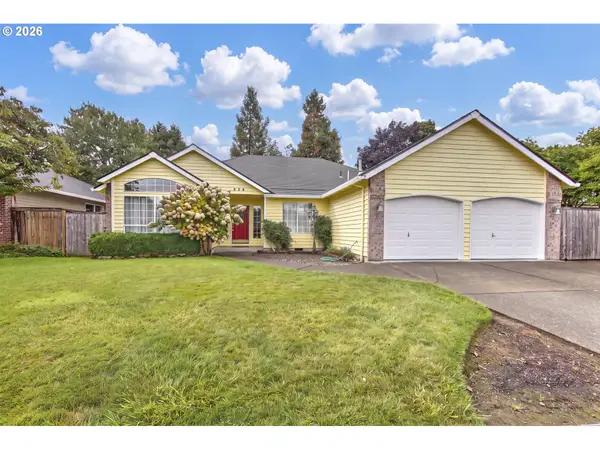 $714,000Active4 beds 2 baths2,161 sq. ft.
672 NE Valarie Ct, Hillsboro, OR 97124
MLS# 743841518Listed by: RE/MAX EQUITY GROUP - Open Sat, 10am to 1pmNew
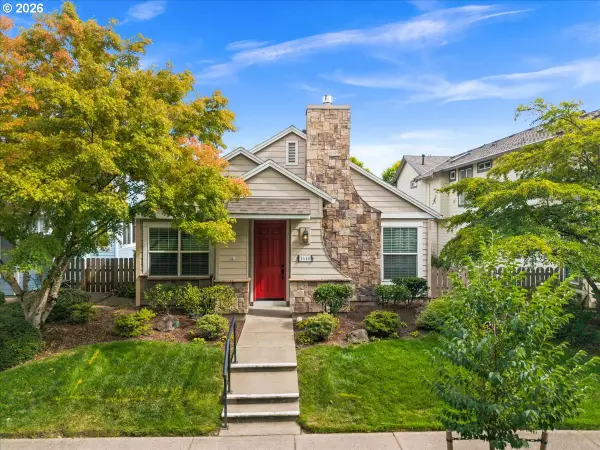 $619,000Active2 beds 2 baths1,460 sq. ft.
1640 NE Orenco Station Pkwy, Hillsboro, OR 97124
MLS# 190581660Listed by: KRIEGER REAL ESTATE - Open Sat, 12 to 2pmNew
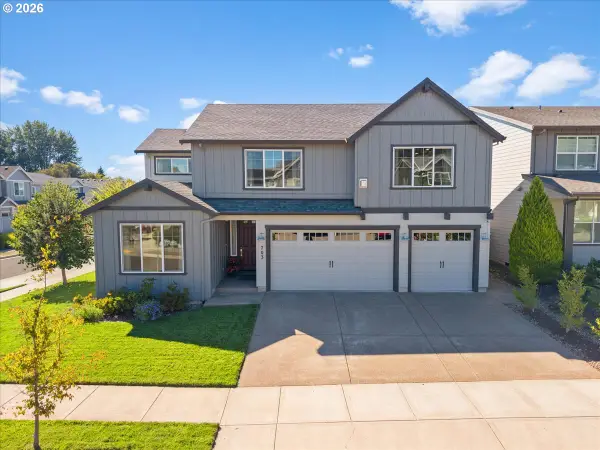 $818,000Active5 beds 4 baths3,721 sq. ft.
703 N 34th Ter, Hillsboro, OR 97124
MLS# 400197531Listed by: RE/MAX EQUITY GROUP - New
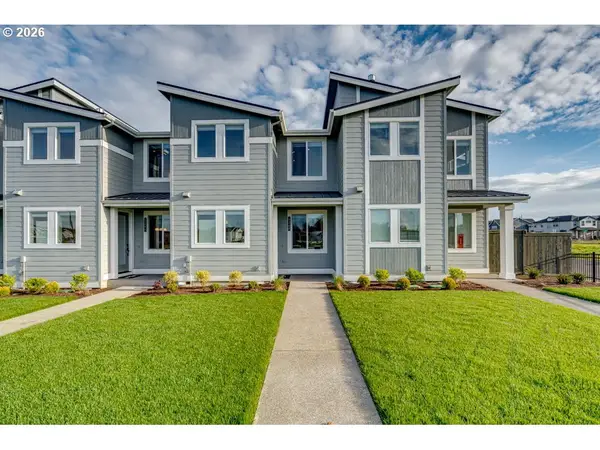 $435,800Active3 beds 3 baths1,520 sq. ft.
4268 SE Century Blvd, Hillsboro, OR 97123
MLS# 518962590Listed by: PAHLISCH REAL ESTATE INC - Open Sat, 10am to 1pmNew
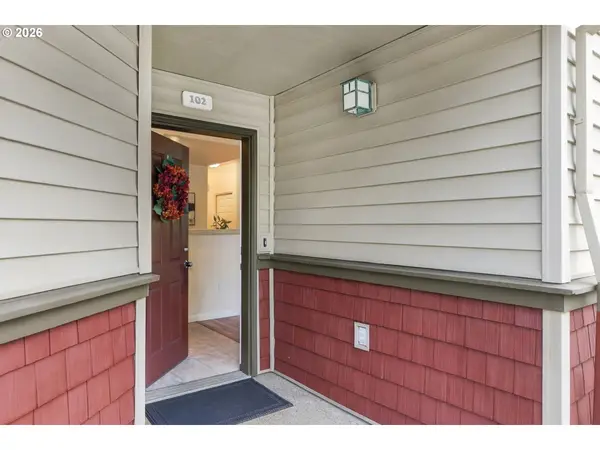 $325,000Active2 beds 2 baths1,035 sq. ft.
1831 NE 101st Ave #102, Hillsboro, OR 97006
MLS# 562726618Listed by: OREGON FIRST


Protect your home and budget from life's surprises with an Assurant Home Warranty, backed by a partner that supports you through every step of homeownership. Explore Plans.
© 2023 - 2026 ERA Franchise Systems LLC. All rights reserved. ERA Franchise Systems LLC fully supports the principles of the Fair Housing Act and the Equal Opportunity Act. ERA, ERA Real Estate powered, and their respective logos are registered service marks of ERA Franchise Systems LLC. Each office is independently owned and operated.