
68883 Loop Dr, Hines, OR 97738
Local realty services provided by:Knipe Realty ERA Powered
68883 Loop Dr,Hines, OR 97738
$315,000
- 3 Beds
- 2 Baths
- 1,214 sq. ft.
- Single family
- Active
Listed by: teresa uriarte
Office: exp realty, llc.888-814-9613
MLS#:381349997
Source:PORTLAND
Price summary
- Price:$315,000
- Price per sq. ft.:$259.47
About this home
WOW! Honey, LOOK AT THIS VIEW! Incredible property with acreage overlooking the valley, Wright's Point, and the majestic Steens Mountain. Located at the end of the road off a paved county road in desirable Highland Estates, just outside of Hines, this peaceful property offers privacy, breathtaking scenery, and endless possibilities. Inside, you'll find 3 bedrooms, 2 bathrooms, a beautifully updated primary bathroom, and a spacious living room with vaulted ceilings and large windows that showcase the spectacular valley views. Outside, the 1.73 acres offer incredible versatility with plenty of room for RVs, trailers, boats, animals, gardening, hobbies, or simply enjoying the peaceful country lifestyle. The property also features a large metal shop, tool shed, carport for a boat or camper trailer, plus additional outbuildings for storage. One of the owners holds an Oregon Real Estate license. Call today to schedule your private showing!
Contact an agent
Home facts
- Year built:1964
- Listing ID #:381349997
- Added:19 day(s) ago
- Updated:September 06, 2026 at 03:40 PM
Rooms and interior
- Bedrooms:3
- Total bathrooms:2
- Full bathrooms:2
- Kitchen Description:Dishwasher, Down Draft, Free Standing Range, Free Standing Refrigerator
- Basement Description:Crawl Space
- Living area:1,214 sq. ft.
Heating and cooling
- Cooling:Central Air, Heat Pump
- Heating:Forced Air
Structure and exterior
- Roof:Metal
- Year built:1964
- Building area:1,214 sq. ft.
- Lot area:1.73 Acres
- Lot Features:Gentle Sloping, Private, Private Road, Public Road
- Architectural Style:1 Story, Ranch
- Exterior Features:Covered Patio, Fenced, Private Road, Public Road, RV Boat Storage, Tool Shed, Yard
- Foundation Description:Block, Stem Wall
- Levels:1 Story
Schools
- High school:Burns Union
- Middle school:Hines
- Elementary school:Henry L Slater
Utilities
- Water:Public Water
- Sewer:Septic Tank
Finances and disclosures
- Price:$315,000
- Price per sq. ft.:$259.47
- Tax amount:$1,977 (2025)
Features and amenities
- Amenities:Double Pane Window(s), Vinyl Floors, Vinyl Frame Windows, Wall To Wall Carpet
Parking
- Total parking spaces:2
- Parking description:Carport, Driveway
- Garage spaces:2
 All information provided is deemed reliable but is not guaranteed and should be independently verified. The content relating to real estate for sale on this web site comes in part from the IDX program of the RMLS of Portland Oregon. Real estate listings held by brokerage firms other than Knipe Realty ERA Powered are marked with the RMLS logo and detailed information about these properties includes the names of the listing brokers. Copyright 2026 RMLS, Portland, Oregon. Last updated: September 6, 2026
New listings near 68883 Loop Dr
 $44,000Active0.57 Acres
446 Westridge Ave, Hines, OR 97738
MLS# 268486371Listed by: EXP REALTY, LLC $167,000Pending3 beds 1 baths2,100 sq. ft.
328 S Quincy Ave, Hines, OR 97738
MLS# 144766733Listed by: EXP REALTY, LLC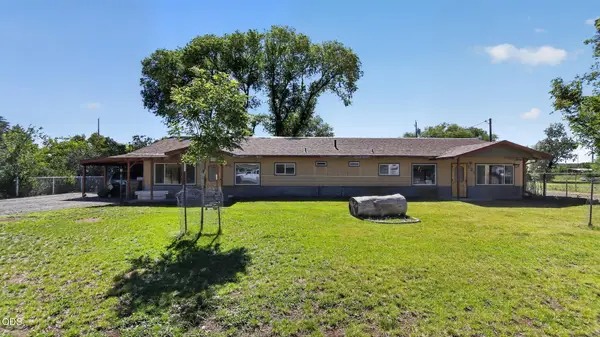 $250,000Active-- beds -- baths2,432 sq. ft.
129 S Milwaukie Avenue #129, 131 ,131 1/2, Hines, OR 97738
MLS# 220223346Listed by: EPIQUE REALTY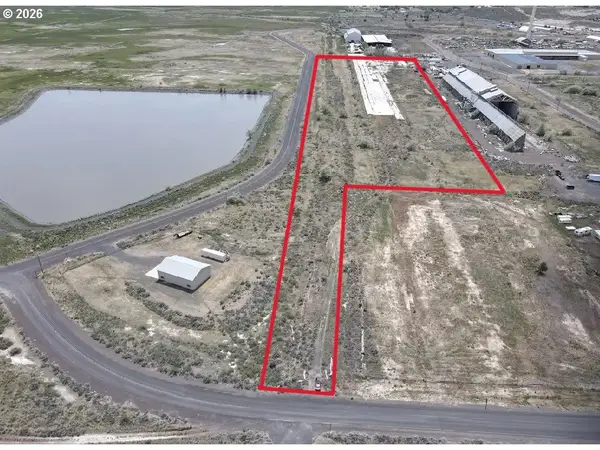 $145,000Active17.99 Acres
Lottery Lane, Hines, OR 97738
MLS# 652375547Listed by: MADDEN REALTY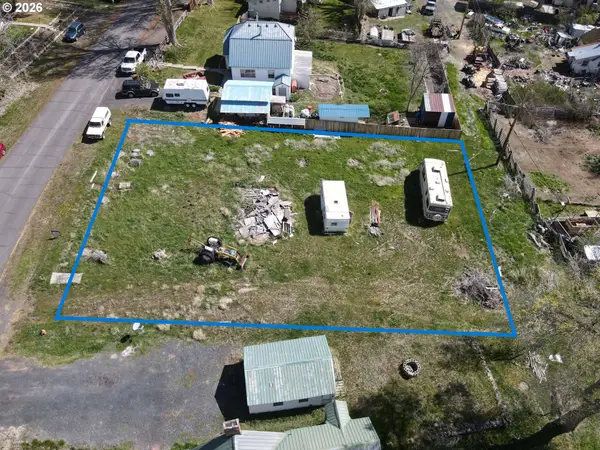 $40,000Active0.31 Acres
N Roanoke Ave #7000, Hines, OR 97738
MLS# 758566625Listed by: COUNTRY PREFERRED REALTORS $660,000Active3 beds 2 baths1,512 sq. ft.
29388 Wrecking Yard Ln, Hines, OR 97738
MLS# 230329653Listed by: COUNTRY PREFERRED REALTORS


Protect your home and budget from life's surprises with an Assurant Home Warranty, backed by a partner that supports you through every step of homeownership. Explore Plans.
© 2023 - 2026 ERA Franchise Systems LLC. All rights reserved. ERA Franchise Systems LLC fully supports the principles of the Fair Housing Act and the Equal Opportunity Act. ERA, ERA Real Estate powered, and their respective logos are registered service marks of ERA Franchise Systems LLC. Each office is independently owned and operated.