
3483 Avalon Dr #233, Hoodriver, OR 97031
Local realty services provided by:ERA Freeman & Associates, Realtors
3483 Avalon Dr #233,Hoodriver, OR 97031
$770,000
- 2 Beds
- 2 Baths
- 1,871 sq. ft.
- Condominium
- Active
Listed by: hunter lowery
Office: copper west real estate541-386-2330
MLS#:706282226
Source:PORTLAND
Price summary
- Price:$770,000
- Price per sq. ft.:$411.54
About this home
3483 Avalon Dr #233 | The Highlands at Indian Creek, an exclusive 55+ gated 18 unit community | Single-Level | ADA Compliant | Low-Maintenance Living. Discover easy, elegant living in The Highlands at Indian Creek, an exclusive gated 55+ condominium community. This meticulously maintained, single-level residence offers comfort, accessibility, and a peaceful setting overlooking the community lily pond and beautiful water feature. The flexible floor plan features soaring ceilings, warm oak flooring, and a welcoming gas fireplace that creates an inviting focal point for everyday living and entertaining. Large living spaces flow naturally together while taking full advantage of the tranquil surroundings. Step outside to the covered patio and enjoy your morning coffee or evening gatherings in a quiet, serene setting. The HOA-maintained grounds and exterior add to the community's exceptional curb appeal and provide truly low-maintenance ownership. Recent updates provide additional peace of mind, including a new furnace, air conditioner, and water heater, along with a recently replaced roof and fresh exterior paint. These features allow you to spend less time on maintenance and more time enjoying your home and community. Exclusive 18-unit, gated 55+ condominium community. Single-level, ADA-compliant design. Low-maintenance lifestyle. High ceilings and spacious flexible floor plan. Beautiful views of community pond and water feature. Oak flooring. Gas fireplace. Covered private patio. New furnace. New air conditioner. New water heater. Recent new roof. Recent exterior paint. Meticulously maintained grounds and exterior. HOA covers grounds and building exterior. Peaceful, accessible, and beautifully maintained, 3483 Avalon Dr #233 offers the ideal combination of comfort, convenience, and carefree living in The Highlands at Indian Creek....
Contact an agent
Home facts
- Year built:2000
- Listing ID #:706282226
- Added:43 day(s) ago
- Updated:October 01, 2026 at 04:18 AM
Rooms and interior
- Bedrooms:2
- Total bathrooms:2
- Full bathrooms:2
- Kitchen Description:Dishwasher, Free Standing Range, Free Standing Refrigerator, Gas Appliances, Granite, Microwave, Stainless Steel Appliance
- Living area:1,871 sq. ft.
Heating and cooling
- Cooling:Central Air
- Heating:Forced Air 90
Structure and exterior
- Roof:Composition
- Year built:2000
- Building area:1,871 sq. ft.
- Lot Features:Commons, Gated, Level
- Architectural Style:Common Wall, Contemporary
- Exterior Features:Covered Patio, Sprinkler, Yard
- Levels:1 Story
Schools
- High school:Hood River Vall
- Middle school:Hood River
- Elementary school:Westside
Utilities
- Water:Public Water
- Sewer:Public Sewer
Finances and disclosures
- Price:$770,000
- Price per sq. ft.:$411.54
- Tax amount:$5,374 (2025)
Features and amenities
- Laundry features:Washer/Dryer
- Amenities:Hardwood Floors, High Ceilings, Laundry, Sprinkler, Tile Floor, Wall To Wall Carpet
Parking
- Total parking spaces:2
- Parking description:Driveway, Off Street
- Garage spaces:2
 All information provided is deemed reliable but is not guaranteed and should be independently verified. The content relating to real estate for sale on this web site comes in part from the IDX program of the RMLS of Portland Oregon. Real estate listings held by brokerage firms other than ERA Freeman & Associates, Realtors are marked with the RMLS logo and detailed information about these properties includes the names of the listing brokers. Copyright 2026 RMLS, Portland, Oregon. Last updated: October 1, 2026
New listings near 3483 Avalon Dr #233
- Coming Soon
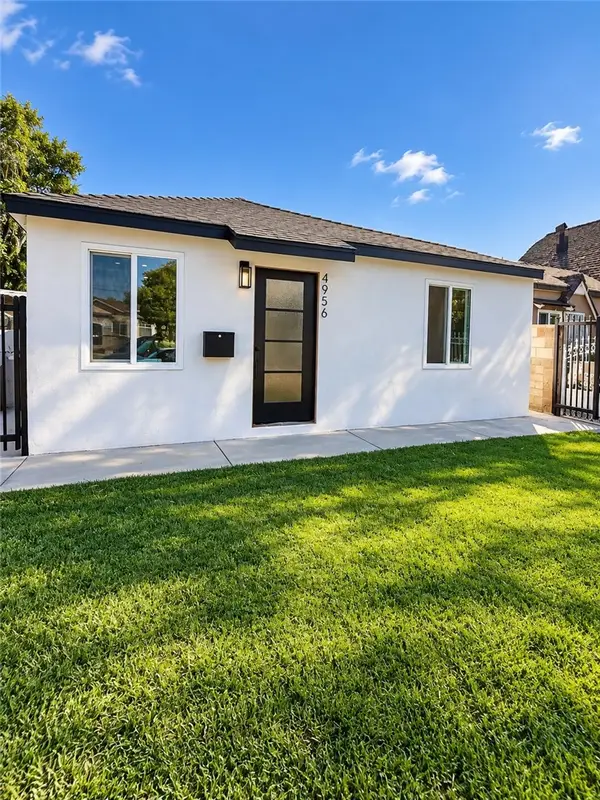 $759,000Coming Soon3 beds 2 baths1,379 sq. ft.
4956 E San Carlos, Compton, CA 90221
MLS# PW26213223Listed by: INC REAL ESTATE - New
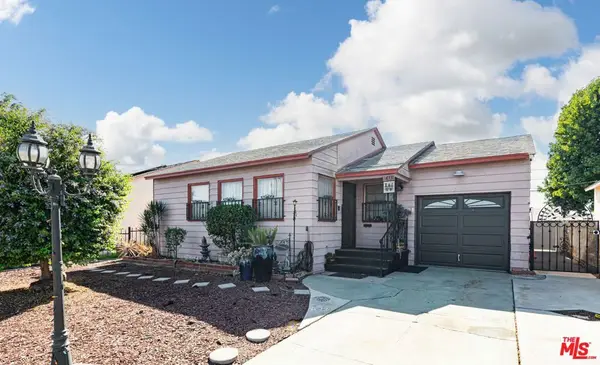 $629,000Active3 beds 2 baths1,133 sq. ft.
14331 S Cahita Avenue, Compton, CA 90220
MLS# 26994979Listed by: REVILO REALTY, INC. - New
 $650,000Active2 beds 1 baths1,220 sq. ft.
408 Poinsettia, Compton, CA 90221
MLS# PW26197979Listed by: KNOLL REALTY - New
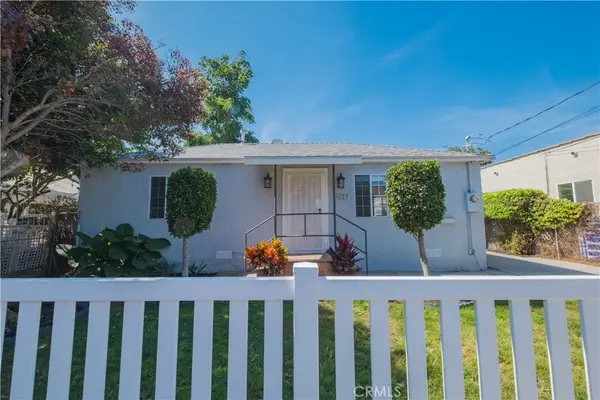 $599,900Active2 beds 1 baths806 sq. ft.
609 N Crane Avenue Avenue, Compton, CA 90221
MLS# DW26211465Listed by: CENTURY 21 ALLSTARS - Open Sat, 12:30 to 2:30pmNew
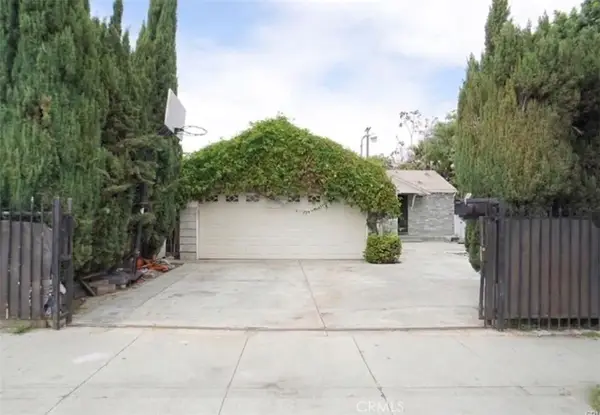 $595,000Active3 beds 2 baths1,199 sq. ft.
815 W 134th, Compton, CA 90222
MLS# DW26211520Listed by: ANNA ESCARENO, BROKER - New
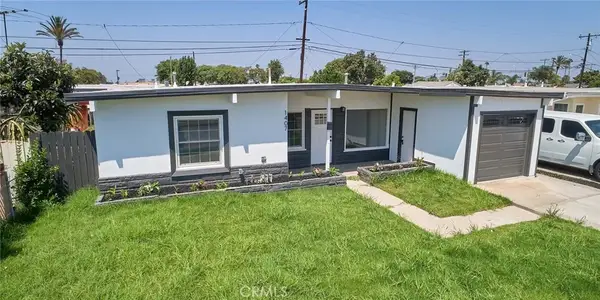 $725,000Active4 beds 2 baths1,271 sq. ft.
1407 S Hillford, Compton, CA 90220
MLS# CV26210793Listed by: RE/MAX INNOVATIONS - New
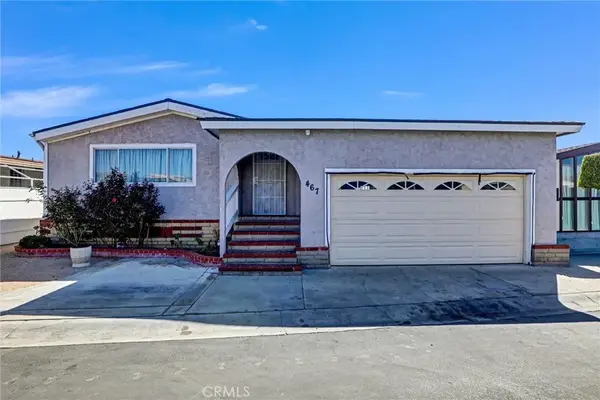 $375,000Active3 beds 2 baths1,904 sq. ft.
19009 S Laurel Park #467, Compton, CA 90220
MLS# SB26209237Listed by: KELLER WILLIAMS REALTY - New
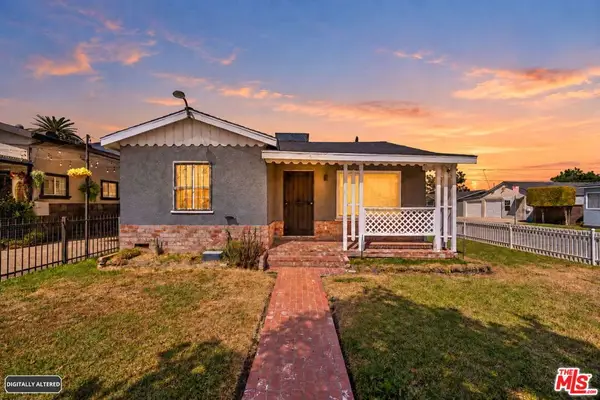 $575,000Active4 beds 2 baths940 sq. ft.
601 W Arbutus Street, Compton, CA 90220
MLS# 26992809Listed by: THE CREM GROUP - New
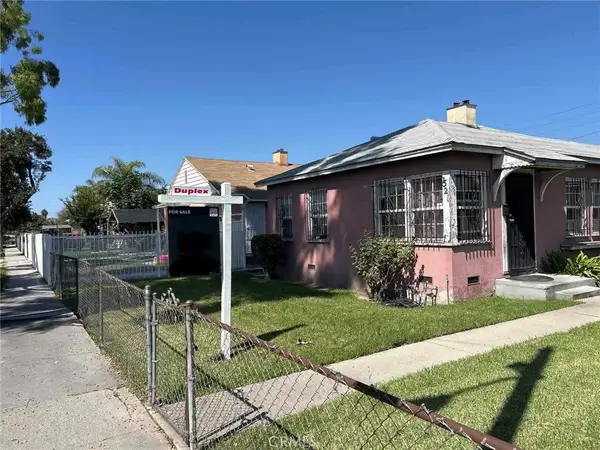 $685,000Active6 beds 2 baths
521 W Palm, Compton, CA 90220
MLS# PW26209674Listed by: THE FOX GROUP  $799,900Pending3 beds 2 baths1,295 sq. ft.
1661 E 126th, Compton, CA 90222
MLS# RS26210224Listed by: EXP REALTY


Protect your home and budget from life's surprises with an Assurant Home Warranty, backed by a partner that supports you through every step of homeownership. Explore Plans.
© 2023 - 2026 ERA Franchise Systems LLC. All rights reserved. ERA Franchise Systems LLC fully supports the principles of the Fair Housing Act and the Equal Opportunity Act. ERA, ERA Real Estate powered, and their respective logos are registered service marks of ERA Franchise Systems LLC. Each office is independently owned and operated.