
4163 Summitview Dr, Hoodriver, OR 97031
Local realty services provided by:ERA Freeman & Associates, Realtors
4163 Summitview Dr,Hoodriver, OR 97031
$828,500
- 4 Beds
- 2 Baths
- 1,914 sq. ft.
- Single family
- Active
Listed by: denise mccravey
Office: gorge property real estate800-387-6703
MLS#:111388407
Source:PORTLAND
Price summary
- Price:$828,500
- Price per sq. ft.:$432.86
About this home
Gracious home on one level on .34 acre. An open entry large enough for a coat rack and table. The main room has vaulted ceilings with a gas fireplace and wood floors. The kitchen has granite counters, gas cooktop in the island, pantry, built in oven and microwave. A dining table for six or eight is centered between the kitchen and main room with a door to the backyard with a space for a grill and table. Bedrooms are positioned on either side of the house. The primary bedroom is large with a sliding door to a private patio/hot tub area. The bathroom has a jetted tub, shower and walk in closet. Three other bedrooms share a bathroom with a tub/shower combo. One bedroom is near the entry and could be an office. Laundry is near the kitchen with a deep sink, washer, dryer and storage leading to the oversized garage. Plenty of room for storage or a workshop at the back of the garage plus room for two cars. A parking pad for an RV or boat is at the side of the garage. Calling gardeners with a flexible backyard... one side is for vegetables and flowers, another side is a raised bed area and the backyard has a covered patio, grass and trees for a private haven. The east side near the street has grass and a rock area for flowers. A shed is ready for gardening tools. So much to offer in a property close to town yet it's own private haven....
Contact an agent
Home facts
- Year built:2003
- Listing ID #:111388407
- Added:1 day(s) ago
- Updated:November 13, 2026 at 06:25 PM
Rooms and interior
- Bedrooms:4
- Total bathrooms:2
- Full bathrooms:2
- Bathrooms Description:Jetted Tub
- Kitchen Description:Dishwasher, Disposal, Down Draft, Free Standing Gas Range, Free Standing Range, Free Standing Refrigerator, Gas Appliances, Island, Plumbed For Icemaker, Range Hood, Stainless Steel Appliance
- Basement Description:Crawl Space
- Living area:1,914 sq. ft.
Heating and cooling
- Cooling:Central Air
- Heating:Forced Air
Structure and exterior
- Roof:Composition
- Year built:2003
- Building area:1,914 sq. ft.
- Lot area:0.34 Acres
- Lot Features:Level, Public Road
- Architectural Style:1 Story, Traditional
- Exterior Features:Covered Arena, Free Standing Hot Tub, Patio, Public Road, RV Boat Storage, RV Parking, Sprinkler, Tool Shed, Yard
- Foundation Description:Concrete Perimeter
- Levels:1 Story
Schools
- High school:Hood River Vall
- Middle school:Wy East
- Elementary school:Westside
Utilities
- Water:Public Water
- Sewer:Public Sewer
Finances and disclosures
- Price:$828,500
- Price per sq. ft.:$432.86
- Tax amount:$4,510 (2025)
Features and amenities
- Laundry features:Washer/Dryer
- Amenities:Double Pane Window(s), High Ceilings, Jetted Tub, Laundry, Sprinkler, Tile Floor, Vaulted Ceiling, Vinyl Frame Windows, Wood Floors
Parking
- Total parking spaces:3
- Parking description:Driveway, Off Street
- Garage spaces:3
 All information provided is deemed reliable but is not guaranteed and should be independently verified. The content relating to real estate for sale on this web site comes in part from the IDX program of the RMLS of Portland Oregon. Real estate listings held by brokerage firms other than ERA Freeman & Associates, Realtors are marked with the RMLS logo and detailed information about these properties includes the names of the listing brokers. Copyright 2026 RMLS, Portland, Oregon. Last updated: November 13, 2026
New listings near 4163 Summitview Dr
- New
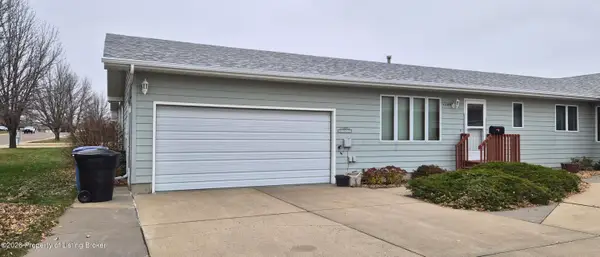 $260,000Active2 beds 2 baths2,462 sq. ft.
1294 14th Street, Dickinson, ND 58601
MLS# 26-1041Listed by: RE/MAX INTEGRITY REALTY - New
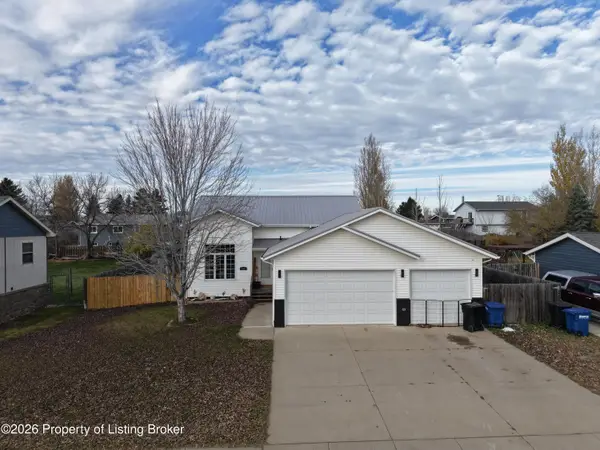 $405,000Active3 beds 3 baths1,777 sq. ft.
868 21st Street, Dickinson, ND 58601
MLS# 26-1035Listed by: NEST REAL ESTATE - New
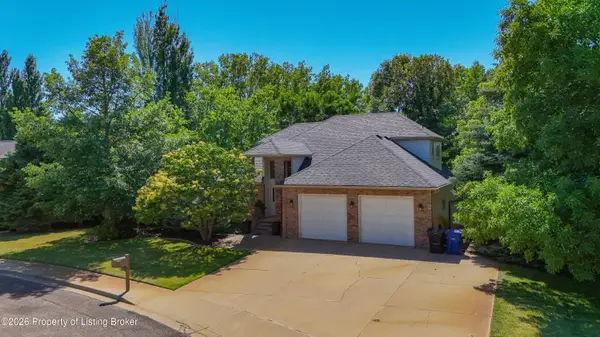 $625,000Active6 beds 4 baths4,196 sq. ft.
1191 15th Avenue, Dickinson, ND 58601
MLS# 26-1033Listed by: BLUEPRINT REALTY LLC - New
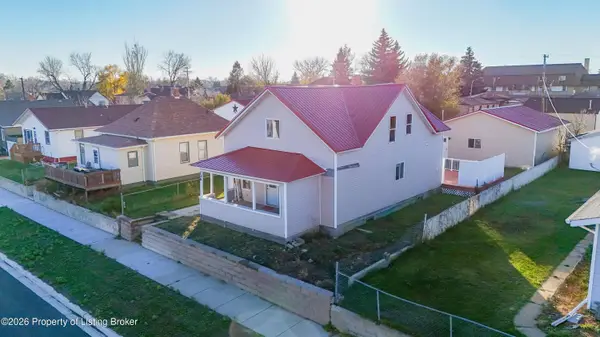 $289,900Active4 beds 2 baths2,517 sq. ft.
136 2nd Avenue, Dickinson, ND 58601
MLS# 26-1030Listed by: THE REAL ESTATE COMPANY - New
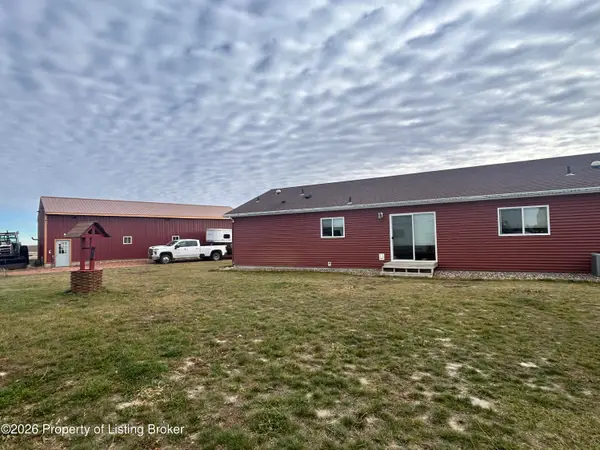 $850,000Active4 beds 2 baths2,280 sq. ft.
4060 109th Avenue, Dickinson, ND 58601
MLS# 26-1031Listed by: RE/MAX INTEGRITY REALTY - New
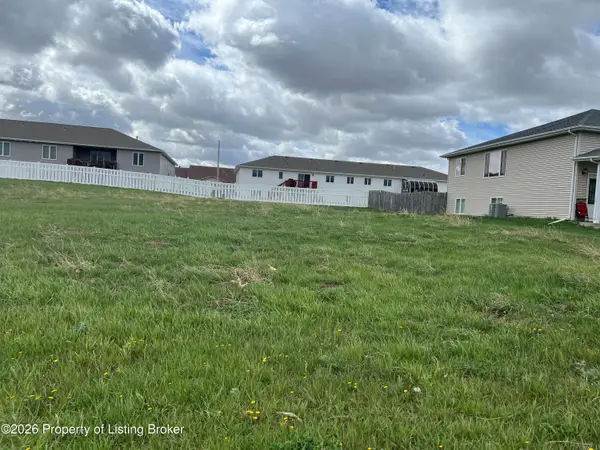 $45,000Active0.22 Acres
15th Street, Dickinson, ND 58601
MLS# 26-1032Listed by: HOME AND LAND COMPANY - Open Fri, 12:30 to 2pmNew
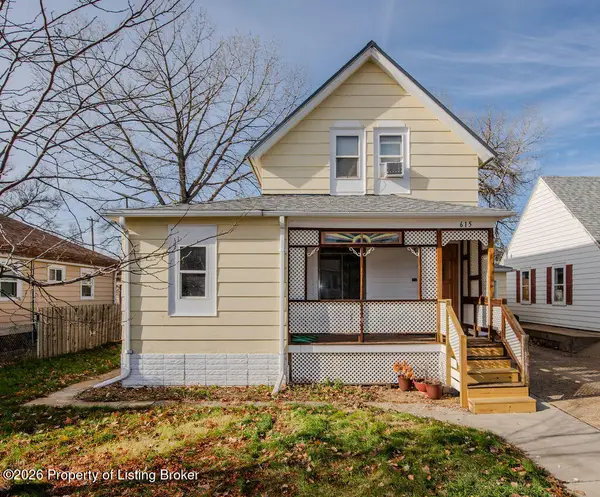 $215,000Active4 beds 2 baths1,500 sq. ft.
615 1st Avenue, Dickinson, ND 58601
MLS# 26-1028Listed by: EXP REALTY - New
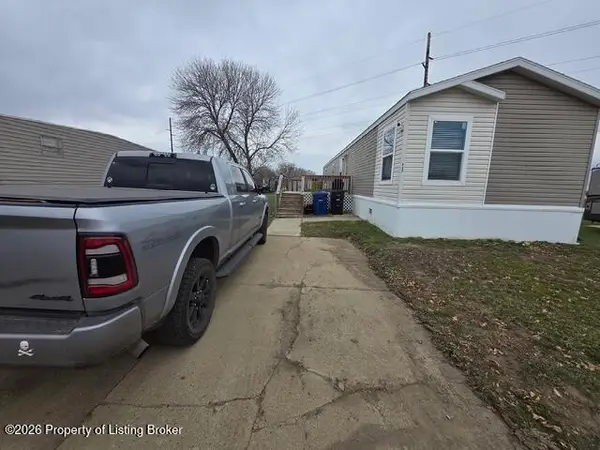 $69,900Active3 beds 2 baths1,190 sq. ft.
886 Dan Drive, Dickinson, ND 58601
MLS# 26-1022Listed by: CONTINENTAL REAL ESTATE, INC. - New
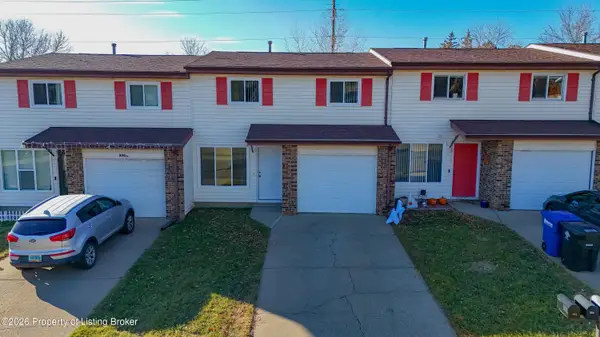 $274,900Active3 beds 2 baths1,320 sq. ft.
1059 17th Avenue, Dickinson, ND 58601
MLS# 26-1023Listed by: THE REAL ESTATE COMPANY - New
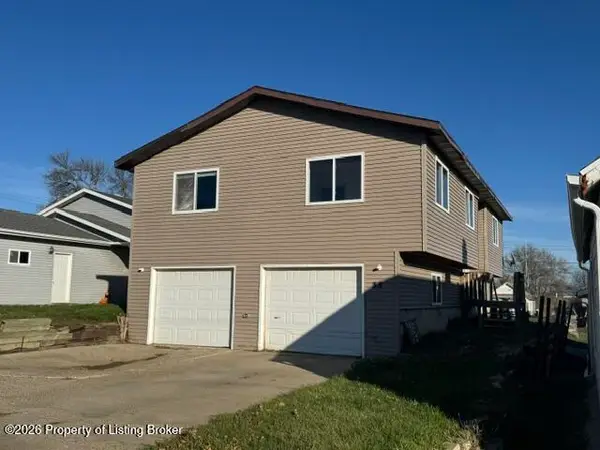 $250,000Active3 beds 2 baths2,578 sq. ft.
35 4th Avenue, Dickinson, ND 58601
MLS# 26-1020Listed by: AMERICAN WEST REAL ESTATE


Protect your home and budget from life's surprises with an Assurant Home Warranty, backed by a partner that supports you through every step of homeownership. Explore Plans.
© 2023 - 2026 ERA Franchise Systems LLC. All rights reserved. ERA Franchise Systems LLC fully supports the principles of the Fair Housing Act and the Equal Opportunity Act. ERA, ERA Real Estate powered, and their respective logos are registered service marks of ERA Franchise Systems LLC. Each office is independently owned and operated.