
2589 N Lydia Loop, Hubbard, OR 97032
Local realty services provided by:ERA Freeman & Associates, Realtors
2589 N Lydia Loop,Hubbard, OR 97032
$625,000
- 3 Beds
- 3 Baths
- 2,012 sq. ft.
- Single family
- Active
Listed by: matt kennedy
Office: re/max equity group503-626-4600
MLS#:734236070
Source:PORTLAND
Price summary
- Price:$625,000
- Price per sq. ft.:$310.64
About this home
High style new construction in Hubbard's Kooiman Estates. A great subdivision with no HOAs. Placed on one of the best lots in the subdivision, this one has it all. A master on the main allows one level living, with a second living area and 2 bedrooms up. Step out onto the large covered patio, and enjoy the fully fenced an landscaped back yard. Custom cabinets house quality stainless appliances, including a fridge. High efficiency heating, tankless hot water, and central air all provide year round comfort. This home is completed, and ready for its first owner. Come see it today! Taxes will be assessed next year to reflect finished home on lot.
Contact an agent
Home facts
- Year built:2026
- Listing ID #:734236070
- Added:4 day(s) ago
- Updated:September 06, 2026 at 11:43 AM
Rooms and interior
- Bedrooms:3
- Total bathrooms:3
- Full bathrooms:2
- Half bathrooms:1
- Kitchen Description:Dishwasher, Disposal, Free Standing Range, Free Standing Refrigerator, Pantry, Quartz
- Living area:2,012 sq. ft.
Heating and cooling
- Cooling:Central Air
- Heating:Forced Air
Structure and exterior
- Roof:Composition
- Year built:2026
- Building area:2,012 sq. ft.
- Lot area:0.14 Acres
- Architectural Style:Farmhouse
- Exterior Features:Covered Patio, Fenced, Sprinkler
- Levels:2 Stories
Schools
- High school:North Marion
- Middle school:North Marion
- Elementary school:North Marion
Utilities
- Water:Public Water
- Sewer:Public Sewer
Finances and disclosures
- Price:$625,000
- Price per sq. ft.:$310.64
- Tax amount:$640 (2025)
Features and amenities
- Amenities:Ceiling Fan, Double Pane Window(s), Laminate Flooring, Laundry, Vinyl Frame Windows, Wall To Wall Carpet
Parking
- Total parking spaces:2
- Parking description:Driveway
- Garage spaces:2
 All information provided is deemed reliable but is not guaranteed and should be independently verified. The content relating to real estate for sale on this web site comes in part from the IDX program of the RMLS of Portland Oregon. Real estate listings held by brokerage firms other than ERA Freeman & Associates, Realtors are marked with the RMLS logo and detailed information about these properties includes the names of the listing brokers. Copyright 2026 RMLS, Portland, Oregon. Last updated: September 6, 2026
New listings near 2589 N Lydia Loop
- New
 $524,900Active3 beds 2 baths1,859 sq. ft.
3495 Oak St, Hubbard, OR 97032
MLS# 845137Listed by: JOHN L. SCOTT REAL ESTATE  $69,900Active3 beds 2 baths1,092 sq. ft.
3486 Rainbow Loop #28, Hubbard, OR 97032
MLS# 235081795Listed by: HOMESMART REALTY GROUP $69,900Active3 beds 1 baths1,092 sq. ft.
3486 Rainbow Lp, Hubbard, OR 97032
MLS# 844951Listed by: HOMESMART REALTY GROUP $1,099,000Active3 beds 1 baths1,374 sq. ft.
31183 S Barlow Rd, Hubbard, OR 97032
MLS# 845011Listed by: AGRI-BUSINESS REAL ESTATE SERVICES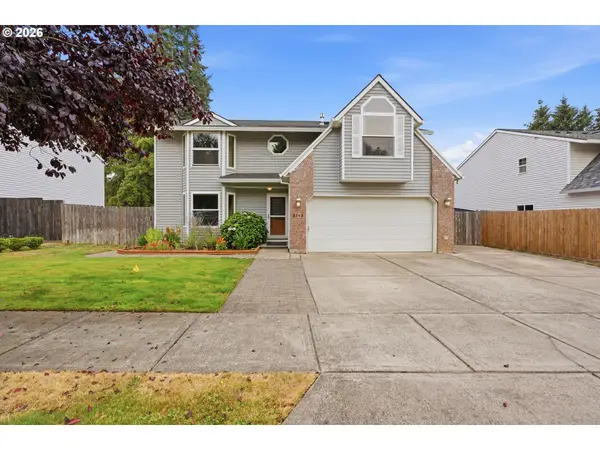 $570,000Active4 beds 3 baths2,311 sq. ft.
2163 Dorsey Dr, Hubbard, OR 97032
MLS# 735702740Listed by: PREMIERE PROPERTY GROUP, LLC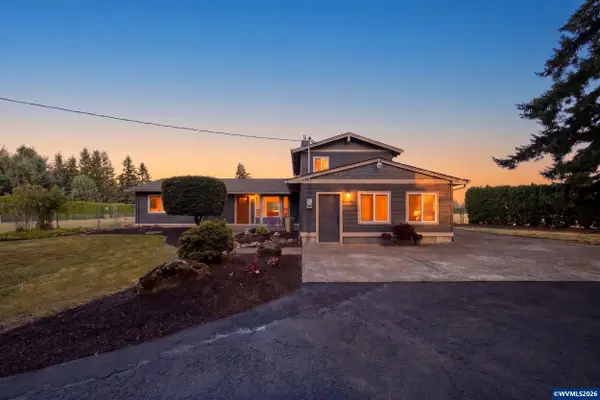 $799,900Pending3 beds 2 baths2,626 sq. ft.
19518 Highway 99E, Hubbard, OR 97032
MLS# 843970Listed by: PREMIERE PROPERTY GROUP, LLC ALBANY $585,000Pending3 beds 2 baths1,838 sq. ft.
2185 Thomas Way, Hubbard, OR 97032
MLS# 195685722Listed by: REDFIN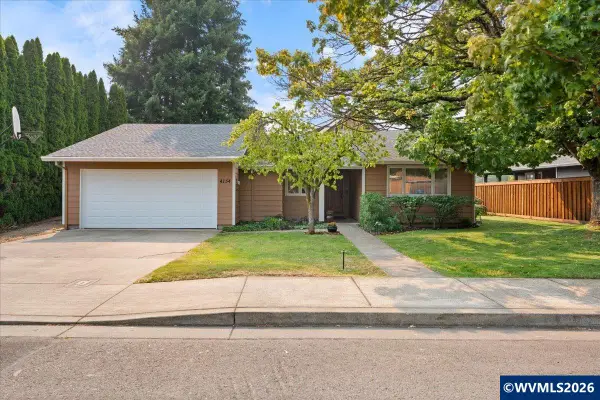 $520,000Active3 beds 2 baths2,148 sq. ft.
4154 5th St, Hubbard, OR 97032
MLS# 843344Listed by: REAL BROKER $459,900Pending3 beds 2 baths1,392 sq. ft.
3400 7th St, Hubbard, OR 97032
MLS# 456873139Listed by: OREGON FIRST


Protect your home and budget from life's surprises with an Assurant Home Warranty, backed by a partner that supports you through every step of homeownership. Explore Plans.
© 2023 - 2026 ERA Franchise Systems LLC. All rights reserved. ERA Franchise Systems LLC fully supports the principles of the Fair Housing Act and the Equal Opportunity Act. ERA, ERA Real Estate powered, and their respective logos are registered service marks of ERA Franchise Systems LLC. Each office is independently owned and operated.