
1653 S 6th St, Independence, OR 97351
Local realty services provided by:Knipe Realty ERA Powered
1653 S 6th St,Independence, OR 97351
$465,000
- 3 Beds
- 3 Baths
- 1,832 sq. ft.
- Single family
- Active
Listed by: alma ceja
Office: berkshire hathaway homeservices real estate professionals503-371-3013
MLS#:458413695
Source:PORTLAND
Price summary
- Price:$465,000
- Price per sq. ft.:$253.82
About this home
Spacious 3/2.5 home with bonus room that can be the 4th bedroom (w/closet). Features formal dining room, living room with fireplace, and family room/den off kitchen. Has a fully fenced backyard with no neighbors behind for added privacy. Includes all appliances, including freezer in garage, washer and dryer. It has a newer water heater and paid doff solar panels. Great layout, flexible spaces. This Independence home is ready to welcome its next owners!
Contact an agent
Home facts
- Year built:2005
- Subdivision & Development:Mt. Fir
- Listing ID #:458413695
- Added:40 day(s) ago
- Updated:October 01, 2026 at 12:04 PM
Rooms and interior
- Bedrooms:3
- Total bathrooms:3
- Full bathrooms:2
- Half bathrooms:1
- Living area:1,832 sq. ft.
Heating and cooling
- Heating:Forced Air
Structure and exterior
- Roof:Composition
- Year built:2005
- Building area:1,832 sq. ft.
- Lot area:0.13 Acres
- Architectural Style:2 Story
- Levels:2 Stories
Schools
- High school:Central
- Middle school:Talmadge
- Elementary school:Independence
Utilities
- Water:Public Water
- Sewer:Public Sewer
Finances and disclosures
- Price:$465,000
- Price per sq. ft.:$253.82
- Tax amount:$3,815 (2025)
Parking
- Total parking spaces:2
- Garage spaces:2
 All information provided is deemed reliable but is not guaranteed and should be independently verified. The content relating to real estate for sale on this web site comes in part from the IDX program of the RMLS of Portland Oregon. Real estate listings held by brokerage firms other than Knipe Realty ERA Powered are marked with the RMLS logo and detailed information about these properties includes the names of the listing brokers. Copyright 2026 RMLS, Portland, Oregon. Last updated: October 1, 2026
New listings near 1653 S 6th St
- New
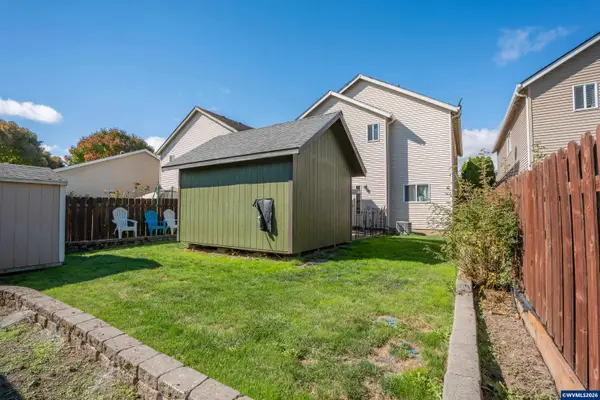 $425,000Active3 beds 3 baths1,600 sq. ft.
671 Jasmine Cir, Independence, OR 97351
MLS# 845289Listed by: KELLER WILLIAMS REALTY MID-WILLAMETTE - GILLOTT TEAM 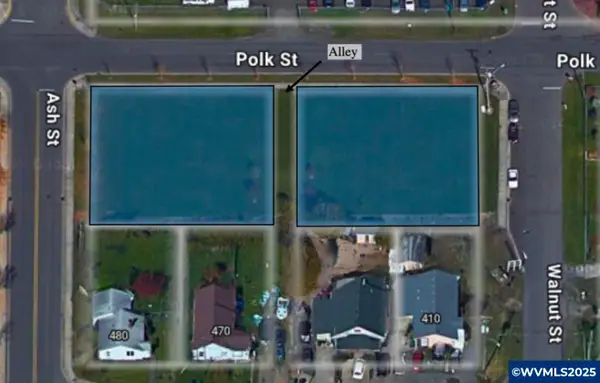 $350,000Active0.61 Acres
TA 201029+ Polk and Ash St, Independence, OR 97351
MLS# 835057Listed by: COLDWELL BNKR/COMMERCIAL DIV $300,000Pending32.5 Acres
Lot 2 Deann Dr, Independence, OR 97351
MLS# 835335Listed by: COLDWELL BNKR/COMMERCIAL DIV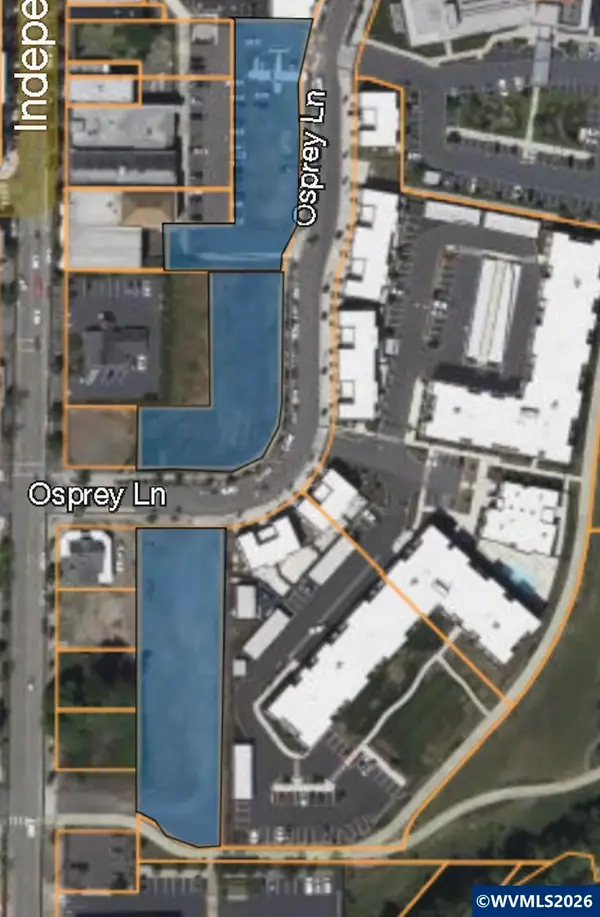 $893,851Active1.71 Acres
Lot 5, 6 & 7 Osprey Ln, Independence, OR 97351
MLS# 839550Listed by: COLDWELL BNKR/COMMERCIAL DIV $119,950Active0.16 Acres
Lot 3 N Walnut St, Independence, OR 97351
MLS# 845359Listed by: EXCEL REAL ESTATE- New
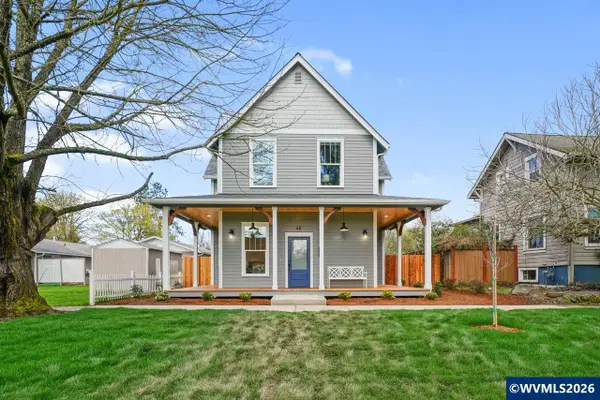 $585,000Active3 beds 3 baths1,726 sq. ft.
46 Walnut St, Independence, OR 97351
MLS# 846062Listed by: TOMSON BURNHAM, LLC - New
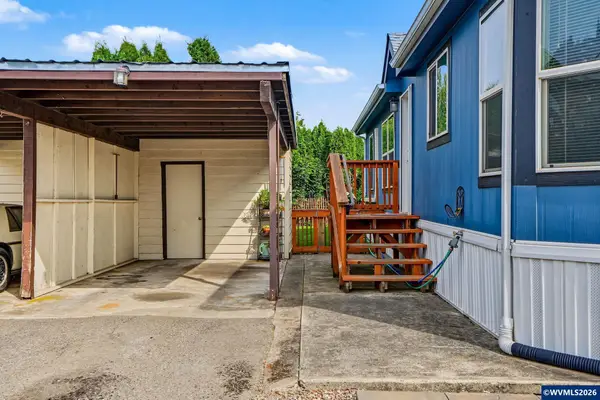 $190,000Active3 beds 2 baths1,188 sq. ft.
141 S 17th #15 St, Independence, OR 97351
MLS# 846055Listed by: JMG JASON MITCHELL GROUP-ALBANY - New
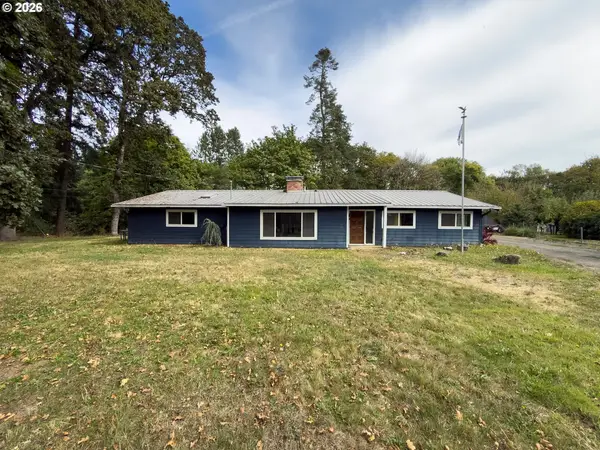 $475,000Active4 beds 2 baths2,328 sq. ft.
6520 Corvallis Rd, Independence, OR 97351
MLS# 347238078Listed by: EXP REALTY, LLC - New
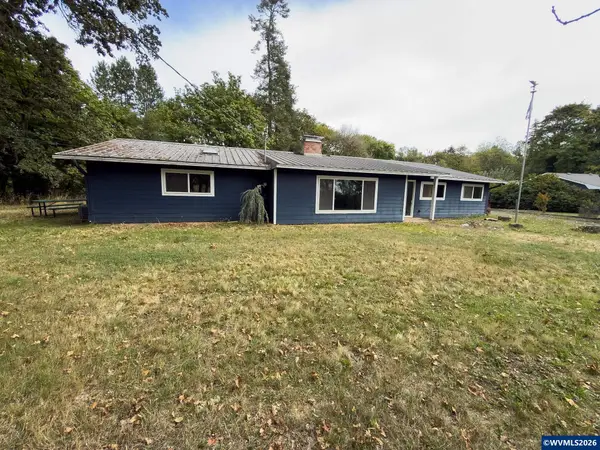 $475,000Active4 beds 2 baths2,328 sq. ft.
6520 Corvallis Rd, Independence, OR 97351
MLS# 846021Listed by: EXP REALTY, LLC - New
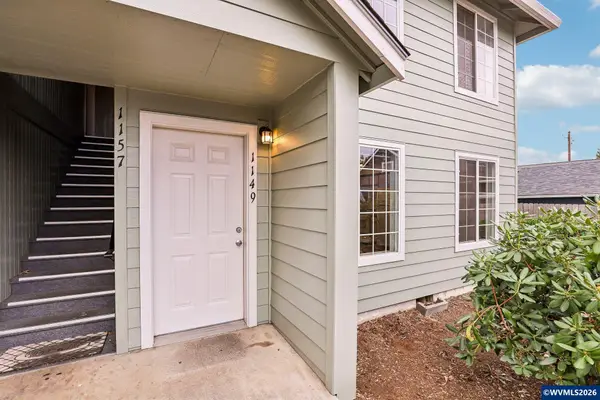 $750,000Active-- beds 4 baths3,348 sq. ft.
1149 D St, Independence, OR 97351
MLS# 846006Listed by: REDFIN


Protect your home and budget from life's surprises with an Assurant Home Warranty, backed by a partner that supports you through every step of homeownership. Explore Plans.
© 2023 - 2026 ERA Franchise Systems LLC. All rights reserved. ERA Franchise Systems LLC fully supports the principles of the Fair Housing Act and the Equal Opportunity Act. ERA, ERA Real Estate powered, and their respective logos are registered service marks of ERA Franchise Systems LLC. Each office is independently owned and operated.