
731 Aeronca St, Independence, OR 97351
Local realty services provided by:Knipe Realty ERA Powered
Listed by: shelby maldonadocell: 503-385-3990
Office: exp realty, llc.888-814-9613
MLS#:846611
Source:OR_WVMLS
731 Aeronca St,Independence, OR 97351
$650,000
- 3 Beds
- 4 Baths
- 1,909 sq. ft.
- Single family
- Pending
Price summary
- Price:$650,000
- Price per sq. ft.:$340.49
About this home
Your aviation lifestyle starts here! Located in desirable Independence Airpark, this home offers an open layout with vaulted ceilings, a cozy fireplace, and an inviting kitchen with island. Direct taxiway access to Independence State Airport, plus a heated 47x36ft hangar with a half bath and room for your aviation projects, RV, or toys. A upstairs room, full bath and separate entrance offer flexible space for guests, work, or hobbies. Recent updates include a new roof, sump pumps, and water heater.
Contact an agent
Home facts
- Year built:1998
- Subdivision & Development:Independence Meadows Airp
- Listing ID #:846611
- Added:11 day(s) ago
- Updated:October 26, 2026 at 06:42 AM
Rooms and interior
- Bedrooms:3
- Total bathrooms:4
- Full bathrooms:3
- Half bathrooms:1
- Flooring:Carpet, Laminate, Tile
- Dining Description:Combination Dining Area, On Level 1
- Kitchen Description:Dishwasher, Disposal, Microwave Included, On Level 1, Range Included, Range: Gas
- Bedroom Description:Master Bedroom on Level 1
- Living area:1,909 sq. ft.
Heating and cooling
- Cooling:Central Ac
- Heating:Electric, Forced Air, Gas
Structure and exterior
- Roof:Composition, Shingle
- Year built:1998
- Building area:1,909 sq. ft.
- Lot area:0.28 Acres
- Lot Features:Cul-De-Sac
- Architectural Style:2 Story
- Construction Materials:Fiber Cement
- Exterior Features:Covered Deck, Deck, Fenced Yard, Underground Sprinkers
- Foundation Description:Continuous
Schools
- High school:Central
- Middle school:Talmadge
- Elementary school:Ash Creek
Utilities
- Water:City
- Sewer:City Sewer
Finances and disclosures
- Price:$650,000
- Price per sq. ft.:$340.49
- Tax amount:$6,692 (2025)
Features and amenities
- Amenities:Area/Room For RV, Gas Water Heater, RV Disposal, RV Garage
Parking
- Parking description:Attached Garage
- Garage spaces:2
 Based on information from Willamette Valley Multiple Listing Service, which neither guarantees nor is in any way responsible for its accuracy. All data is provided AS IS and with all faults. Data maintained by Willamette Valley Multiple Listing Service may not reflect all real estate activity in the market. OR_WVMLS Member Broker: Jeff Knipe
New listings near 731 Aeronca St
- New
 $149,999Active3 beds 2 baths1,296 sq. ft.
1220 Monmouth (#44) St, Independence, OR 97351
MLS# 846771Listed by: WORKS REAL ESTATE - New
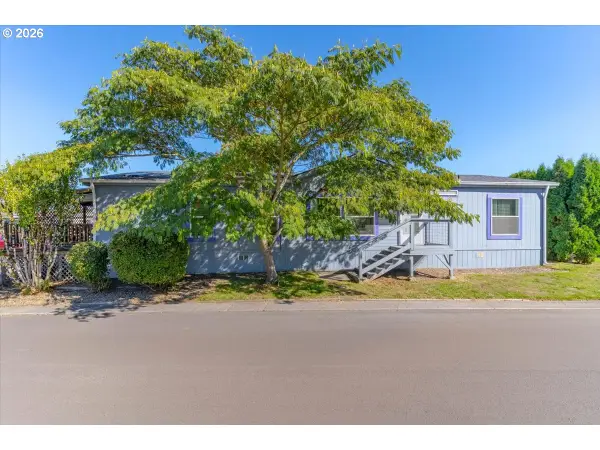 $168,000Active3 beds 2 baths1,569 sq. ft.
141 S 17th St #19, Independence, OR 97351
MLS# 337631936Listed by: WEICHERT, REALTORS ON MAIN STREET - New
 $115,000Active3 beds 2 baths1,296 sq. ft.
141 S 17th St #35, Independence, OR 97351
MLS# 604219049Listed by: MORE REALTY - New
 $168,000Active3 beds 2 baths1,569 sq. ft.
141 S 17th St, Independence, OR 97351
MLS# 846752Listed by: WEICHERT REALTORS ON MAIN STREET - New
 $145,000Active3 beds 2 baths1,340 sq. ft.
1220 Monmouth St #37, Independence, OR 97351
MLS# 453518718Listed by: MORE REALTY 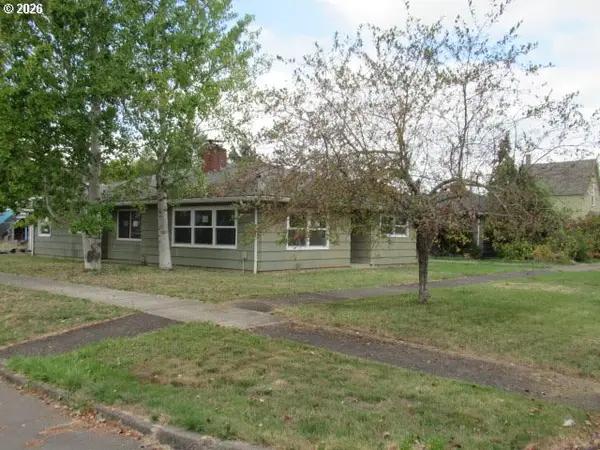 $331,500Pending2 beds 2 baths1,558 sq. ft.
114 Walnut St, Independence, OR 97351
MLS# 503922176Listed by: DAT REAL ESTATE SOLUTIONS, PC $420,000Active4 beds 3 baths1,834 sq. ft.
860 Wild Rose Ct, Independence, OR 97351
MLS# 846579Listed by: HOMESMART REALTY GROUP $440,000Active4 beds 2 baths1,500 sq. ft.
1023 Randall Wy, Independence, OR 97351
MLS# 846382Listed by: THE SANDERS COMPANY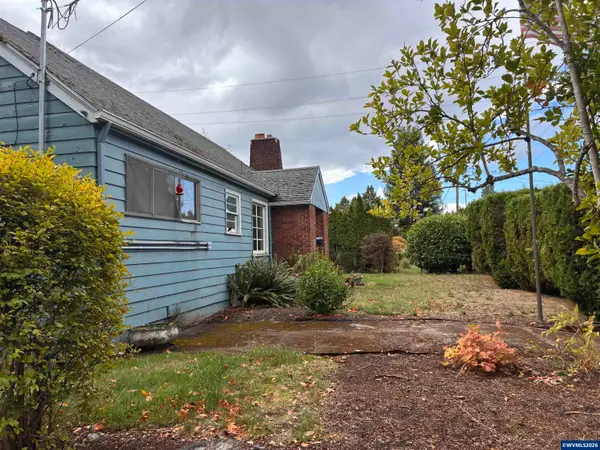 $299,900Active3 beds 1 baths1,248 sq. ft.
857 Monmouth St, Independence, OR 97361
MLS# 846265Listed by: HOMESMART REALTY GROUP


Protect your home and budget from life's surprises with an Assurant Home Warranty, backed by a partner that supports you through every step of homeownership. Explore Plans.
© 2023 - 2026 ERA Franchise Systems LLC. All rights reserved. ERA Franchise Systems LLC fully supports the principles of the Fair Housing Act and the Equal Opportunity Act. ERA, ERA Real Estate powered, and their respective logos are registered service marks of ERA Franchise Systems LLC. Each office is independently owned and operated.