
1055 N 5th Street #UNIT 102, Jacksonville, OR 97530
Local realty services provided by:Duke Warner Realty ERA Powered
1055 N 5th Street #UNIT 102,Jacksonville, OR 97530
$49,000
- 1 Beds
- 1 Baths
- 860 sq. ft.
- Mobile / Manufactured
- Pending
Listed by: diane t adams
Office: windermere van vleet & assoc.
MLS#:220225289
Source:OR_SOMLS
Price summary
- Price:$49,000
- Price per sq. ft.:$56.98
About this home
: Charming & Comfortable Living in Royal Mobile Home Park - Jacksonville Enjoy easy, affordable living in the popular Royal Mobile Home
Park in Jacksonville! This newly refurbished single-wide home offers a bright and spacious feel with plenty of natural light throughout. Step outside and relax
on the comfortable deck, perfect for enjoying the fresh air. The home also features a convenient outdoor sitting area, ideal for entertaining or unwinding.
Inside, you'll find new flooring, updated vinyl windows, and a newer hot water heater--giving you peace of mind and modern comfort. This home is dog friendly and located just minutes from beautiful hiking trails and downtown Jacksonville. Priced for a quick cash sale--don't miss this opportunity!
Directions: Enter the park and stay to the right and head to the top of the park. Home is on the right.
Contact an agent
Home facts
- Year built:1966
- Subdivision & Development:N/A
- Listing ID #:220225289
- Added:51 day(s) ago
- Updated:September 05, 2026 at 08:08 AM
Rooms and interior
- Bedrooms:1
- Total bathrooms:1
- Full bathrooms:1
- Flooring:Laminate, Vinyl
- Bathrooms Description:Shower/Tub Combo
- Kitchen Description:Oven, Range, Refrigerator
- Living area:860 sq. ft.
Heating and cooling
- Cooling:Wall/Window Unit(s)
- Heating:Electric, Wall Furnace
Structure and exterior
- Roof:Membrane
- Year built:1966
- Building area:860 sq. ft.
- Lot Features:Drip System, Fenced, Landscaped, Sprinkler Timer(s)
- Foundation Description:Pillar/Post/Pier
- Levels:1 Story
Schools
- High school:South Medford High
- Middle school:McLoughlin Middle
- Elementary school:Jackson Elem
Utilities
- Water:Public
- Sewer:Public Sewer
Finances and disclosures
- Price:$49,000
- Price per sq. ft.:$56.98
Features and amenities
- Appliances:Oven, Range, Refrigerator, Water Heater
Parking
- Parking description:Detached Carport, Driveway
New listings near 1055 N 5th Street #UNIT 102
- New
 $798,500Active3 beds 2 baths2,102 sq. ft.
94 Jacksonville Reservoir Road, Jacksonville, OR 97530
MLS# 220228146Listed by: HOKANSON REALTY - New
 $420,000Active3 beds 2 baths1,700 sq. ft.
5520 Hwy 238, Jacksonville, OR 97530
MLS# 220228116Listed by: PREFERRED RESIDENTIAL - New
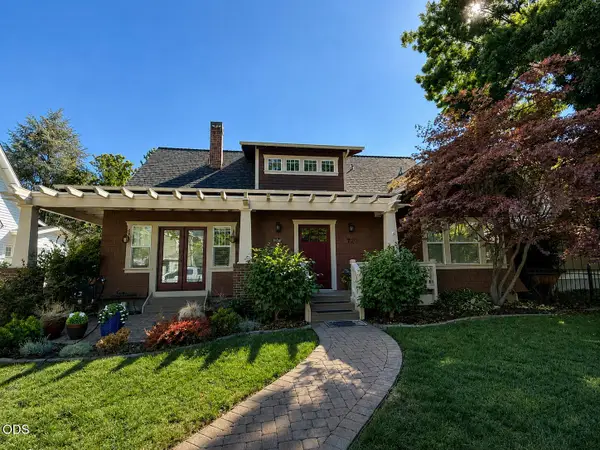 $799,000Active3 beds 3 baths2,174 sq. ft.
720 G Street, Jacksonville, OR 97530
MLS# 220228060Listed by: TOPLINE REAL ESTATE OF SOUTHERN OREGON LLC - New
 $1,350,000Active4 beds 3 baths2,382 sq. ft.
931 Hogan Road, Jacksonville, OR 97530
MLS# 220228041Listed by: REALTY NET OF CENTRAL OREGON - New
 $829,000Active3 beds 3 baths1,350 sq. ft.
105 W Pine Street, Jacksonville, OR 97530
MLS# 220227734Listed by: WINDERMERE VAN VLEET & ASSOCIATES - New
 $775,000Active3 beds 3 baths3,395 sq. ft.
11857 Upper Applegate Road, Jacksonville, OR 97530
MLS# 220227643Listed by: RE/MAX INTEGRITY 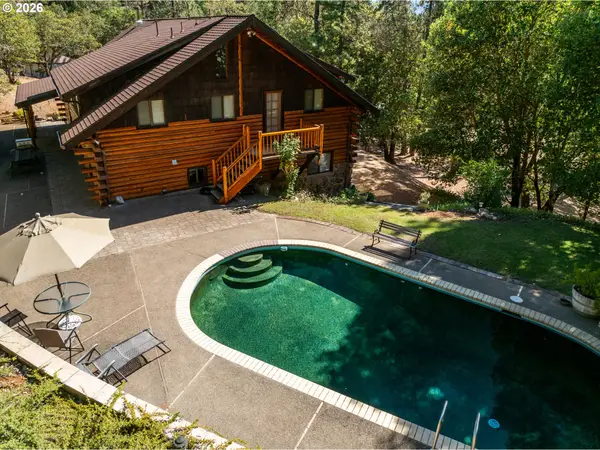 $899,900Active4 beds 3 baths3,759 sq. ft.
5361 Jacksonville Hwy, Jacksonville, OR 97530
MLS# 772121377Listed by: HOAG REAL ESTATE
 $978,000Active6 beds 5 baths2,818 sq. ft.
540 E California Street, Jacksonville, OR 97530
MLS# 220227457Listed by: MORE REALTY $850,000Active5 beds 4 baths3,428 sq. ft.
791 Oregon 238, Jacksonville, OR 97530
MLS# 220227271Listed by: JOHN L. SCOTT MEDFORD $749,000Active3 beds 3 baths2,613 sq. ft.
420 S Oregon Street, Jacksonville, OR 97530
MLS# 220226553Listed by: MURPHY REAL ESTATE GROUP LLC


Protect your home and budget from life's surprises with an Assurant Home Warranty, backed by a partner that supports you through every step of homeownership. Explore Plans.
© 2023 - 2026 ERA Franchise Systems LLC. All rights reserved. ERA Franchise Systems LLC fully supports the principles of the Fair Housing Act and the Equal Opportunity Act. ERA, ERA Real Estate powered, and their respective logos are registered service marks of ERA Franchise Systems LLC. Each office is independently owned and operated.