
5262 Sterling Creek Road, Jacksonville, OR 97530
Local realty services provided by:Duke Warner Realty ERA Powered
Listed by: mary a murphy
Office: murphy real estate group llc.
MLS#:220228615
Source:OR_SOMLS
Price summary
- Price:$657,000
- Price per sq. ft.:$268.82
About this home
Just under 15 minutes from Downtown Jacksonville, this peaceful 7.17-acre property offers the privacy and beauty of country living with town conveniences close by. The 3-bedroom, 2-bath home features 2,444 sq ft, including a recently remodeled kitchen with new quartz countertops, light fixtures, and beautiful real wood cabinetry. The main level includes the primary suite, two guest bedrooms, guest bath, spacious laundry room, and inviting vaulted living room with a tall rock-faced fireplace. An enclosed porch overlooks the wooded setting, while an upstairs flex/bonus room offers space for a home office, hobbies, or guests. Outside, enjoy an 8-foot fenced perimeter, workshop, storage shed, RV parking, established landscaping, and mature trees. The property backs to BLM land and is just a mile from the East Applegate Ridge Trailhead turnoff. Lovingly maintained by the same owner for the last 32+ years, this is a rare opportunity to enjoy space, privacy, and proximity to Jacksonville
Contact an agent
Home facts
- Year built:1976
- Subdivision & Development:N/A
- Listing ID #:220228615
- Added:1 day(s) ago
- Updated:September 17, 2026 at 04:17 PM
Rooms and interior
- Bedrooms:3
- Total bathrooms:2
- Full bathrooms:2
- Flooring:Carpet, Laminate, Vinyl
- Kitchen Description:Cooktop, Microwave, Oven, Range Hood, Refrigerator
- Bedroom Description:Primary Downstairs
- Living area:2,444 sq. ft.
Heating and cooling
- Cooling:Heat Pump
- Heating:Heat Pump, Wood
Structure and exterior
- Roof:Metal
- Year built:1976
- Building area:2,444 sq. ft.
- Lot area:7.17 Acres
- Lot Features:Adjoins Public Lands, Landscaped, Level, Sloped, Sprinklers In Front, Sprinklers In Rear, Wooded
- Architectural Style:Northwest, Ranch
- Construction Materials:Frame
- Foundation Description:Concrete Perimeter
- Levels:2 Story
Schools
- High school:South Medford High
- Middle school:McLoughlin Middle
- Elementary school:Ruch Outdoor Community School
Utilities
- Water:Private
- Sewer:Septic Tank, Standard Leach Field
Finances and disclosures
- Price:$657,000
- Price per sq. ft.:$268.82
- Tax amount:$4,299 (2025)
Features and amenities
- Appliances:Cooktop, Microwave, Oven, Range Hood, Refrigerator, Washer
Parking
- Parking description:Attached, Driveway, Gated, RV Access/Parking
- Garage:Yes
- Garage spaces:2
New listings near 5262 Sterling Creek Road
- New
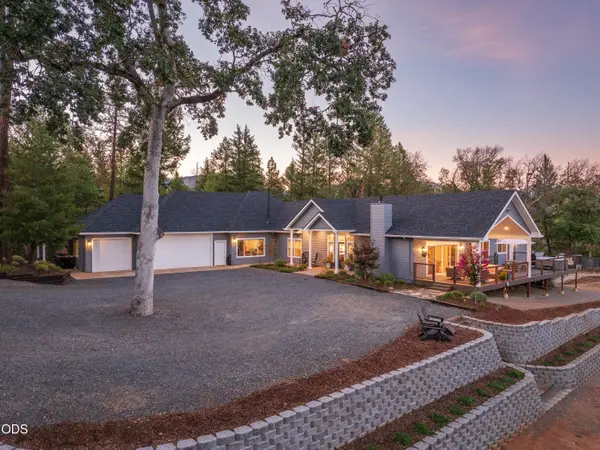 $1,050,000Active3 beds 4 baths2,743 sq. ft.
145 Lomas Road, Jacksonville, OR 97530
MLS# 220228729Listed by: JOHN L. SCOTT MEDFORD - New
 $595,000Active3 beds 2 baths2,138 sq. ft.
560 S Oregon Street, Jacksonville, OR 97530
MLS# 220228605Listed by: WINDERMERE VAN VLEET JACKSONVILLE  $439,900Pending3 beds 2 baths1,056 sq. ft.
912 S 3rd Street, Jacksonville, OR 97530
MLS# 220228574Listed by: OREGON ADVENTURE REALTY- New
 $120,000Active2 beds 2 baths999 sq. ft.
1055 N 5th Street #UNIT 143, Jacksonville, OR 97530
MLS# 220228465Listed by: COLDWELL BANKER PROFESSIONAL GROUP  $798,500Pending3 beds 2 baths2,102 sq. ft.
94 Jacksonville Reservoir Road, Jacksonville, OR 97530
MLS# 220228146Listed by: HOKANSON REALTY $420,000Active3 beds 2 baths1,700 sq. ft.
5520 Hwy 238, Jacksonville, OR 97530
MLS# 220228116Listed by: PREFERRED RESIDENTIAL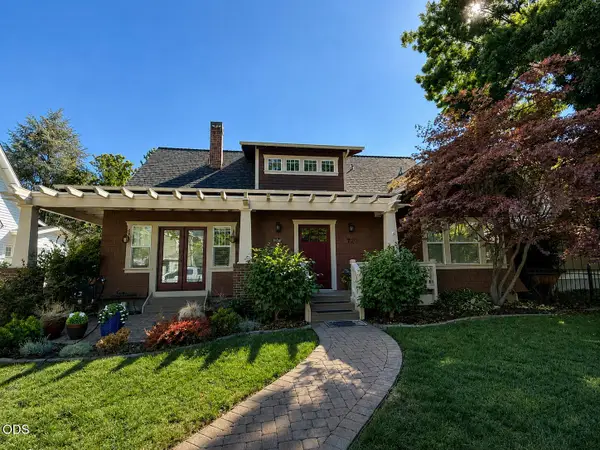 $799,000Active3 beds 3 baths2,174 sq. ft.
720 G Street, Jacksonville, OR 97530
MLS# 220228060Listed by: TOPLINE REAL ESTATE OF SOUTHERN OREGON LLC $1,350,000Active4 beds 3 baths2,382 sq. ft.
931 Hogan Road, Jacksonville, OR 97530
MLS# 220228041Listed by: REALTY NET OF CENTRAL OREGON $829,000Active3 beds 3 baths1,350 sq. ft.
105 W Pine Street, Jacksonville, OR 97530
MLS# 220227734Listed by: WINDERMERE VAN VLEET & ASSOCIATES


Protect your home and budget from life's surprises with an Assurant Home Warranty, backed by a partner that supports you through every step of homeownership. Explore Plans.
© 2023 - 2026 ERA Franchise Systems LLC. All rights reserved. ERA Franchise Systems LLC fully supports the principles of the Fair Housing Act and the Equal Opportunity Act. ERA, ERA Real Estate powered, and their respective logos are registered service marks of ERA Franchise Systems LLC. Each office is independently owned and operated.