
6000 Upper Applegate Road, Jacksonville, OR 97530
Local realty services provided by:Duke Warner Realty ERA Powered
6000 Upper Applegate Road,Jacksonville, OR 97530
$659,000
- 3 Beds
- 2 Baths
- 1,869 sq. ft.
- Single family
- Active
Listed by: travis pearson, debbie stevens
Office: ramsay realty branch
MLS#:220230669
Source:OR_SOMLS
Price summary
- Price:$659,000
- Price per sq. ft.:$352.59
About this home
Outdoor Enjoyment & Indoor Comfort! This 15+ acre property offers a recreational retreat w/ forest, meadow, developed outdoor spaces & a fantastic private beach on the Applegate River. The older 3 bed, 2 bth home features a spacious newer addition w/ vaulted ceilings & a rock fireplace plus access to a large, covered deck. The original home offers an open kitchen looking out through the wrap-around deck, updated bathrooms needing a few finishing touches & a laundry room w/ exterior access. Attached shop for projects. Enjoy the gently flowing river from your own nicely maintained beach w/ established vehicle access. Outdoor enjoyment awaits throughout the property w/ trails, large gazebo, basketball court, firepit areas & scenic spots for taking in the views or simply unwinding. Above the homesite, a large meadow extends to BLM land bordering the back of the property, opening the door to even more exploration & adventure. A unique blend of river recreation, open space & country comfort.
Contact an agent
Home facts
- Year built:1979
- Subdivision & Development:N/A
- Listing ID #:220230669
- Added:1 day(s) ago
- Updated:November 02, 2026 at 03:57 AM
Rooms and interior
- Bedrooms:3
- Total bathrooms:2
- Full bathrooms:2
- Flooring:Carpet, Hardwood, Tile
- Living area:1,869 sq. ft.
Heating and cooling
- Cooling:Central Air, Heat Pump
- Heating:Electric, Wood
- Central air:Yes
Structure and exterior
- Roof:Composition
- Year built:1979
- Building area:1,869 sq. ft.
- Lot area:15.16 Acres
- Lot Features:Adjoins Public Lands, Level, Sloped, Wooded
- Architectural Style:Traditional
- Construction Materials:Frame
- Foundation Description:Concrete Perimeter, Slab
- Levels:Multi/Split
Schools
- High school:South Medford High
- Middle school:McLoughlin Middle
- Elementary school:Ruch Outdoor Community School
Utilities
- Water:Well
- Sewer:Septic Tank
Finances and disclosures
- Price:$659,000
- Price per sq. ft.:$352.59
- Tax amount:$2,871 (2025)
Parking
- Parking description:Gravel
New listings near 6000 Upper Applegate Road
- New
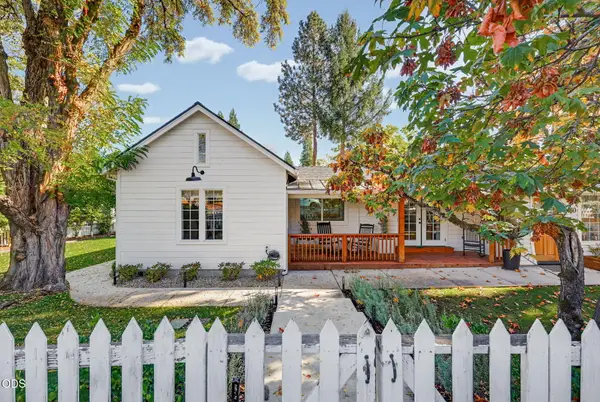 $899,000Active5 beds 3 baths2,032 sq. ft.
480 N Oregon Street, Jacksonville, OR 97530
MLS# 220230620Listed by: JOHN L. SCOTT MEDFORD - New
 $649,990Active4 beds 3 baths2,656 sq. ft.
4046 Little Applegate Road, Jacksonville, OR 97530
MLS# 220230459Listed by: WINDERMERE VAN VLEET JACKSONVILLE 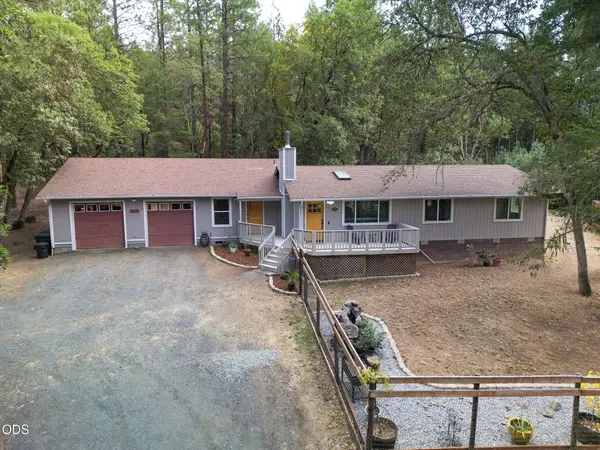 $495,000Active3 beds 2 baths1,682 sq. ft.
5920 Highway 238, Jacksonville, OR 97530
MLS# 220230221Listed by: WINDERMERE VAN VLEET & ASSOC. $495,000Active4 beds 3 baths1,822 sq. ft.
3751 Oregon 238, Jacksonville, OR 97530
MLS# 220230144Listed by: KB PROPERTIES LLC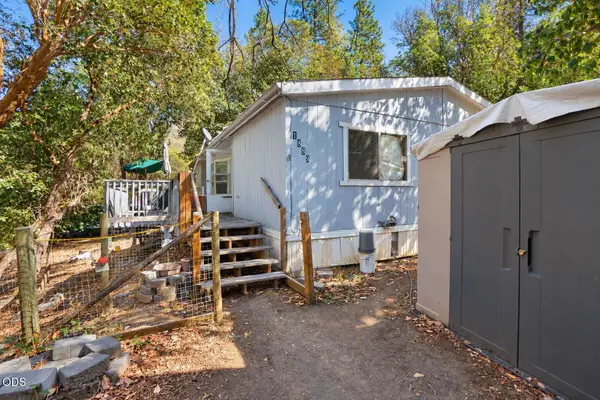 $200,000Active3 beds 2 baths1,232 sq. ft.
1889 Upper Applegate Road, Jacksonville, OR 97530
MLS# 220229978Listed by: HOKANSON REALTY $275,000Active0.34 Acres
326 Laurelwood Drive, Jacksonville, OR 97530
MLS# 220229884Listed by: STAR PROPERTIES $324,000Active2 beds 2 baths984 sq. ft.
300 Shafer Ln #H2, Jacksonville, OR 97530
MLS# 220229879Listed by: MURPHY REAL ESTATE GROUP LLC $659,000Active3 beds 2 baths1,584 sq. ft.
995 Upper Applegate Road, Jacksonville, OR 97530
MLS# 220229810Listed by: WINDERMERE VAN VLEET EAGLE POINT $829,000Pending3 beds 3 baths2,433 sq. ft.
239 China Gulch Road, Jacksonville, OR 97530
MLS# 220229784Listed by: WINDERMERE VAN VLEET JACKSONVILLE


Protect your home and budget from life's surprises with an Assurant Home Warranty, backed by a partner that supports you through every step of homeownership. Explore Plans.
© 2023 - 2026 ERA Franchise Systems LLC. All rights reserved. ERA Franchise Systems LLC fully supports the principles of the Fair Housing Act and the Equal Opportunity Act. ERA, ERA Real Estate powered, and their respective logos are registered service marks of ERA Franchise Systems LLC. Each office is independently owned and operated.