
7036 Griffin Lane, Jacksonville, OR 97530
Local realty services provided by:Duke Warner Realty ERA Powered
7036 Griffin Lane,Jacksonville, OR 97530
$1,500,000
- 3 Beds
- 3 Baths
- 2,400 sq. ft.
- Single family
- Active
Listed by: alan devries, matthew w cook
Office: cascade hasson sotheby's international realty
MLS#:220225350
Source:OR_SOMLS
Price summary
- Price:$1,500,000
- Price per sq. ft.:$625
About this home
Discover unmatched privacy on this spectacular 200-acre Southern Oregon retreat just 30 minutes from downtown Medford. This custom 2,400 sq. ft. home is thoughtfully built above an impressive 2,400 sq. ft. shop and showcases breathtaking panoramic views from nearly every room and the expansive elevated deck. The home features 3 bedrooms, 3 bathrooms, and a chef's kitchen designed for entertaining. The massive shop offers soaring ceilings, in-floor radiant heat, and abundant space for RVs, equipment, vehicles, or hobbies. A 24kW solar system provides exceptional energy efficiency and peace of mind. Surrounded by abundant wildlife and endless outdoor recreation, this rare property is ideal as a full-time residence, hunting retreat, or luxury Oregon getaway. Towering trees, open meadows, and rolling terrain create an unforgettable setting with exceptional privacy, incredible star-filled nights, and room to explore, hike, ride, or simply enjoy the beauty of Southern Oregon.
Contact an agent
Home facts
- Year built:2018
- Subdivision & Development:N/A
- Listing ID #:220225350
- Added:51 day(s) ago
- Updated:September 05, 2026 at 03:18 PM
Rooms and interior
- Bedrooms:3
- Total bathrooms:3
- Full bathrooms:3
- Flooring:Laminate, Tile
- Bathrooms Description:Double Vanity, Soaking Tub, Tile Shower
- Kitchen Description:Cooktop, Dishwasher, Double Oven, Microwave, Oven, Refrigerator
- Living area:2,400 sq. ft.
Heating and cooling
- Cooling:Central Air, Heat Pump, Zoned
- Heating:Forced Air, Heat Pump, Radiant, Wood
- Central air:Yes
Structure and exterior
- Roof:Metal
- Year built:2018
- Building area:2,400 sq. ft.
- Lot area:200.89 Acres
- Lot Features:Adjoins Public Lands, Marketable Timber, Sloped
- Architectural Style:Craftsman
- Construction Materials:Concrete, Frame
- Exterior Features:RV Dump
- Foundation Description:Slab
- Levels:1 Story
Schools
- High school:Check with District
- Middle school:Check with District
- Elementary school:Check with District
Utilities
- Water:Well
- Sewer:Septic Tank, Standard Leach Field
Finances and disclosures
- Price:$1,500,000
- Price per sq. ft.:$625
- Tax amount:$4,285 (2025)
Features and amenities
- Appliances:Cooktop, Dishwasher, Double Oven, Microwave, Oven, Refrigerator
Parking
- Parking description:Attached, Concrete, Detached, Gated, Heated Garage, RV Access/Parking, RV Garage
- Garage:Yes
- Garage spaces:8
New listings near 7036 Griffin Lane
- New
 $798,500Active3 beds 2 baths2,102 sq. ft.
94 Jacksonville Reservoir Road, Jacksonville, OR 97530
MLS# 220228146Listed by: HOKANSON REALTY - New
 $420,000Active3 beds 2 baths1,700 sq. ft.
5520 Hwy 238, Jacksonville, OR 97530
MLS# 220228116Listed by: PREFERRED RESIDENTIAL - New
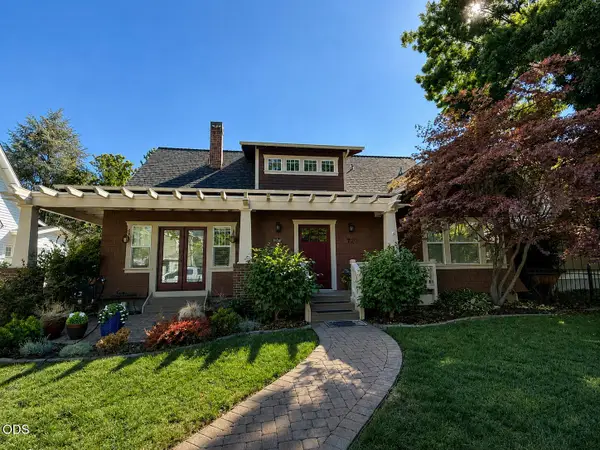 $799,000Active3 beds 3 baths2,174 sq. ft.
720 G Street, Jacksonville, OR 97530
MLS# 220228060Listed by: TOPLINE REAL ESTATE OF SOUTHERN OREGON LLC - New
 $1,350,000Active4 beds 3 baths2,382 sq. ft.
931 Hogan Road, Jacksonville, OR 97530
MLS# 220228041Listed by: REALTY NET OF CENTRAL OREGON - New
 $829,000Active3 beds 3 baths1,350 sq. ft.
105 W Pine Street, Jacksonville, OR 97530
MLS# 220227734Listed by: WINDERMERE VAN VLEET & ASSOCIATES - New
 $775,000Active3 beds 3 baths3,395 sq. ft.
11857 Upper Applegate Road, Jacksonville, OR 97530
MLS# 220227643Listed by: RE/MAX INTEGRITY 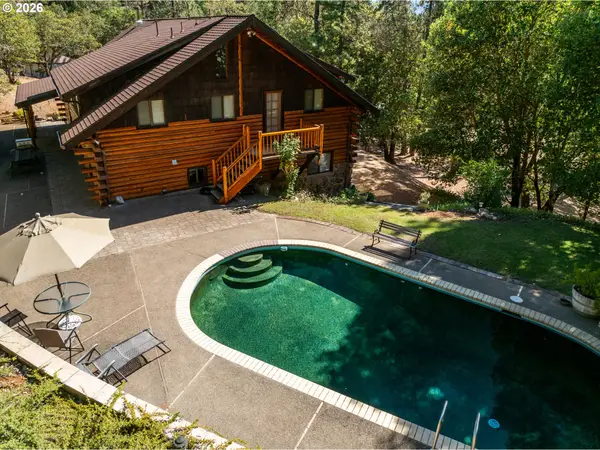 $899,900Active4 beds 3 baths3,759 sq. ft.
5361 Jacksonville Hwy, Jacksonville, OR 97530
MLS# 772121377Listed by: HOAG REAL ESTATE
 $978,000Active6 beds 5 baths2,818 sq. ft.
540 E California Street, Jacksonville, OR 97530
MLS# 220227457Listed by: MORE REALTY $850,000Active5 beds 4 baths3,428 sq. ft.
791 Oregon 238, Jacksonville, OR 97530
MLS# 220227271Listed by: JOHN L. SCOTT MEDFORD $749,000Active3 beds 3 baths2,613 sq. ft.
420 S Oregon Street, Jacksonville, OR 97530
MLS# 220226553Listed by: MURPHY REAL ESTATE GROUP LLC


Protect your home and budget from life's surprises with an Assurant Home Warranty, backed by a partner that supports you through every step of homeownership. Explore Plans.
© 2023 - 2026 ERA Franchise Systems LLC. All rights reserved. ERA Franchise Systems LLC fully supports the principles of the Fair Housing Act and the Equal Opportunity Act. ERA, ERA Real Estate powered, and their respective logos are registered service marks of ERA Franchise Systems LLC. Each office is independently owned and operated.