
831 Juanita Way, Jacksonville, OR 97530
Local realty services provided by:Duke Warner Realty ERA Powered
Upcoming open houses
- Sun, Aug 2312:00 pm - 02:00 pm
Listed by: gayle pobuda
Office: expert properties inc.
MLS#:220224700
Source:OR_SOMLS
Price summary
- Price:$1,200,000
- Price per sq. ft.:$408.02
About this home
Open House Sunday, Aug 23rd 12:00-2:00 PM! Exceptional custom home offering flexible two-family living on 5.01 acres in desirable Jacksonville. This one-of-a-kind residence showcases European-inspired design, soaring vaulted ceilings with exposed beams, stunning custom rock walls, beautiful wood/tile flooring, and walls of windows framing breathtaking views of Mt. McLoughlin. The main level features a gourmet kitchen with a Wolf gas range, center island, spacious great room with wood-burning fireplace insert, office, laundry room, two oversized bedrooms, and a luxurious primary suite with a private deck, soaking tub, walk-in tile shower, and walk-in closet. A partially covered deck spans the length of the home, creating the perfect space for entertaining & views. new metal roof. The finished two-car garage, new garage door. The 2nd level offers a private entrance & parking, two bedrooms, a kitchen,, living room, office, laundry, full bath, and covered patio.
Contact an agent
Home facts
- Year built:1995
- Subdivision & Development:N/A
- Listing ID #:220224700
- Added:46 day(s) ago
- Updated:August 21, 2026 at 10:00 PM
Rooms and interior
- Bedrooms:4
- Total bathrooms:3
- Full bathrooms:3
- Flooring:Carpet, Hardwood, Laminate, Stone, Tile
- Bathrooms Description:Double Vanity, Enclosed Toilet(s), Shower/Tub Combo, Tile Shower
- Kitchen Description:Cooktop, Dishwasher, Microwave, Oven, Range Hood, Refrigerator
- Bedroom Description:Primary Downstairs
- Basement Description:Daylight, Finished, Partial
- Living area:2,941 sq. ft.
Heating and cooling
- Cooling:Heat Pump
- Heating:Heat Pump, Wood
Structure and exterior
- Roof:Metal
- Year built:1995
- Building area:2,941 sq. ft.
- Lot area:5.01 Acres
- Lot Features:Sloped
- Architectural Style:Contemporary, Craftsman
- Construction Materials:Frame
- Foundation Description:Block
- Levels:2 Story
Schools
- High school:South Medford High
- Middle school:Oakdale Middle
- Elementary school:Jacksonville Elem
Utilities
- Water:Well
- Sewer:Septic Tank, Standard Leach Field
Finances and disclosures
- Price:$1,200,000
- Price per sq. ft.:$408.02
- Tax amount:$6,884 (2025)
Features and amenities
- Appliances:Cooktop, Dishwasher, Microwave, Oven, Range Hood, Refrigerator, Washer, Water Heater
Parking
- Parking description:Attached, Concrete, Driveway, Garage Door Opener
- Garage:Yes
- Garage spaces:2
New listings near 831 Juanita Way
- New
 $850,000Active5 beds 4 baths3,428 sq. ft.
791 Oregon 238, Jacksonville, OR 97530
MLS# 220227271Listed by: JOHN L. SCOTT MEDFORD - Open Sun, 10:30am to 12:30pmNew
 $749,000Active3 beds 3 baths2,613 sq. ft.
420 S Oregon Street, Jacksonville, OR 97530
MLS# 220226553Listed by: MURPHY REAL ESTATE GROUP LLC 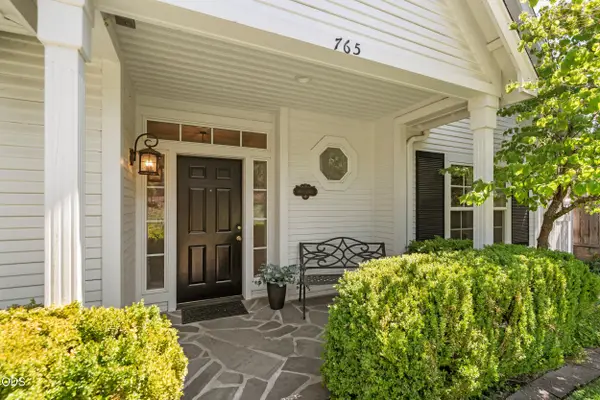 $649,000Pending3 beds 2 baths1,774 sq. ft.
765 Laurel Lane, Jacksonville, OR 97530
MLS# 220227066Listed by: MURPHY REAL ESTATE GROUP LLC- Open Sat, 11am to 1pmNew
 $109,000Active2 beds 1 baths784 sq. ft.
1055 N 5th Street #UNIT 128, Jacksonville, OR 97530
MLS# 220227009Listed by: RE/MAX INTEGRITY GRANTS PASS - New
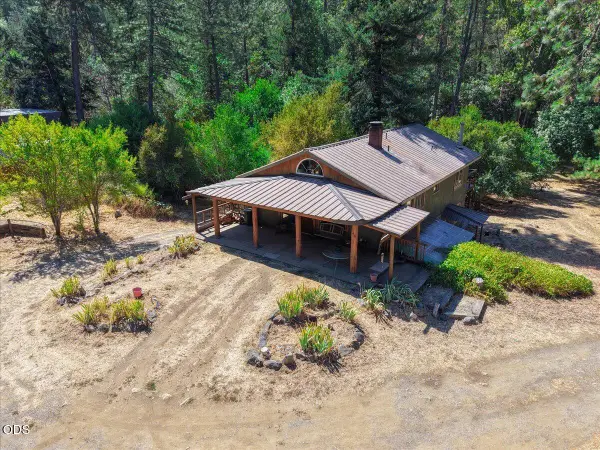 $485,000Active3 beds 2 baths1,850 sq. ft.
4539 Or -238, Jacksonville, OR 97530
MLS# 220226882Listed by: EXP REALTY, LLC 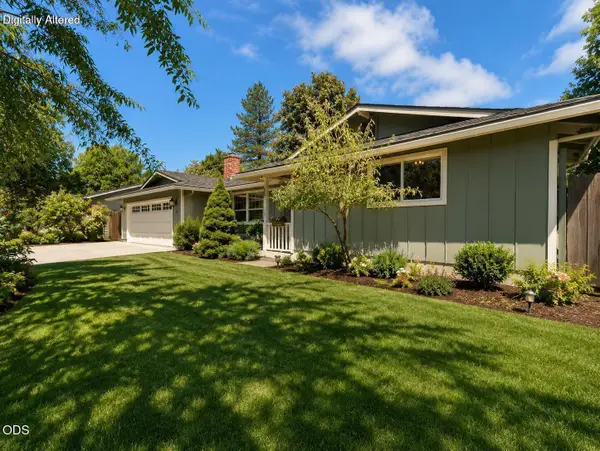 $439,000Pending2 beds 2 baths1,520 sq. ft.
435 E C Street, Jacksonville, OR 97530
MLS# 220226788Listed by: EXPERT PROPERTIES INC. $725,000Active3 beds 3 baths2,408 sq. ft.
300 Dunlap Road, Jacksonville, OR 97530
MLS# 220226774Listed by: JOHN L SCOTT REAL ESTATE GRANTS PASS $775,000Pending4 beds 3 baths2,458 sq. ft.
225 Andesite Drive, Jacksonville, OR 97530
MLS# 220226484Listed by: MURPHY REAL ESTATE GROUP LLC $775,000Active3 beds 2 baths2,352 sq. ft.
400 Morton Way, Jacksonville, OR 97530
MLS# 220226410Listed by: JOHN L. SCOTT MEDFORD $325,000Active1 beds 1 baths672 sq. ft.
1019 Highway 238, Jacksonville, OR 97530
MLS# 220226323Listed by: EXP REALTY, LLC


Protect your home and budget from life's surprises with an Assurant Home Warranty, backed by a partner that supports you through every step of homeownership. Explore Plans.
© 2023 - 2026 ERA Franchise Systems LLC. All rights reserved. ERA Franchise Systems LLC fully supports the principles of the Fair Housing Act and the Equal Opportunity Act. ERA, ERA Real Estate powered, and their respective logos are registered service marks of ERA Franchise Systems LLC. Each office is independently owned and operated.