
9662 Upper Applegate Road, Jacksonville, OR 97530
Local realty services provided by:Duke Warner Realty ERA Powered
9662 Upper Applegate Road,Jacksonville, OR 97530
$1,150,000
- 3 Beds
- 3 Baths
- 1,527 sq. ft.
- Single family
- Active
Listed by: terry rasmussen, the rasmussen group
Office: john l. scott medford
MLS#:220224571
Source:OR_SOMLS
Price summary
- Price:$1,150,000
- Price per sq. ft.:$753.11
About this home
This beautifully remodeled home sits on 9.47 acres (6.4 irrigated from the river) with sweeping views overlooking the Applegate River. The exterior features batten board siding milled from trees on the property. Inside, reclaimed barn wood from Prineville's Livery Stable adds warmth, complemented by hand scraped hickory floors in the main living areas, slate floors in the kitchen and entry, and striking zinc countertops. The gourmet island kitchen includes a downdraft cooktop, while hand-blown lighting graces the home throughout. The primary suite offers cork flooring and a spacious walk-in shower. An enclosed patio provides peaceful river views. Additionally, there's a fully remodeled 2-bedroom, 1-bath ADU overlooking the river, a barn, and 5 separate pastures. Both homes have backup generators and on-demand propane water heaters. Zoned RR-5 on two tax lots, with potential for another home. Ideal for a serene, riverfront lifestyle with modern comforts and abundant outdoor space.
Contact an agent
Home facts
- Year built:1979
- Subdivision & Development:N/A
- Listing ID #:220224571
- Added:48 day(s) ago
- Updated:August 20, 2026 at 02:42 PM
Rooms and interior
- Bedrooms:3
- Total bathrooms:3
- Full bathrooms:2
- Half bathrooms:1
- Flooring:Cork, Hardwood, Tile, Vinyl
- Bathrooms Description:Double Vanity
- Kitchen Description:Dishwasher, Microwave, Oven, Range
- Living area:1,527 sq. ft.
Heating and cooling
- Cooling:Ductless
- Heating:Ductless, Electric, Wood
Structure and exterior
- Roof:Metal
- Year built:1979
- Building area:1,527 sq. ft.
- Lot area:9.47 Acres
- Lot Features:Adjoins Public Lands, Drip System, Fenced, Garden, Landscaped, Pasture, Sprinklers In Front, Sprinklers In Rear
- Construction Materials:Frame
- Exterior Features:Fire Pit
- Foundation Description:Concrete Perimeter
- Levels:1 Story
Schools
- High school:Check with District
- Middle school:Check with District
- Elementary school:Check with District
Utilities
- Water:Well
- Sewer:Septic Tank
Finances and disclosures
- Price:$1,150,000
- Price per sq. ft.:$753.11
- Tax amount:$6,858 (2025)
Features and amenities
- Appliances:Dishwasher, Microwave, Oven, Range, Tankless Water Heater, Water Purifier, Water Softener
Parking
- Parking description:RV Access/Parking
New listings near 9662 Upper Applegate Road
- New
 $850,000Active5 beds 4 baths3,428 sq. ft.
791 Oregon 238, Jacksonville, OR 97530
MLS# 220227271Listed by: JOHN L. SCOTT MEDFORD - New
 $749,000Active3 beds 3 baths2,613 sq. ft.
420 S Oregon Street, Jacksonville, OR 97530
MLS# 220226553Listed by: MURPHY REAL ESTATE GROUP LLC 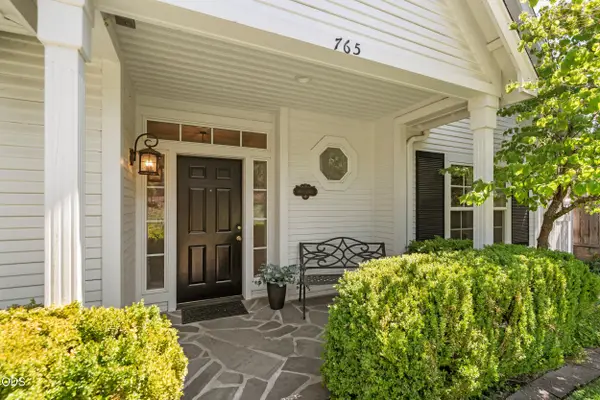 $649,000Pending3 beds 2 baths1,774 sq. ft.
765 Laurel Lane, Jacksonville, OR 97530
MLS# 220227066Listed by: MURPHY REAL ESTATE GROUP LLC- Open Sat, 11am to 1pmNew
 $109,000Active2 beds 1 baths784 sq. ft.
1055 N 5th Street #UNIT 128, Jacksonville, OR 97530
MLS# 220227009Listed by: RE/MAX INTEGRITY GRANTS PASS - New
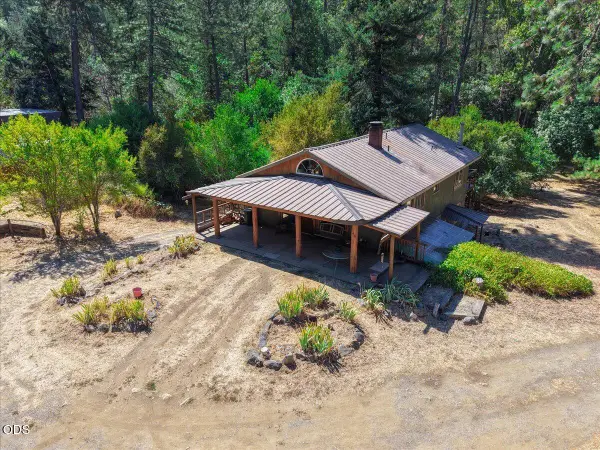 $485,000Active3 beds 2 baths1,850 sq. ft.
4539 Or -238, Jacksonville, OR 97530
MLS# 220226882Listed by: EXP REALTY, LLC 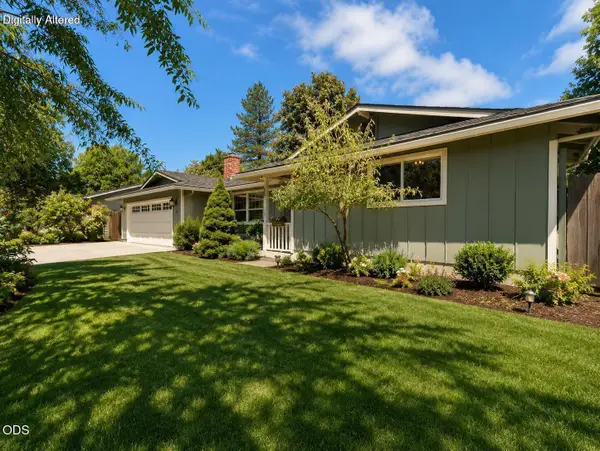 $439,000Pending2 beds 2 baths1,520 sq. ft.
435 E C Street, Jacksonville, OR 97530
MLS# 220226788Listed by: EXPERT PROPERTIES INC.- New
 $725,000Active3 beds 3 baths2,408 sq. ft.
300 Dunlap Road, Jacksonville, OR 97530
MLS# 220226774Listed by: JOHN L SCOTT REAL ESTATE GRANTS PASS  $775,000Pending4 beds 3 baths2,458 sq. ft.
225 Andesite Drive, Jacksonville, OR 97530
MLS# 220226484Listed by: MURPHY REAL ESTATE GROUP LLC $775,000Active3 beds 2 baths2,352 sq. ft.
400 Morton Way, Jacksonville, OR 97530
MLS# 220226410Listed by: JOHN L. SCOTT MEDFORD $325,000Active1 beds 1 baths672 sq. ft.
1019 Highway 238, Jacksonville, OR 97530
MLS# 220226323Listed by: EXP REALTY, LLC


Protect your home and budget from life's surprises with an Assurant Home Warranty, backed by a partner that supports you through every step of homeownership. Explore Plans.
© 2023 - 2026 ERA Franchise Systems LLC. All rights reserved. ERA Franchise Systems LLC fully supports the principles of the Fair Housing Act and the Equal Opportunity Act. ERA, ERA Real Estate powered, and their respective logos are registered service marks of ERA Franchise Systems LLC. Each office is independently owned and operated.