
37871 Jasper Lowell Rd, Jasper, OR 97438
Local realty services provided by:ERA Freeman & Associates, Realtors
37871 Jasper Lowell Rd,Jasper, OR 97438
$1,335,000
- 5 Beds
- 3 Baths
- - sq. ft.
- Single family
- Sold
Listed by: angela cherbas
Office: windermere re lane county541-484-2022
MLS#:465301295
Source:PORTLAND
Sorry, we are unable to map this address
Price summary
- Price:$1,335,000
About this home
Set on 13.29 private acres across two tax lots, this custom estate offers a thoughtful balance of natural beauty, quality craftsmanship, and everyday functionality. The gently rolling landscape includes mature oak trees, an orchard with cherry, apple, and peach trees, two seasonal ponds, and a network of walking paths with bridges and benches throughout the property. Expansive low-maintenance composite decks create inviting outdoor living spaces overlooking the grounds, while upper and lower true two-car garages, along with a detached garage for larger equipment, provide exceptional space for vehicles, storage, workshops, and hobbies. The 5,417-square-foot home is centered around a 36' x 14' indoor pool and adjoining hot tub, both heated by a dedicated geothermal system and surrounded by expansive windows that fill the space with natural light and views of the landscape. An Xtrordinair fireplace with heat exchange, a gourmet kitchen with premium stainless steel appliances, and wood flooring throughout reflect the home's emphasis on quality and comfort. Designed for main-level living, the home features a spacious primary suite with an oversized walk-in closet and pass-through laundry, dedicated office spaces, vaulted ceilings, and oversized doorways. The lower level offers a workout room, fifth bedroom, a second laundry room with a dog washing station, and a woodworking or hobby room, providing flexibility for guests, projects, or multi-generational living. The pool room opens to a patio and landscaped yard with synthetic turf, a putting green, raised garden beds, and established plantings that complement the surrounding setting. Additional features include a second geothermal system serving the home, a new furnace (2025), cement tile exterior, a composite roof with LeafGuard gutters, and a backup generator with a 250-gallon propane tank. Offering usable acreage, quality infrastructure, and thoughtful design, this property is built for lasting enjoyment....
Contact an agent
Home facts
- Year built:2008
- Listing ID #:465301295
- Added:140 day(s) ago
- Updated:September 05, 2026 at 06:19 AM
Rooms and interior
- Bedrooms:5
- Total bathrooms:3
- Full bathrooms:3
- Kitchen Description:Built In Range, Dishwasher, Free Standing Refrigerator, Island, Microwave, Pantry, Stainless Steel Appliance
Structure and exterior
- Roof:Composition
- Year built:2008
- Lot Features:Gentle Sloping, Level, Private, Trees
- Architectural Style:2 Story
- Exterior Features:Covered Deck, Deck, Fire Pit, Outbuilding, Private Road, RV Parking, Raised Beds, Second Garage, Sprinkler, Yard
- Levels:2 Stories
Schools
- High school:Lowell
- Middle school:Lowell
- Elementary school:Lundy
Utilities
- Water:Well
- Sewer:Sand Filtered, Septic Tank
Finances and disclosures
- Price:$1,335,000
- Tax amount:$12,200 (2025)
Features and amenities
- Laundry features:Washer/Dryer
- Amenities:Ceiling Fan, Double Pane Window(s), High Ceilings, Laundry, Wall To Wall Carpet, Wood Floors, Wood Frame Windows
Parking
- Total parking spaces:2
- Parking description:Covered, Driveway
- Garage spaces:2
 All information provided is deemed reliable but is not guaranteed and should be independently verified. The content relating to real estate for sale on this web site comes in part from the IDX program of the RMLS of Portland Oregon. Real estate listings held by brokerage firms other than ERA Freeman & Associates, Realtors are marked with the RMLS logo and detailed information about these properties includes the names of the listing brokers. Copyright 2026 RMLS, Portland, Oregon. Last updated: September 5, 2026
New listings near 37871 Jasper Lowell Rd
- New
 $469,000Active3 beds 2 baths1,435 sq. ft.
36682 Wheeler Rd, PleasantHill, OR 97455
MLS# 737883310Listed by: SISTER ACT REALTY 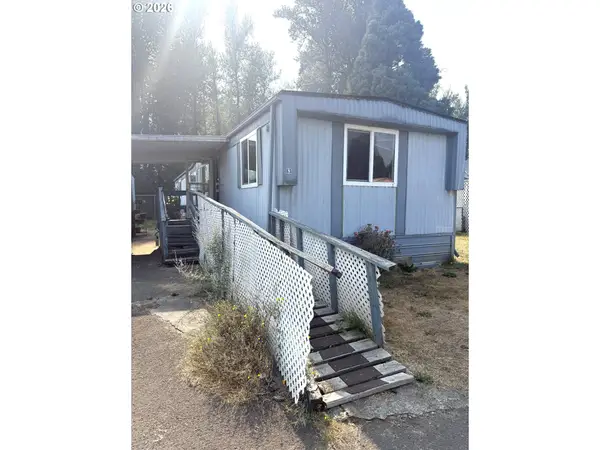 $19,999Pending2 beds 2 baths924 sq. ft.
85961 Edenvale Rd, PleasantHill, OR 97455
MLS# 721706198Listed by: HYBRID REAL ESTATE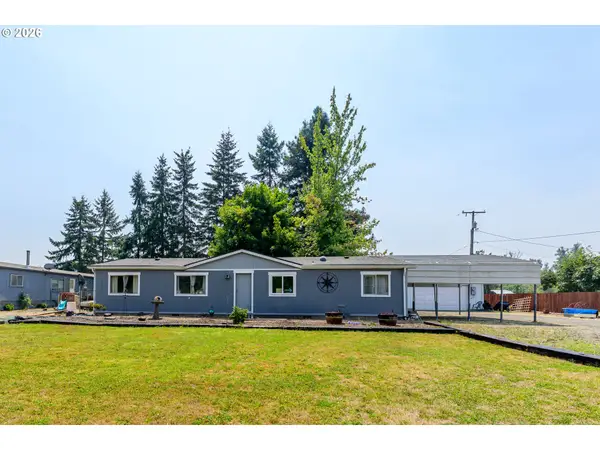 Listed by ERA$469,900Pending3 beds 2 baths1,483 sq. ft.
36900 Hills Creek Rd, Springfield, OR 97478
MLS# 313960291Listed by: KNIPE REALTY ERA POWERED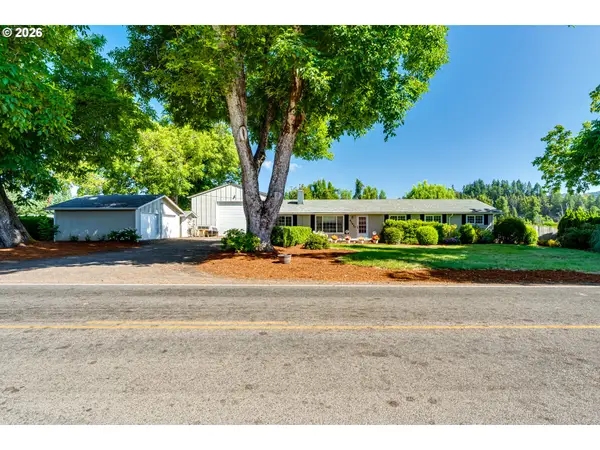 $650,000Active4 beds 3 baths1,768 sq. ft.
85950 Edenvale Rd, PleasantHill, OR 97455
MLS# 256427965Listed by: KELLER WILLIAMS REALTY EUGENE AND SPRINGFIELD


Protect your home and budget from life's surprises with an Assurant Home Warranty, backed by a partner that supports you through every step of homeownership. Explore Plans.
© 2023 - 2026 ERA Franchise Systems LLC. All rights reserved. ERA Franchise Systems LLC fully supports the principles of the Fair Housing Act and the Equal Opportunity Act. ERA, ERA Real Estate powered, and their respective logos are registered service marks of ERA Franchise Systems LLC. Each office is independently owned and operated.