
10392 Kiska Rd SE, Jefferson, OR 97352
Local realty services provided by:Knipe Realty ERA Powered
Listed by: loany laraCell: 541-543-4805
Office: keller williams / eugene & springfield541-349-2649
MLS#:846101
Source:OR_WVMLS
Price summary
- Price:$984,000
- Price per sq. ft.:$350.93
About this home
Welcome to this beautiful 5-bedroom, 3-bath home on 2.35 acres in Jefferson! Offering approximately 2,804 sq ft, this spacious home features an open-concept kitchen, dining and living area, abundant natural light, hardwood floors, fireplaces, and extensive built-in storage. The primary bedroom includes a seller-added closet organization system. Enjoy a peaceful acreage setting just 4 minutes from Enchanted Forest and 3 minutes from Willamette Valley Vineyards! Welcome to this beautiful 5-bedroom, 3-bath home nestled on 2.35 acres in Jefferson! Offering approximately 2,804 sq ft, this spacious property provides a wonderful blend of comfort, privacy and convenience. The inviting interior features an open-concept kitchen, dining and living area filled with natural light, beautiful hardwood floors, fireplaces, and extensive built-in cabinetry and shelving. The kitchen offers generous counter space, ample cabinetry and an island, creating a great space for everyday living and entertaining. The primary bedroom offers a relaxing retreat and features a closet organization system added by the seller. Enjoy the home's spacious layout, private acreage setting and outdoor balcony. A 2-car garage provides convenient parking and storage. Located just approximately 4 minutes from Enchanted Forest and 3 minutes from Willamette Valley Vineyards, you'll have easy access to family entertainment, wine country and local attractions. This property offers the opportunity to enjoy the space and privacy of acreage while remaining close to the amenities and attractions of the area. Buyer to verify all information....
Contact an agent
Home facts
- Year built:2004
- Subdivision & Development:Twin Hill Estates
- Listing ID #:846101
- Added:1 day(s) ago
- Updated:September 30, 2026 at 02:44 PM
Rooms and interior
- Bedrooms:5
- Total bathrooms:3
- Full bathrooms:2
- Half bathrooms:1
- Flooring:Carpet, Wood
- Dining Description:On Level 1
- Kitchen Description:Dishwasher, Disposal, On Level 1
- Bedroom Description:Master Bedroom on Level 2
- Living area:2,804 sq. ft.
Heating and cooling
- Cooling:Central Ac
- Heating:Forced Air
Structure and exterior
- Roof:Built-Up, Shingle
- Year built:2004
- Building area:2,804 sq. ft.
- Lot area:2.35 Acres
- Architectural Style:2 Story
- Construction Materials:Brick, Fiber Cement
- Exterior Features:Deck
Schools
- High school:Sprague
- Middle school:Judson
- Elementary school:Cloverdale
Utilities
- Water:Well
- Sewer:Septic
Finances and disclosures
- Price:$984,000
- Price per sq. ft.:$350.93
- Tax amount:$5,985 (2025)
Features and amenities
- Amenities:Area/Room For RV, Electric Water Heater, RV Pad
Parking
- Parking description:Attached Garage
- Garage spaces:2
 Based on information from Willamette Valley Multiple Listing Service, which neither guarantees nor is in any way responsible for its accuracy. All data is provided AS IS and with all faults. Data maintained by Willamette Valley Multiple Listing Service may not reflect all real estate activity in the market. OR_WVMLS Member Broker: Jeff Knipe
New listings near 10392 Kiska Rd SE
- New
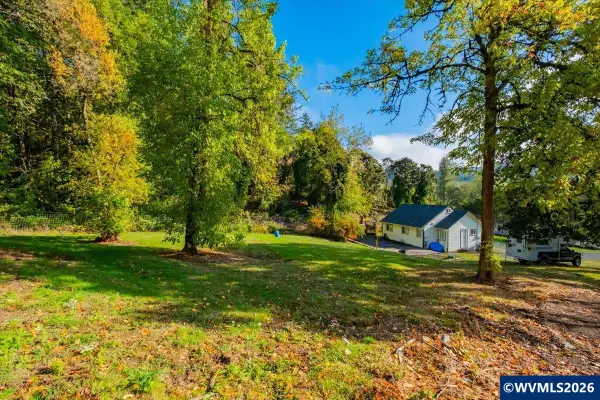 $399,900Active3 beds 1 baths950 sq. ft.
10175 Sunnyside Rd SE, Jefferson, OR 97352
MLS# 846080Listed by: WINDERMERE PACIFIC WEST PROP - New
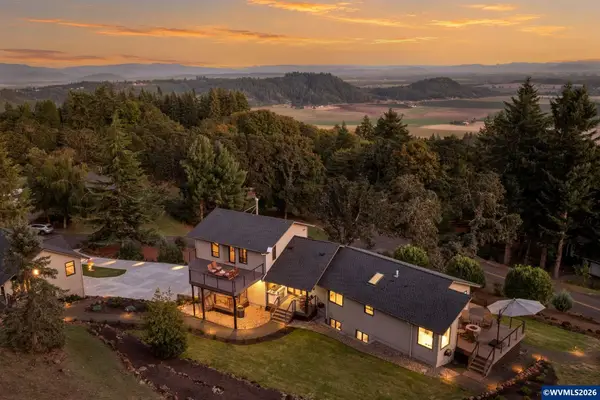 $1,325,000Active5 beds 3 baths4,598 sq. ft.
3383 Hillwood Rd SE, Jefferson, OR 97352
MLS# 845591Listed by: THE SALEM REAL ESTATE GROUP 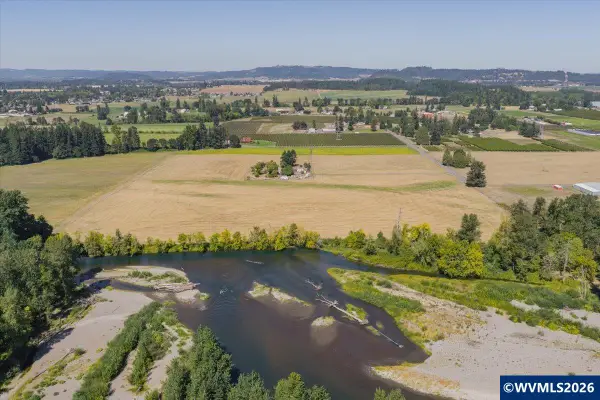 $710,000Pending55.08 Acres
TA 537305 Wall Ln, Jefferson, OR 97352
MLS# 845635Listed by: KELLER WILLIAMS REALTY -ALBANY $710,000Pending55.08 Acres
0 Wall Ln, Jefferson, OR 97352
MLS# 396035380Listed by: KELLER WILLIAMS REALTY MID-WILLAMETTE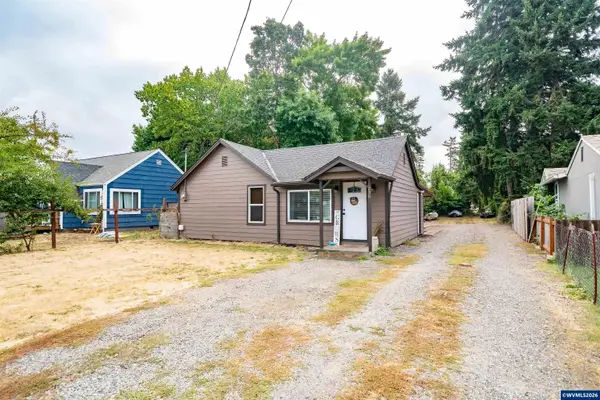 $354,900Pending2 beds 1 baths801 sq. ft.
230 High St, Jefferson, OR 97352
MLS# 845400Listed by: REALTY ONE GROUP WILLAMETTE VALLEY STAYTON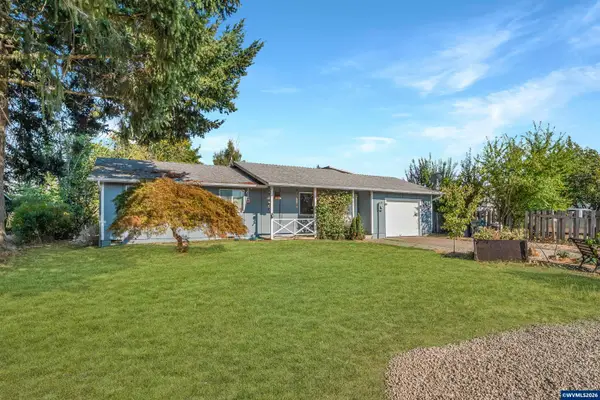 $360,000Active3 beds 1 baths1,113 sq. ft.
265 S 7th St, Jefferson, OR 97352
MLS# 842841Listed by: KELLER WILLIAMS REALTY MID-WILLAMETTE - GILLOTT TEAM $499,000Active5 beds 4 baths2,320 sq. ft.
208 Faith St, Jefferson, OR 97352
MLS# 844907Listed by: KELLER WILLIAMS REALTY MID-WILLAMETTE - GILLOTT TEAM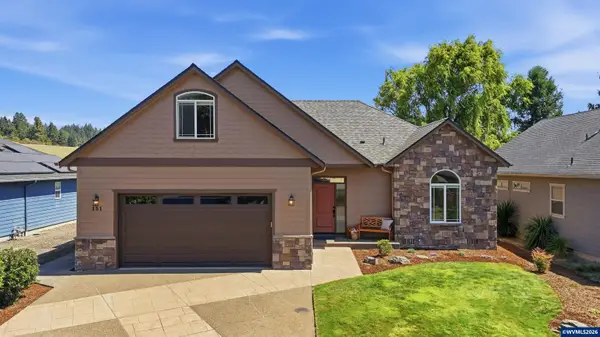 $579,900Active3 beds 2 baths2,205 sq. ft.
151 N 13th St, Jefferson, OR 97352
MLS# 844637Listed by: NEXTHOME REALTY CONNECTION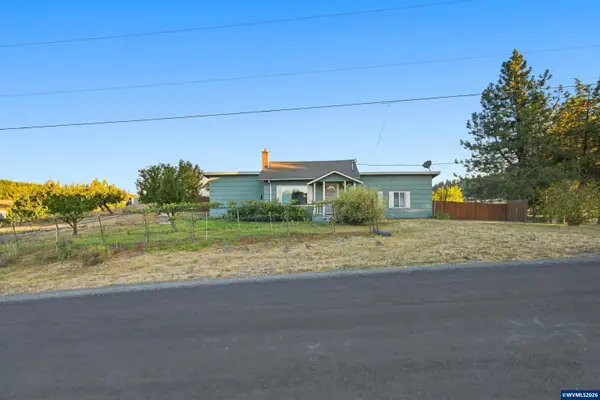 $649,900Pending4 beds 2 baths1,776 sq. ft.
2008 Farmer Rd SE, Jefferson, OR 97352
MLS# 844458Listed by: WORKS REAL ESTATE


Protect your home and budget from life's surprises with an Assurant Home Warranty, backed by a partner that supports you through every step of homeownership. Explore Plans.
© 2023 - 2026 ERA Franchise Systems LLC. All rights reserved. ERA Franchise Systems LLC fully supports the principles of the Fair Housing Act and the Equal Opportunity Act. ERA, ERA Real Estate powered, and their respective logos are registered service marks of ERA Franchise Systems LLC. Each office is independently owned and operated.