
151 N 13th St, Jefferson, OR 97352
Local realty services provided by:Knipe Realty ERA Powered
Listed by: leanna langleyCell: 541-908-2582
Office: nexthome realty connection971-212-9487
MLS#:844637
Source:OR_WVMLS
151 N 13th St,Jefferson, OR 97352
$579,900
- 3 Beds
- 2 Baths
- 2,205 sq. ft.
- Single family
- Active
Price summary
- Price:$579,900
- Price per sq. ft.:$262.99
About this home
This custom built home pairs timeless design with an impressive list of recent improvements, giving you the character and quality of an established home without inheriting someone else's project list. Fresh interior and exterior paint, luxury plank flooring with cork underlayment, updated lighting, new appliances and window treatments give the interior a crisp, polished feel. While major investments including a new roof, heat pump, gas furnace & gutters add peace of mind for years to come. The spacious bonus room adds flexibility for work, play, hobbies or movie nights, while the backyard opens toward farmland rather than another row of homes—a welcome backdrop for morning coffee, summer evenings and everyday life.If you've been looking at newer construction, this one deserves a closer look. Here you'll find custom-home appeal, thoughtful updates, generous living space and a country-edge setting—all wrapped into a home that's ready to simply move in and enjoy.
Contact an agent
Home facts
- Year built:2006
- Subdivision & Development:Hazel Hill
- Listing ID #:844637
- Added:1 day(s) ago
- Updated:August 20, 2026 at 12:54 AM
Rooms and interior
- Bedrooms:3
- Total bathrooms:2
- Full bathrooms:2
- Flooring:Carpet
- Dining Description:Formal Dining Room, On Level 1
- Kitchen Description:Dishwasher, Disposal, Microwave Included, On Level 1, Range Included, Range: Gas
- Bedroom Description:Master Bedroom on Level 1
- Living area:2,205 sq. ft.
Heating and cooling
- Cooling:Central Ac
- Heating:Forced Air, Gas, Heat Pump
Structure and exterior
- Roof:Composition
- Year built:2006
- Building area:2,205 sq. ft.
- Lot area:0.14 Acres
- Lot Features:Dimension Above
- Architectural Style:1 Story
- Construction Materials:Fiber Cement
- Exterior Features:Fenced Yard, Patio, Underground Sprinkers
- Foundation Description:Continuous
Schools
- High school:Jefferson
- Middle school:Jefferson
- Elementary school:Jefferson
Utilities
- Water:City, Connected
- Sewer:City Sewer
Finances and disclosures
- Price:$579,900
- Price per sq. ft.:$262.99
- Tax amount:$3,996 (25-26)
Features and amenities
- Amenities:Gas Water Heater
Parking
- Parking description:Attached Garage
- Garage spaces:2
 Based on information from Willamette Valley Multiple Listing Service, which neither guarantees nor is in any way responsible for its accuracy. All data is provided AS IS and with all faults. Data maintained by Willamette Valley Multiple Listing Service may not reflect all real estate activity in the market. OR_WVMLS Member Broker: Jeff Knipe
New listings near 151 N 13th St
- New
 $478,000Active3 beds 2 baths1,713 sq. ft.
904 Isabel Dr, Jefferson, OR 97352
MLS# 776948212Listed by: WINDERMERE HERITAGE - New
 $499,900Active3 beds 2 baths1,188 sq. ft.
39331 Hwy 99 E, Jefferson, OR 97352
MLS# 844605Listed by: KELLER WILLIAMS REALTY MID WILLAMETTE 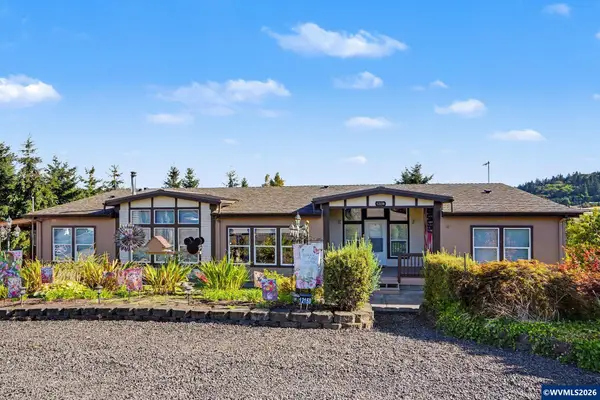 $600,000Pending4 beds 3 baths2,722 sq. ft.
12158 Butterfly Ln SE, Jefferson, OR 97352
MLS# 844475Listed by: KELLER WILLIAMS CAPITAL CITY- New
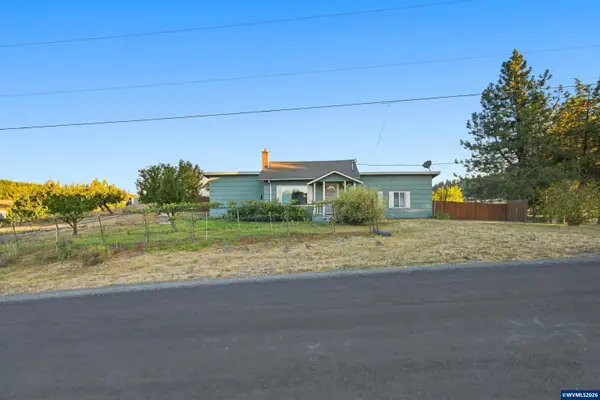 $649,900Active4 beds 2 baths1,776 sq. ft.
2008 Farmer Rd SE, Jefferson, OR 97352
MLS# 844458Listed by: WORKS REAL ESTATE - New
 $209,900Active1.7 Acres
219 Columbia St, Jefferson, OR 97352
MLS# 844409Listed by: ELEVATE REAL ESTATE LLC 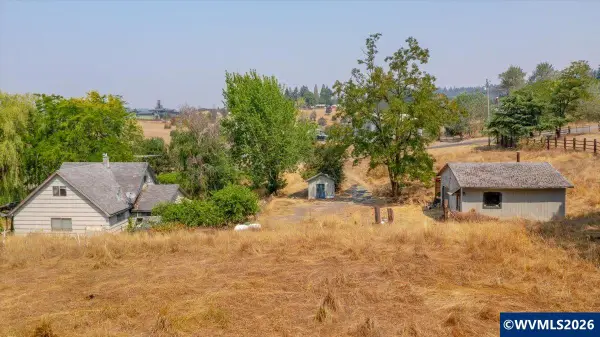 $414,900Active3 beds 1 baths1,698 sq. ft.
2238 Farmer Rd SE, Jefferson, OR 97352
MLS# 844377Listed by: EXP REALTY, LLC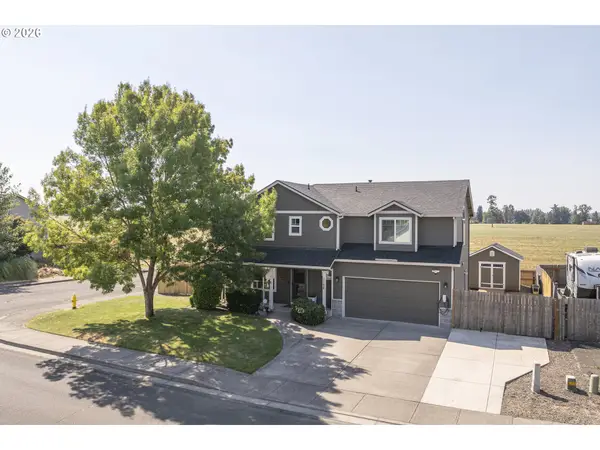 $449,000Active3 beds 3 baths1,737 sq. ft.
1198 Filbert St, Jefferson, OR 97352
MLS# 458278175Listed by: EXP REALTY, LLC $65,000Active0.13 Acres
Maple (Lot 8) Ct, Jefferson, OR 97352
MLS# 844192Listed by: BLUM REAL ESTATE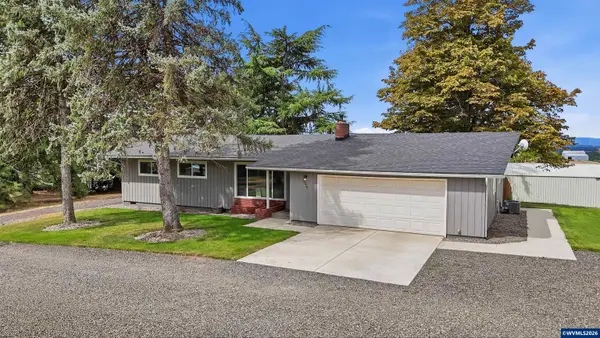 $675,000Active3 beds 2 baths1,335 sq. ft.
2239 Steiwer Rd, Jefferson, OR 97352
MLS# 844149Listed by: NEXTHOME REALTY CONNECTION


Protect your home and budget from life's surprises with an Assurant Home Warranty, backed by a partner that supports you through every step of homeownership. Explore Plans.
© 2023 - 2026 ERA Franchise Systems LLC. All rights reserved. ERA Franchise Systems LLC fully supports the principles of the Fair Housing Act and the Equal Opportunity Act. ERA, ERA Real Estate powered, and their respective logos are registered service marks of ERA Franchise Systems LLC. Each office is independently owned and operated.