
502 N Lake St, Joseph, OR 97846
Local realty services provided by:ERA Freeman & Associates, Realtors
502 N Lake St,Joseph, OR 97846
$529,000
- 3 Beds
- 3 Baths
- 2,172 sq. ft.
- Single family
- Active
Listed by: john gorsline
Office: wallowa mountain properties541-426-3026
MLS#:716114224
Source:PORTLAND
Price summary
- Price:$529,000
- Price per sq. ft.:$243.55
About this home
Step inside this well maintained home with an open floor plan designed for effortless single-floor living. The large family room with gas insert fireplace flows seamlessly into a gourmet kitchen featuring granite counter tops and lots of storage. A dining room with built-in cabinets, a formal living room offering mountain and canal views, 3 large bedrooms, 3 baths & roomy utility room all provide plenty of space to spread out! An enclosed breeze-way separates the house from the double car garage with attached shop/craft/storage area. The pristine outdoor grounds border a picturesque canal that supplies irrigation water with a shared pumping system. The backyard has a pleasant patio area with pergola for partial shade. An outside storage building provides room for lawn & yard equipment. Move in ready! Make this beautiful Joseph home, in convenient location, yours today!!
Contact an agent
Home facts
- Year built:1970
- Listing ID #:716114224
- Added:53 day(s) ago
- Updated:September 07, 2026 at 11:31 AM
Rooms and interior
- Bedrooms:3
- Total bathrooms:3
- Full bathrooms:3
- Kitchen Description:Built In Oven, Dishwasher, Double Oven
- Basement Description:Crawl Space
- Living area:2,172 sq. ft.
Heating and cooling
- Heating:Forced Air
Structure and exterior
- Roof:Metal
- Year built:1970
- Building area:2,172 sq. ft.
- Lot area:0.43 Acres
- Lot Features:Level, Trees
- Architectural Style:1 Story, Ranch
- Exterior Features:Outbuilding, Tool Shed, Yard
- Foundation Description:Concrete Perimeter
- Levels:1 Story
Schools
- High school:Joseph
- Middle school:Joseph
- Elementary school:Joseph
Utilities
- Water:Public Water
- Sewer:Public Sewer
Finances and disclosures
- Price:$529,000
- Price per sq. ft.:$243.55
- Tax amount:$3,490 (2025)
Features and amenities
- Amenities:Double Pane Window(s), Garage Door Opener, Sprinkler, Vinyl Floors, Vinyl Frame Windows, Wall To Wall Carpet
Parking
- Total parking spaces:2
- Parking description:Driveway, On street
- Garage spaces:2
 All information provided is deemed reliable but is not guaranteed and should be independently verified. The content relating to real estate for sale on this web site comes in part from the IDX program of the RMLS of Portland Oregon. Real estate listings held by brokerage firms other than ERA Freeman & Associates, Realtors are marked with the RMLS logo and detailed information about these properties includes the names of the listing brokers. Copyright 2026 RMLS, Portland, Oregon. Last updated: September 7, 2026
New listings near 502 N Lake St
- New
 $135,000Active0.25 Acres
504 Watson Ct #28, Joseph, OR 97846
MLS# 442930817Listed by: RUBY PEAK REALTY, INC. - New
 $795,000Active3 beds 3 baths1,996 sq. ft.
84525 Walker Ln, Joseph, OR 97846
MLS# 537567592Listed by: RUBY PEAK REALTY, INC.  $825,000Active3 beds 2 baths1,680 sq. ft.
84142 Alpine Ln, Joseph, OR 97846
MLS# 278432554Listed by: HOMESTEAD CO.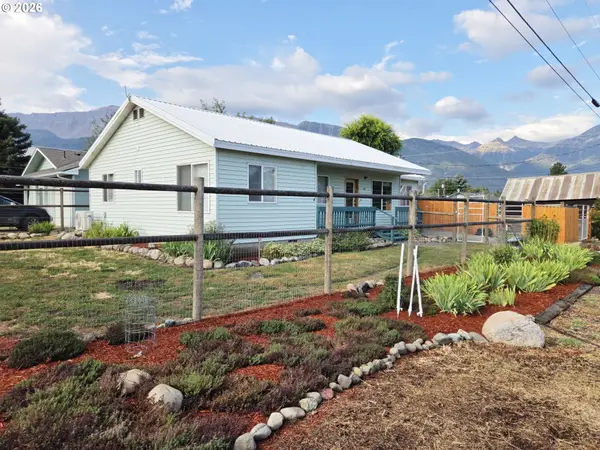 $375,000Active3 beds 3 baths1,489 sq. ft.
601 S Lake St, Joseph, OR 97846
MLS# 383849439Listed by: HOMESTEAD CO.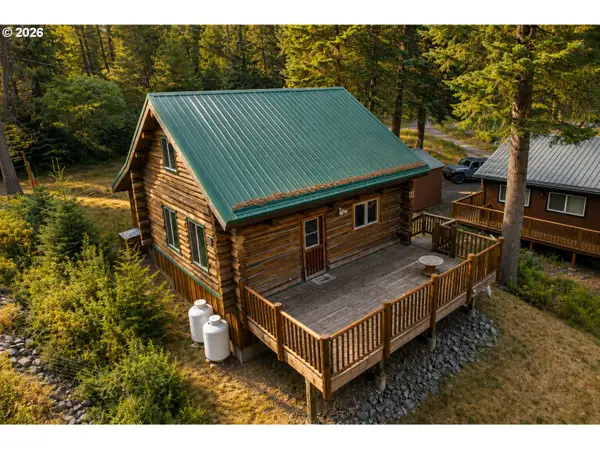 $379,000Pending2 beds 1 baths1,368 sq. ft.
60020 Wilderness Rd, Joseph, OR 97846
MLS# 540264874Listed by: WALLOWA MOUNTAIN PROPERTIES $160,000Pending0.19 Acres
501 S East St, Joseph, OR 97846
MLS# 384337031Listed by: HOMESTEAD CO.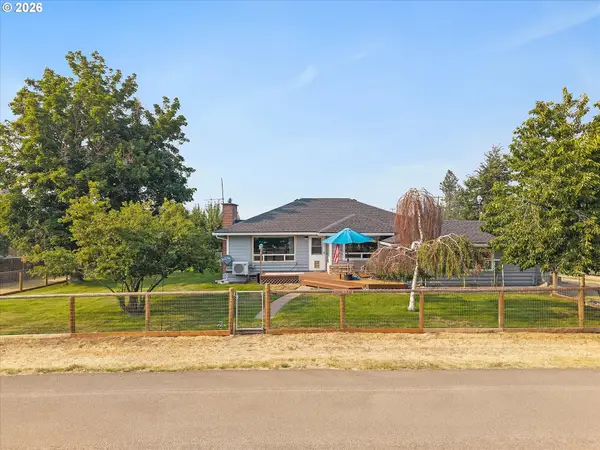 $530,000Active3 beds 2 baths2,354 sq. ft.
507 S East St, Joseph, OR 97846
MLS# 374174183Listed by: HOMESTEAD CO.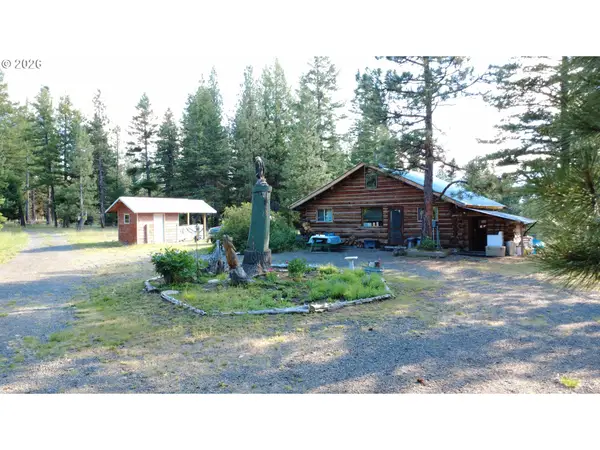 $775,000Active1 beds 1 baths1,328 sq. ft.
Divide Camp Rd, Joseph, OR 97846
MLS# 118017500Listed by: HOMESTEAD CO.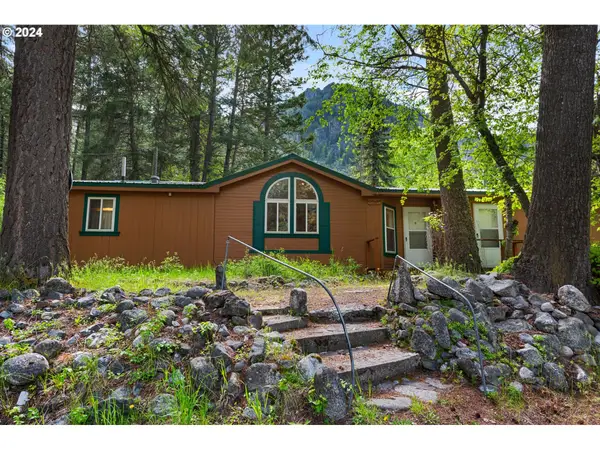 $489,000Active3 beds 2 baths1,620 sq. ft.
84648 Bailey Ln, Joseph, OR 97846
MLS# 526141923Listed by: RUBY PEAK REALTY, INC.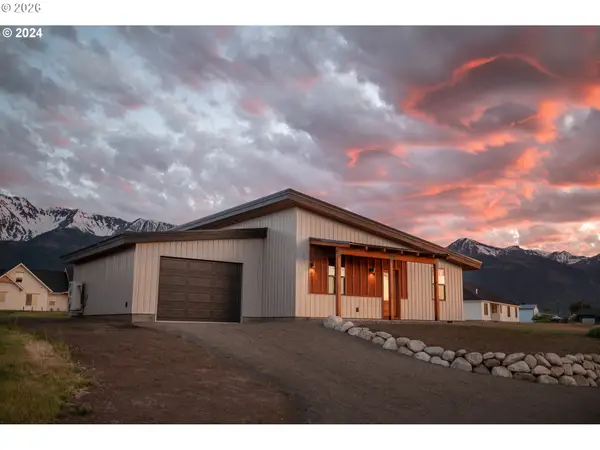 $569,000Active3 beds 2 baths1,472 sq. ft.
605 N Taylor St, Joseph, OR 97846
MLS# 379994780Listed by: WALLOWA MOUNTAIN PROPERTIES


Protect your home and budget from life's surprises with an Assurant Home Warranty, backed by a partner that supports you through every step of homeownership. Explore Plans.
© 2023 - 2026 ERA Franchise Systems LLC. All rights reserved. ERA Franchise Systems LLC fully supports the principles of the Fair Housing Act and the Equal Opportunity Act. ERA, ERA Real Estate powered, and their respective logos are registered service marks of ERA Franchise Systems LLC. Each office is independently owned and operated.