
84525 Walker Ln, Joseph, OR 97846
Local realty services provided by:ERA Freeman & Associates, Realtors
84525 Walker Ln,Joseph, OR 97846
$795,000
- 3 Beds
- 3 Baths
- 1,996 sq. ft.
- Single family
- Active
Listed by: kirk makin
Office: ruby peak realty, inc.541-432-5000
MLS#:537567592
Source:PORTLAND
Price summary
- Price:$795,000
- Price per sq. ft.:$398.3
About this home
Surround yourself with the country beauty and lifestyle that this property has to offer. This 3 bedroom 2 and 1/2 bath home is waiting for you, your horses and other animals to enjoy the rural life and big panoramic views of the wallowas. Five spacious irrigated acres with horse barn and stalls, nice shop, 3 bay garage and deck for entertaining and barbeques. ADU in place for additional income. Broker owned.
Contact an agent
Home facts
- Year built:1912
- Listing ID #:537567592
- Added:1 day(s) ago
- Updated:September 06, 2026 at 11:43 AM
Rooms and interior
- Bedrooms:3
- Total bathrooms:3
- Full bathrooms:2
- Half bathrooms:1
- Kitchen Description:Dishwasher, Free Standing Range, Free Standing Refrigerator, Island
- Basement Description:Partial Basement, Unfinished
- Living area:1,996 sq. ft.
Heating and cooling
- Heating:Forced Air, Wood Stove
Structure and exterior
- Roof:Composition
- Year built:1912
- Building area:1,996 sq. ft.
- Lot area:5 Acres
- Lot Features:Level, Pasture
- Architectural Style:2 Story, Farmhouse
- Exterior Features:Barn, Deck, Dog Run, Fenced, Porch, Yard
- Foundation Description:Concrete Perimeter
- Levels:2 Stories
Schools
- High school:Joseph
- Middle school:Joseph
- Elementary school:Joseph
Utilities
- Water:Well
- Sewer:Standard Septic
Finances and disclosures
- Price:$795,000
- Price per sq. ft.:$398.3
- Tax amount:$2,882 (2025)
Features and amenities
- Laundry features:Washer/Dryer
- Amenities:Double Pane Window(s), Laundry, Vinyl Floors, Wall To Wall Carpet, Wood Floors
Parking
- Total parking spaces:3
- Parking description:Driveway, Off Street
- Garage spaces:3
 All information provided is deemed reliable but is not guaranteed and should be independently verified. The content relating to real estate for sale on this web site comes in part from the IDX program of the RMLS of Portland Oregon. Real estate listings held by brokerage firms other than ERA Freeman & Associates, Realtors are marked with the RMLS logo and detailed information about these properties includes the names of the listing brokers. Copyright 2026 RMLS, Portland, Oregon. Last updated: September 6, 2026
New listings near 84525 Walker Ln
- New
 $135,000Active0.25 Acres
504 Watson Ct #28, Joseph, OR 97846
MLS# 442930817Listed by: RUBY PEAK REALTY, INC.  $825,000Active3 beds 2 baths1,680 sq. ft.
84142 Alpine Ln, Joseph, OR 97846
MLS# 278432554Listed by: HOMESTEAD CO.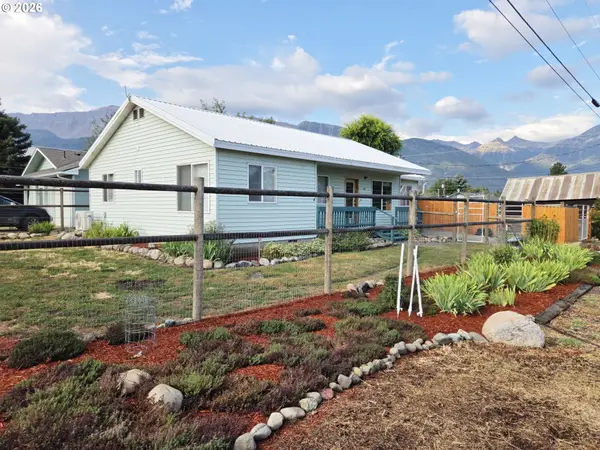 $375,000Active3 beds 3 baths1,489 sq. ft.
601 S Lake St, Joseph, OR 97846
MLS# 383849439Listed by: HOMESTEAD CO.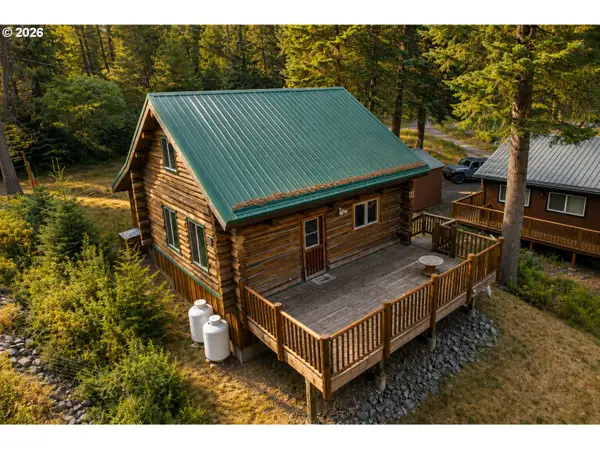 $379,000Pending2 beds 1 baths1,368 sq. ft.
60020 Wilderness Rd, Joseph, OR 97846
MLS# 540264874Listed by: WALLOWA MOUNTAIN PROPERTIES $160,000Pending0.19 Acres
501 S East St, Joseph, OR 97846
MLS# 384337031Listed by: HOMESTEAD CO.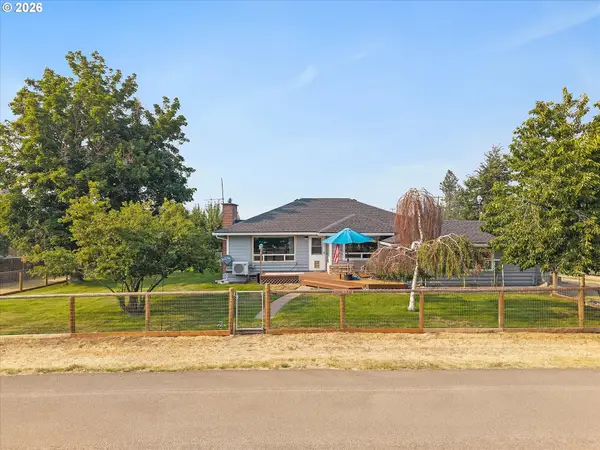 $530,000Active3 beds 2 baths2,354 sq. ft.
507 S East St, Joseph, OR 97846
MLS# 374174183Listed by: HOMESTEAD CO.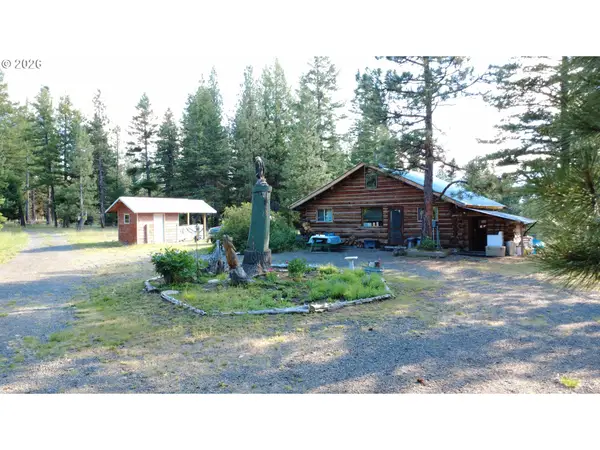 $775,000Active1 beds 1 baths1,328 sq. ft.
Divide Camp Rd, Joseph, OR 97846
MLS# 118017500Listed by: HOMESTEAD CO.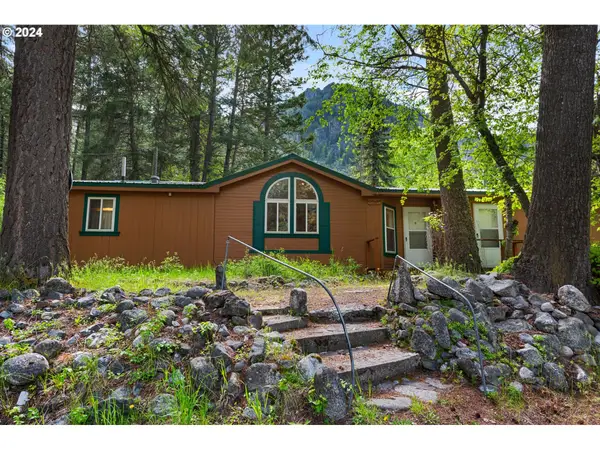 $489,000Active3 beds 2 baths1,620 sq. ft.
84648 Bailey Ln, Joseph, OR 97846
MLS# 526141923Listed by: RUBY PEAK REALTY, INC.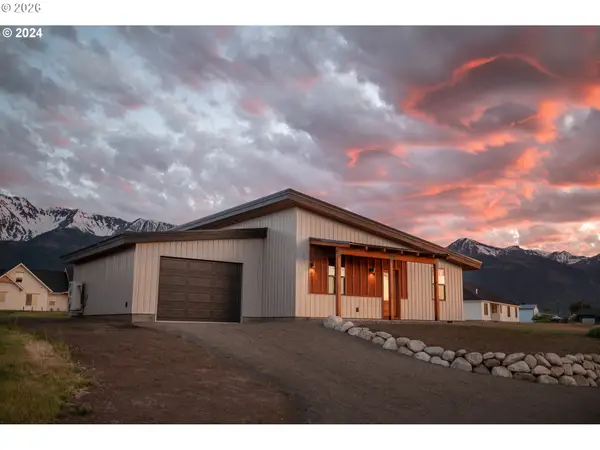 $569,000Active3 beds 2 baths1,472 sq. ft.
605 N Taylor St, Joseph, OR 97846
MLS# 379994780Listed by: WALLOWA MOUNTAIN PROPERTIES


Protect your home and budget from life's surprises with an Assurant Home Warranty, backed by a partner that supports you through every step of homeownership. Explore Plans.
© 2023 - 2026 ERA Franchise Systems LLC. All rights reserved. ERA Franchise Systems LLC fully supports the principles of the Fair Housing Act and the Equal Opportunity Act. ERA, ERA Real Estate powered, and their respective logos are registered service marks of ERA Franchise Systems LLC. Each office is independently owned and operated.