
27434 Sanborn Ln, Junction City, OR 97448
Local realty services provided by:Knipe Realty ERA Powered
Listed by: billy scottCell: 541-619-1632
Office: real broker855-450-0442
MLS#:844703
Source:OR_WVMLS
Price summary
- Price:$1,050,000
- Price per sq. ft.:$498.1
About this home
Set on 43.29 private acres just outside Junction City, this versatile property offers two residences, expansive pasture, productive acreage, and room for livestock, equipment, and a variety of country living goals. The 2,108 square foot main home features three bedrooms, two and a half bathrooms, an open floor plan, vaulted ceilings, scenic views, and a wood stove insert. The kitchen includes an island, stainless steel appliances, and a farmhouse sink. The Primary suite is located on the main level. And features a newly remodeled bathroom with quartz countertops, dual vanities, under cabinet lighting, a walk in shower, bidet, and an oversized walk in closet. A spacious mudroom with a utility sink & built in storage. Outside, enjoy a wraparound covered porch, covered back patio, detached two car garage/shop, storage barn, chicken coop, and ample parking for trailers, boats, and equipment. The home received new full exterior paint this year and a newer roof as well. The acreage includes approximately 20 acres of pasture and hay ground, two acres of hazelnut trees, and an orchard with apple and plum trees. Cross fencing supports grazing for horses, cattle, goats, hogs, and other livestock, while elk and deer are frequent visitors. The second residence offers potential for multigenerational living or additional use and is permitted in its current condition. Buyers should complete their own due diligence with the county regarding future use. Tractor and hay equipment valued at approximately $60,000 may be included with an acceptable offer. Enjoy privacy, mountain and field views, and access to Junction City, Eugene, Veneta, Fern Ridge Lake, and the Eugene Airport. Schedule your private showing today....
Contact an agent
Home facts
- Year built:2001
- Listing ID #:844703
- Added:48 day(s) ago
- Updated:October 04, 2026 at 01:13 AM
Rooms and interior
- Bedrooms:3
- Total bathrooms:3
- Full bathrooms:2
- Half bathrooms:1
- Flooring:Carpet, Vinyl, Wood
- Dining Description:Combination Dining Area
- Kitchen Description:Dishwasher, Range: Downdraft, Range: Electric
- Living area:2,108 sq. ft.
Heating and cooling
- Cooling:Central Ac
- Heating:Heat Pump
Structure and exterior
- Roof:Metal or Aluminum
- Year built:2001
- Building area:2,108 sq. ft.
- Lot area:43.29 Acres
- Lot Features:Dimension Above
- Architectural Style:2 Story
- Construction Materials:Fiber Cement
- Exterior Features:Covered Deck, Covered Patio, Fenced Yard
- Foundation Description:Continuous
Schools
- High school:Junction City
- Middle school:Oaklea
- Elementary school:Territorial
Utilities
- Water:Well
- Sewer:Septic
Finances and disclosures
- Price:$1,050,000
- Price per sq. ft.:$498.1
- Tax amount:$4,592 (2025)
Features and amenities
- Amenities:Area/Room For RV, Electric Water Heater
- Pool features:Above-ground Pool
Parking
- Parking description:Detached Garage
- Garage spaces:2
 Based on information from Willamette Valley Multiple Listing Service, which neither guarantees nor is in any way responsible for its accuracy. All data is provided AS IS and with all faults. Data maintained by Willamette Valley Multiple Listing Service may not reflect all real estate activity in the market. OR_WVMLS Member Broker: Jeff Knipe
New listings near 27434 Sanborn Ln
- New
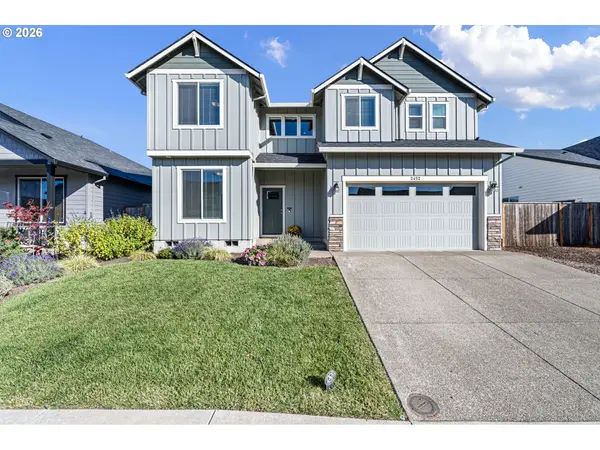 $555,800Active5 beds 3 baths2,522 sq. ft.
2452 W 9th Ave, JunctionCity, OR 97448
MLS# 677722248Listed by: MARTIN & CO REALTY - New
 $344,000Active3 beds 1 baths990 sq. ft.
1147 Juniper St, Junction City, OR 97448
MLS# 846133Listed by: TRIPLE OAKS REALTY - New
 $1,450,000Active167 Acres
TA 0059038 Applegate Trail, Junction City, OR 97448
MLS# 846078Listed by: UNITED REAL ESTATE PROPERTIES - New
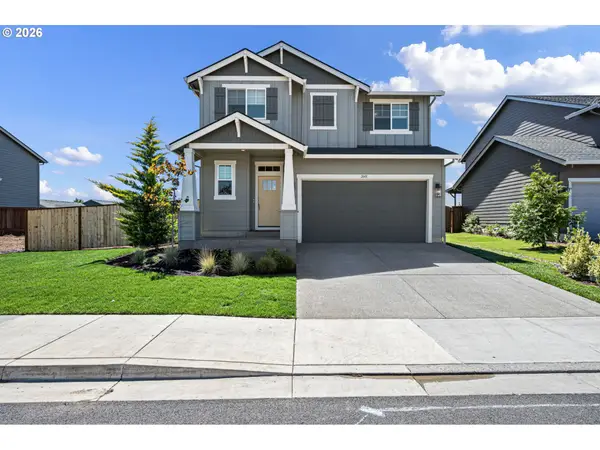 $525,000Active4 beds 3 baths2,334 sq. ft.
2601 W 13th Pl, JunctionCity, OR 97448
MLS# 632176158Listed by: MARTIN & CO REALTY  $140,000Active3 beds 2 baths1,296 sq. ft.
1225 W 10th Ave #20, JunctionCity, OR 97448
MLS# 116784358Listed by: OREGON LIFE HOMES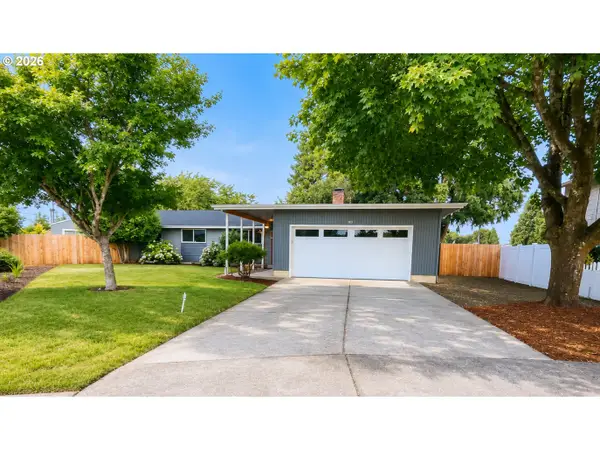 $479,900Active3 beds 2 baths1,344 sq. ft.
1100 Quince Dr, JunctionCity, OR 97448
MLS# 380994994Listed by: WALKER FAMILY DEVELOPMENT INC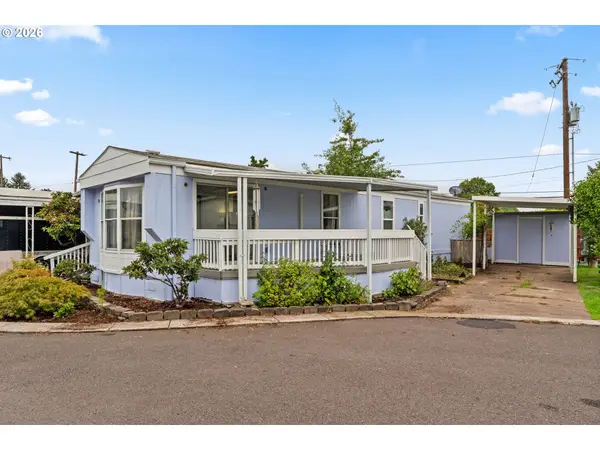 $49,000Active2 beds 1 baths802 sq. ft.
1225 W 10th Ave #3, JunctionCity, OR 97448
MLS# 524403089Listed by: WILLAMETTE PROPERTIES GROUP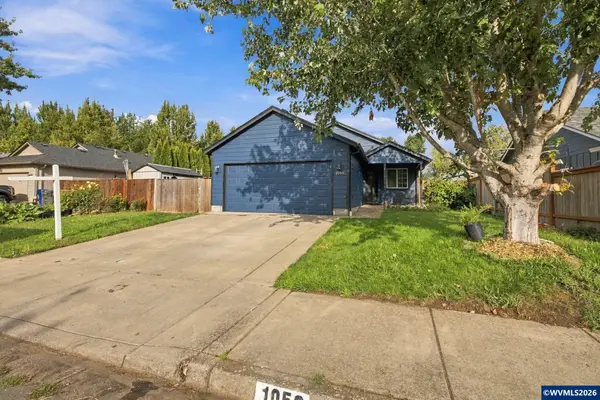 $425,000Active3 beds 2 baths1,235 sq. ft.
1050 Yew St, Junction City, OR 97448
MLS# 845625Listed by: WINDERMERE REAL ESTATE LANE COUNTY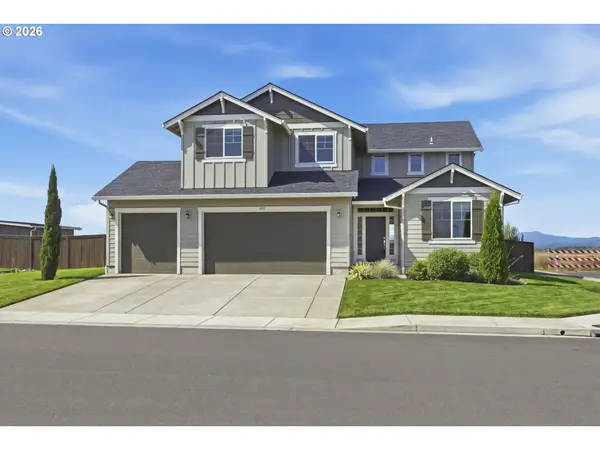 $525,000Pending4 beds 3 baths2,286 sq. ft.
1497 Gladiola Dr, JunctionCity, OR 97448
MLS# 201833712Listed by: COLTER HOME CO.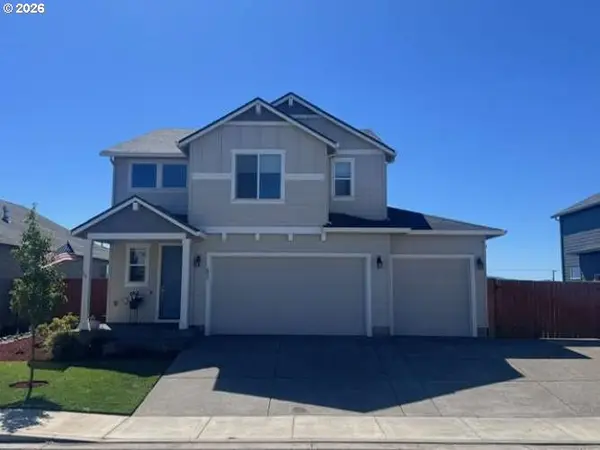 $595,000Active5 beds 3 baths2,372 sq. ft.
853 Farmington Dr, JunctionCity, OR 97448
MLS# 296942537Listed by: CONGRESS REALTY


Protect your home and budget from life's surprises with an Assurant Home Warranty, backed by a partner that supports you through every step of homeownership. Explore Plans.
© 2023 - 2026 ERA Franchise Systems LLC. All rights reserved. ERA Franchise Systems LLC fully supports the principles of the Fair Housing Act and the Equal Opportunity Act. ERA, ERA Real Estate powered, and their respective logos are registered service marks of ERA Franchise Systems LLC. Each office is independently owned and operated.