
27777 Snyder Rd, Junction City, OR 97448
Local realty services provided by:Knipe Realty ERA Powered
Listed by: lynne nelsonCell: 541-918-1179
Office: hybrid real estate541-343-0322
MLS#:841834
Source:OR_WVMLS
Price summary
- Price:$949,000
- Price per sq. ft.:$402.12
About this home
Tucked away from the road’s view, enjoy a balance of peaceful rural living with convenient access to all of Eugene’s amenities. The property features flat, usable acreage with mature landscaping, multiple pastures, a workshop, 2 garages, a built in pool, a barn, an orchard, gardens, and open space to enjoy. This well-built home offers a creative floor-plan, large kitchen, many built-ins, and plenty of storage. Large windows showcase the beauty of the surrounding landscape. Recent updates include a built in swimming pool, Berber carpet, Luxury Vinyl flooring, modern lighting, and a chicken coop. The grounds are a gardener’s dream with colorful flowering plants, established grapevines, an organic apple and pear orchard, plus deer-fenced garden areas. A sprinkler system supports lush landscaping, while a private well provides quality water. There are multiple areas on the property to entertain guests, read, and relax. Own your own little piece of the woods—just minutes from Fern Ridge Reservoir, and Fiddler’s Green Golf. The University of Oregon is 20 minutes away. Perfect for a variety of hobbies and equestrian use. Schedule a viewing of this amazing home, placed on flat-usable acreage that is adjacent to 300 acres of bird sanctuary, close to recreation and in-town conveniences!...
Contact an agent
Home facts
- Year built:1956
- Listing ID #:841834
- Added:59 day(s) ago
- Updated:August 02, 2026 at 12:45 PM
Rooms and interior
- Bedrooms:3
- Total bathrooms:2
- Full bathrooms:2
- Dining Description:Combination Dining Area, On Level 1
- Kitchen Description:Dishwasher, On Level 1
- Bedroom Description:Master Bedroom on Level 1
- Living area:2,360 sq. ft.
Heating and cooling
- Heating:Electric
Structure and exterior
- Roof:Metal or Aluminum
- Year built:1956
- Building area:2,360 sq. ft.
- Lot area:8.65 Acres
- Construction Materials:Fiber Cement, Wood
- Exterior Features:Deck, Partial Fenced Yard, Patio, Underground Sprinkers
- Foundation Description:Slab
Schools
- High school:Willamette
- Middle school:Meadow View
- Elementary school:Meadow View
Utilities
- Water:Private/Community/Dist
- Sewer:Septic
Finances and disclosures
- Price:$949,000
- Price per sq. ft.:$402.12
- Tax amount:$4,883 (2025)
Features and amenities
- Amenities:Electric Water Heater, Owned Security
- Pool features:In-ground Pool
Parking
- Parking description:Detached Garage
- Garage spaces:2
 Based on information from Willamette Valley Multiple Listing Service, which neither guarantees nor is in any way responsible for its accuracy. All data is provided AS IS and with all faults. Data maintained by Willamette Valley Multiple Listing Service may not reflect all real estate activity in the market. OR_WVMLS Member Broker: Jeff Knipe
New listings near 27777 Snyder Rd
- New
 $535,000Active4 beds 2 baths1,862 sq. ft.
367 Yellowwood St, JunctionCity, OR 97448
MLS# 639080509Listed by: TLC REALTY - New
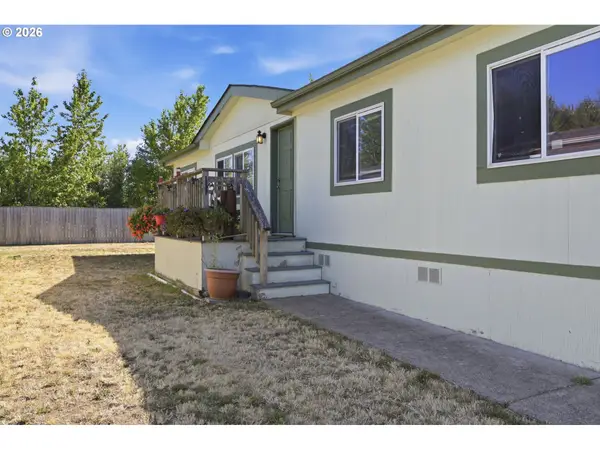 $180,000Active4 beds 2 baths1,404 sq. ft.
310 Pitney Ln #98, JunctionCity, OR 97448
MLS# 448484510Listed by: HEARTHSTONE REAL ESTATE - New
 $302,500Active2 beds 1 baths720 sq. ft.
210 Birch St, JunctionCity, OR 97448
MLS# 764985492Listed by: HYBRID REAL ESTATE - New
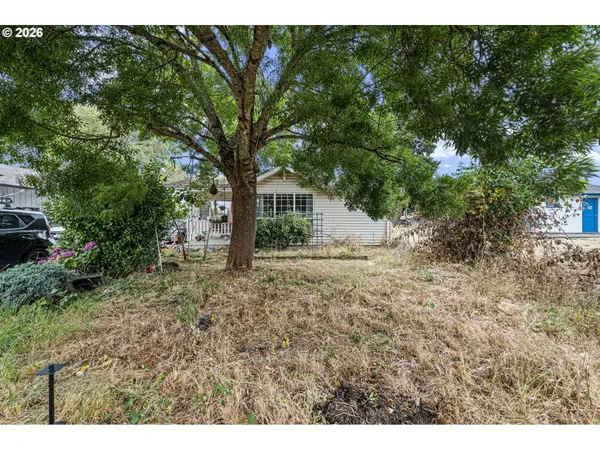 $259,000Active2 beds 1 baths1,158 sq. ft.
830 Deal St, JunctionCity, OR 97448
MLS# 686745319Listed by: OREGON LIFE HOMES - New
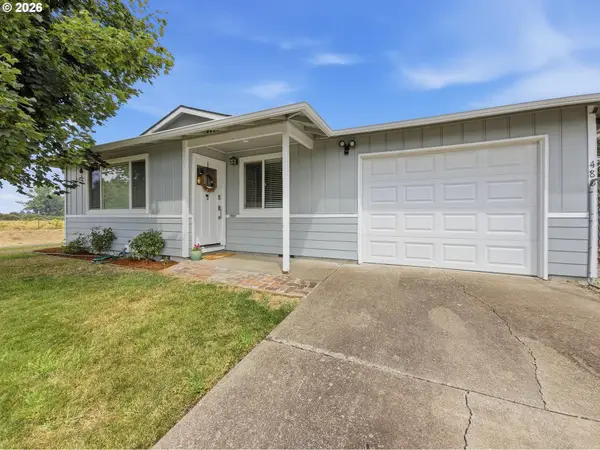 $390,000Active3 beds 1 baths1,024 sq. ft.
480 Crona St, JunctionCity, OR 97448
MLS# 568897538Listed by: DC REAL ESTATE INC - Open Sun, 12 to 2pm
 $425,000Active3 beds 3 baths1,287 sq. ft.
140 Susan Pl, JunctionCity, OR 97448
MLS# 444916323Listed by: JOHN L. SCOTT EUGENE  $249,000Active1.32 Acres
Milliron, JunctionCity, OR 97448
MLS# 772829136Listed by: BEDORTHA BROKERAGE INC.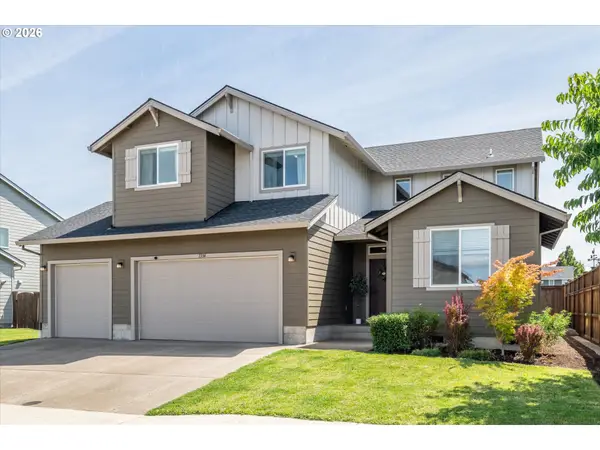 $519,000Pending4 beds 3 baths2,286 sq. ft.
1334 Echo Valley Dr, JunctionCity, OR 97448
MLS# 101772193Listed by: EXP REALTY LLC $180,000Active3 beds 2 baths1,539 sq. ft.
310 Pitney Ln #39, JunctionCity, OR 97448
MLS# 188846947Listed by: RE/MAX INTEGRITY $560,000Active4 beds 3 baths2,386 sq. ft.
2477 W 8th Ave, JunctionCity, OR 97448
MLS# 323751769Listed by: TRIPLE OAKS REALTY LLC


Protect your home and budget from life's surprises with an Assurant Home Warranty, backed by a partner that supports you through every step of homeownership. Explore Plans.
© 2023 - 2026 ERA Franchise Systems LLC. All rights reserved. ERA Franchise Systems LLC fully supports the principles of the Fair Housing Act and the Equal Opportunity Act. ERA, ERA Real Estate powered, and their respective logos are registered service marks of ERA Franchise Systems LLC. Each office is independently owned and operated.