
1138 Marigold St NE, Keizer, OR 97303
Local realty services provided by:Knipe Realty ERA Powered
Listed by: gladys blum, troy blumDirec: 503-485-1900
Office: blum real estate503-485-1900
MLS#:843083
Source:OR_WVMLS
1138 Marigold St NE,Keizer, OR 97303
$545,000
- 4 Beds
- 3 Baths
- 2,616 sq. ft.
- Single family
- Active
Price summary
- Price:$545,000
- Price per sq. ft.:$208.33
About this home
Classic 1960s multi-level home with 4 bedrooms and abundant living space ready for your personal touch. Set in a desirable Keizer area, this home features both a Liv and Fam Rm, both w/ fireplaces, a rec room w/ wet bar, and a den for added flexibility. Backing to Newton Family Park with alley access to the backyard, this home offers a rare opportunity to preserve its mid-century charm or reimagine it to fit your own style. Conveniently located close to I-5, McNary Golf, Keizer Station, and other amenities.
Contact an agent
Home facts
- Year built:1963
- Subdivision & Development:Wilark Park
- Listing ID #:843083
- Added:39 day(s) ago
- Updated:August 15, 2026 at 02:59 PM
Rooms and interior
- Bedrooms:4
- Total bathrooms:3
- Full bathrooms:3
- Flooring:Carpet, Wood
- Dining Description:On Level 1
- Kitchen Description:Dishwasher, Disposal, On Level 1
- Bedroom Description:Master Bedroom on Level 2
- Basement Description:Finished
- Living area:2,616 sq. ft.
Heating and cooling
- Heating:Forced Air, Gas
Structure and exterior
- Roof:Composition
- Year built:1963
- Building area:2,616 sq. ft.
- Lot area:0.26 Acres
- Lot Features:Irregular
- Exterior Features:Deck, Partial Fenced Yard, Patio
- Foundation Description:Slab
Schools
- High school:McNary
- Middle school:Whiteaker
- Elementary school:Gubser
Utilities
- Water:City
- Sewer:City Sewer
Finances and disclosures
- Price:$545,000
- Price per sq. ft.:$208.33
- Tax amount:$4,985 (2025)
Features and amenities
- Amenities:Gas Water Heater
Parking
- Parking description:Attached Garage
- Garage spaces:2
 Based on information from Willamette Valley Multiple Listing Service, which neither guarantees nor is in any way responsible for its accuracy. All data is provided AS IS and with all faults. Data maintained by Willamette Valley Multiple Listing Service may not reflect all real estate activity in the market. OR_WVMLS Member Broker: Jeff Knipe
New listings near 1138 Marigold St NE
- New
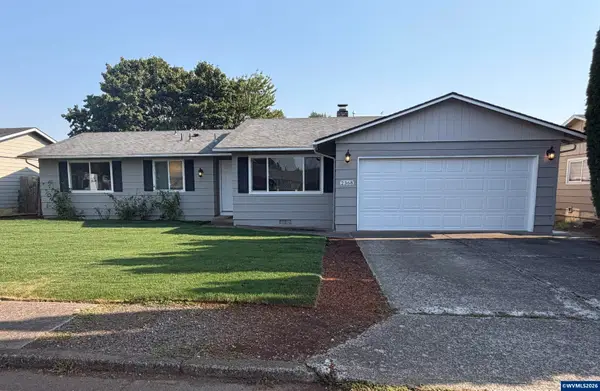 $409,900Active3 beds 2 baths1,332 sq. ft.
2368 Aldine NE Ct, Keizer, OR 97303
MLS# 844641Listed by: HOMESMART REALTY GROUP - Open Sat, 2 to 4pmNew
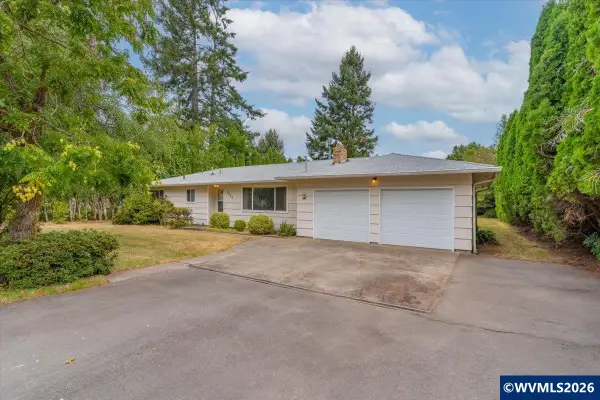 $524,900Active5 beds 3 baths2,566 sq. ft.
1869 May St NE, Keizer, OR 97303
MLS# 844618Listed by: REAL BROKER - New
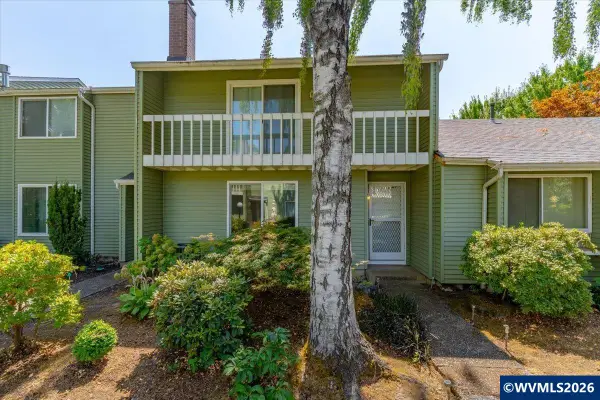 $325,000Active3 beds 2 baths1,400 sq. ft.
3808 3rd Av N, Keizer, OR 97303
MLS# 844622Listed by: BLUM REAL ESTATE - New
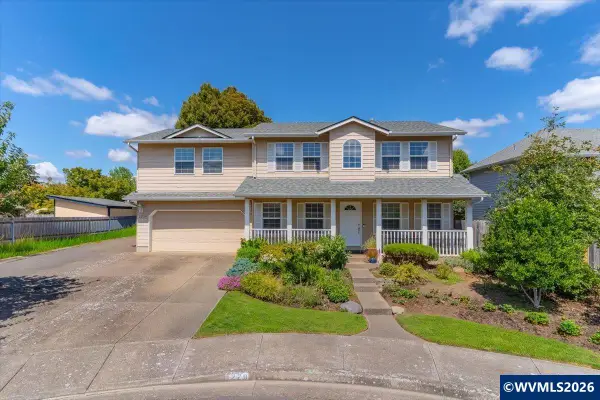 $499,000Active3 beds 3 baths2,096 sq. ft.
1229 Bent Grass Ct NE, Keizer, OR 97303
MLS# 843923Listed by: HOMESMART REALTY GROUP - New
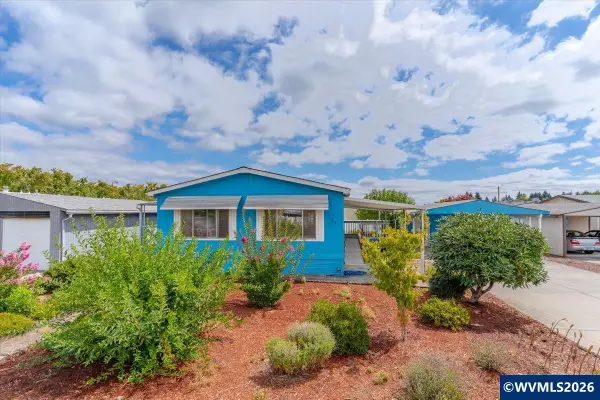 $90,000Active3 beds 2 baths1,344 sq. ft.
5510 Windsor Island #23 Rd N, Keizer, OR 97303
MLS# 844404Listed by: EXP REALTY, LLC - New
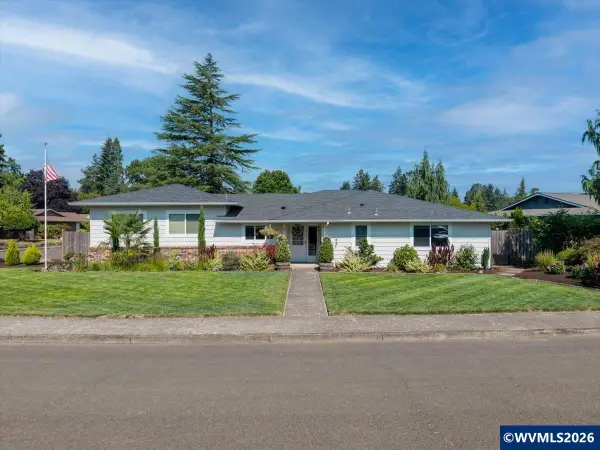 $534,900Active3 beds 2 baths1,864 sq. ft.
1287 Kimberly Ct NE, Keizer, OR 97303
MLS# 844554Listed by: PREMIERE PROPERTY GROUP, LLC - SOUTH SALEM 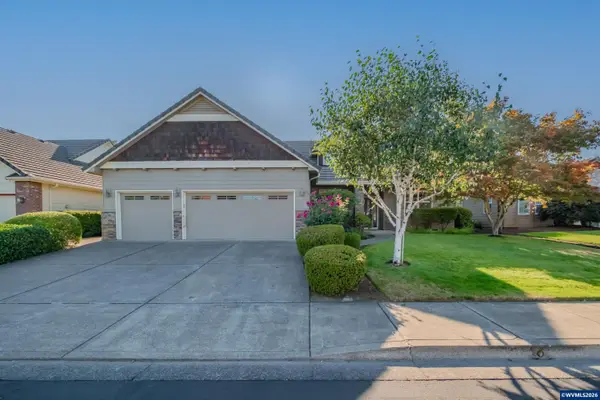 $525,000Pending3 beds 2 baths1,709 sq. ft.
6107 Nicklaus Lp N, Keizer, OR 97303
MLS# 843955Listed by: HOMESMART REALTY GROUP- New
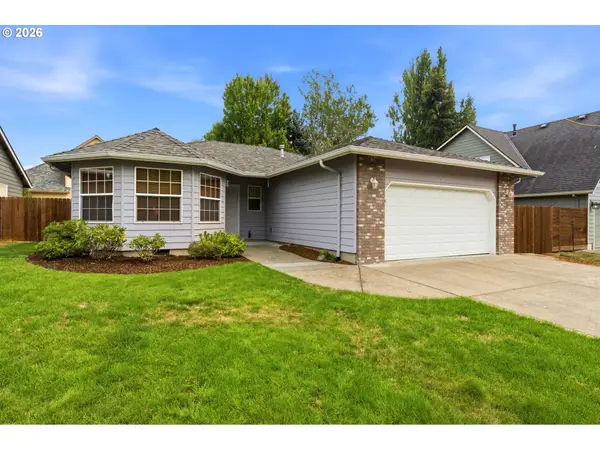 $469,900Active3 beds 2 baths1,436 sq. ft.
7368 Meadowglen St, Keizer, OR 97303
MLS# 703765255Listed by: HOMESMART REALTY GROUP - New
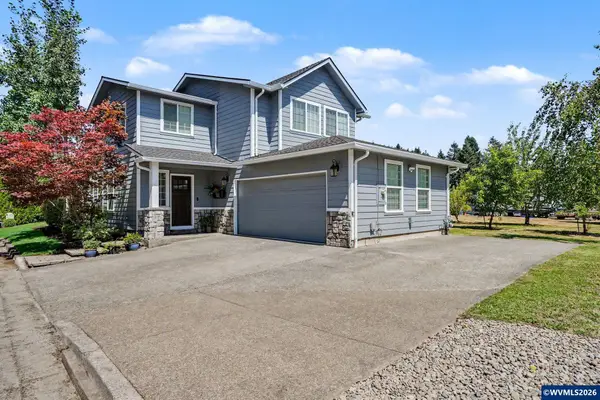 $535,000Active3 beds 3 baths2,178 sq. ft.
1295 Barnick Rd NE, Keizer, OR 97303
MLS# 843000Listed by: KELLER WILLIAMS CAPITAL CITY - New
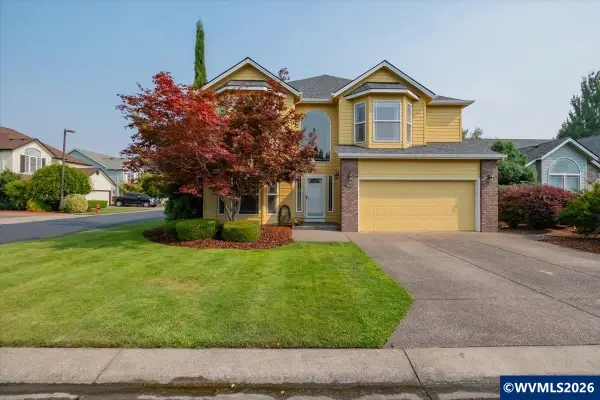 $689,000Active4 beds 3 baths2,931 sq. ft.
793 Lakefair Pl N, Keizer, OR 97303
MLS# 844461Listed by: KITHKIN REAL ESTATE


Protect your home and budget from life's surprises with an Assurant Home Warranty, backed by a partner that supports you through every step of homeownership. Explore Plans.
© 2023 - 2026 ERA Franchise Systems LLC. All rights reserved. ERA Franchise Systems LLC fully supports the principles of the Fair Housing Act and the Equal Opportunity Act. ERA, ERA Real Estate powered, and their respective logos are registered service marks of ERA Franchise Systems LLC. Each office is independently owned and operated.