
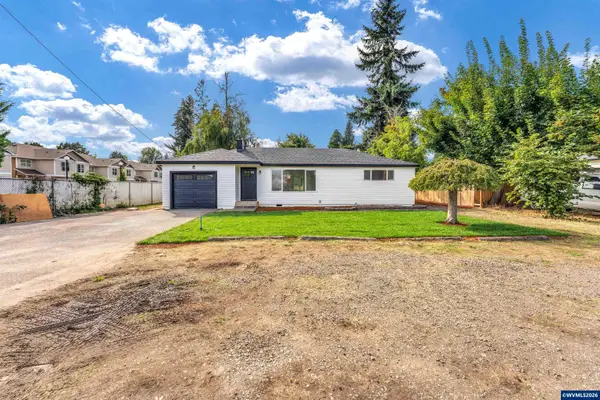
1948 Brandon Av NE, Keizer, OR 97303
Local realty services provided by:Knipe Realty ERA Powered
Listed by: lacey starkDirec: 503-510-5038
Office: windermere heritage503-558-4400
MLS#:844398
Source:OR_WVMLS
Upcoming open houses
- Sat, Sep 1911:00 am - 01:00 pm
Price summary
- Price:$469,900
- Price per sq. ft.:$279.7
About this home
New price! Stunning home featuring vaulted living rm w/exposed beams & large windows creating a light, bright space overlooking the expansive covered deck. The spacious kitchen offers abundant cabinetry, Corian-type counters, 6-burner Viking gas cooktop & Jenn-Air oven. Downstairs family rm w/a cozy gas stove and convenient Murphy bed for flexible living. Terraced, fenced backyard w/covered deck & large shed w/power. Solar panels for energy savings plus a huge paved/concrete parking area for all your toys. $20,000 reduction on this stunning home featuring a vaulted living rm w/exposed beams & large windows that fill the space with natural light and overlook the expansive covered deck—perfect for year-round enjoyment. The spacious kitchen offers abundant cabinetry, Corian-type counters, a 6-burner Viking gas cooktop & Jenn-Air oven, ideal for cooking and gathering. Downstairs family room includes a cozy gas stove and convenient Murphy bed, creating flexible space for guests or multi-use living. Terraced, fenced backyard features a covered deck, mature landscaping, and a large shed w/power. Solar panels provide energy savings, and the huge paved/concrete parking area accommodates RVs, boats, and all your toys with ease....
Contact an agent
Home facts
- Year built:1976
- Subdivision & Development:North View Terraces
- Listing ID #:844398
- Added:40 day(s) ago
- Updated:September 18, 2026 at 10:43 AM
Rooms and interior
- Bedrooms:3
- Total bathrooms:3
- Full bathrooms:2
- Half bathrooms:1
- Flooring:Carpet, Tile, Vinyl, Wood
- Dining Description:Combination Dining Area, On Level 2
- Kitchen Description:Dishwasher, Disposal, On Level 2, Range: Built-In, Range: Gas
- Bedroom Description:Master Bedroom on Level 2
- Basement Description:Daylight
- Living area:1,680 sq. ft.
Heating and cooling
- Cooling:Central Ac
- Heating:Forced Air, Gas, Stove
Structure and exterior
- Roof:Composition
- Year built:1976
- Building area:1,680 sq. ft.
- Lot area:0.32 Acres
- Lot Features:Dimension Above
- Architectural Style:2 Story
- Construction Materials:Vinyl
- Exterior Features:Covered Deck, Fenced Yard, Patio
- Foundation Description:Slab
Schools
- High school:McNary
- Middle school:Claggett Creek
- Elementary school:Kennedy
Utilities
- Water:City, Connected
- Sewer:City Sewer
Finances and disclosures
- Price:$469,900
- Price per sq. ft.:$279.7
- Tax amount:$4,039 (2025)
Features and amenities
- Amenities:Area/Room For RV, Gas Water Heater, RV Pad
Parking
- Parking description:Attached Garage
- Garage spaces:2
 Based on information from Willamette Valley Multiple Listing Service, which neither guarantees nor is in any way responsible for its accuracy. All data is provided AS IS and with all faults. Data maintained by Willamette Valley Multiple Listing Service may not reflect all real estate activity in the market. OR_WVMLS Member Broker: Jeff Knipe
New listings near 1948 Brandon Av NE
- New
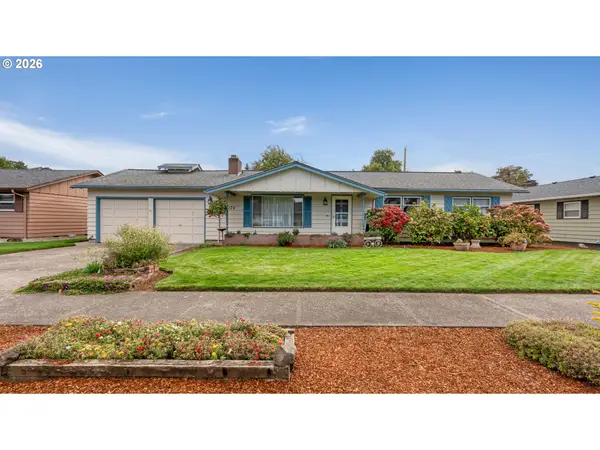 $425,000Active3 beds 2 baths1,306 sq. ft.
1170 Ivy Way Ne, Keizer, OR 97303
MLS# 492421452Listed by: EXP REALTY, LLC - Open Fri, 2:30 to 4:30pmNew
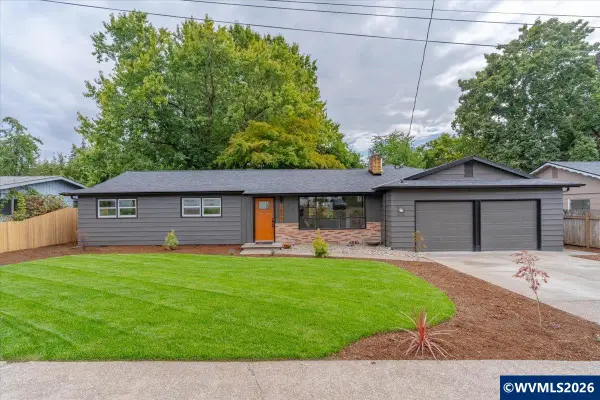 $519,900Active4 beds 3 baths1,964 sq. ft.
1856 Dearborn Av NE, Keizer, OR 97303
MLS# 845751Listed by: REAL BROKER - New
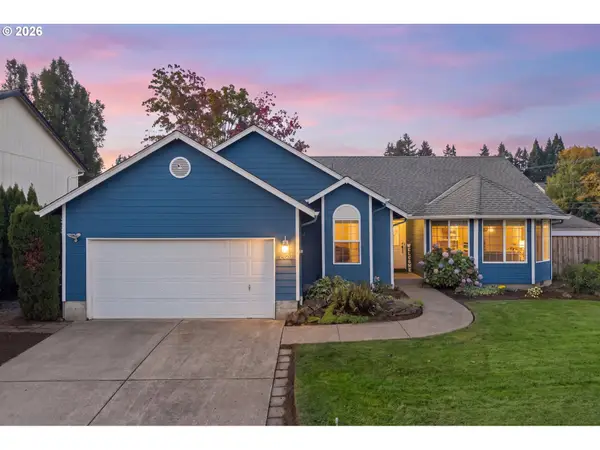 $440,000Active4 beds 2 baths1,545 sq. ft.
1498 Rushmore Ave, Keizer, OR 97303
MLS# 606671227Listed by: PARAMOUNT REAL ESTATE SERVICES - New
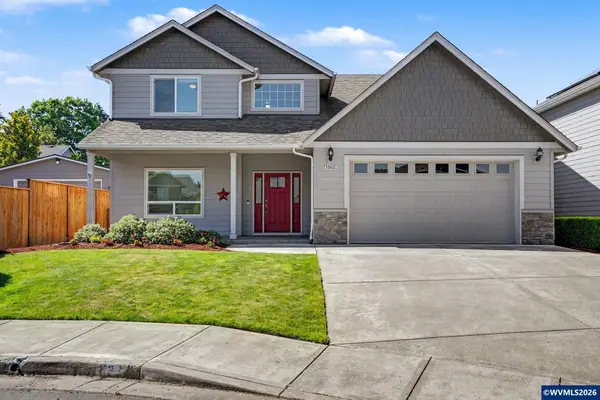 $525,000Active3 beds 3 baths2,553 sq. ft.
1162 Lent Ct NE, Keizer, OR 97303
MLS# 845472Listed by: WINDERMERE PACIFIC WEST PROP - New
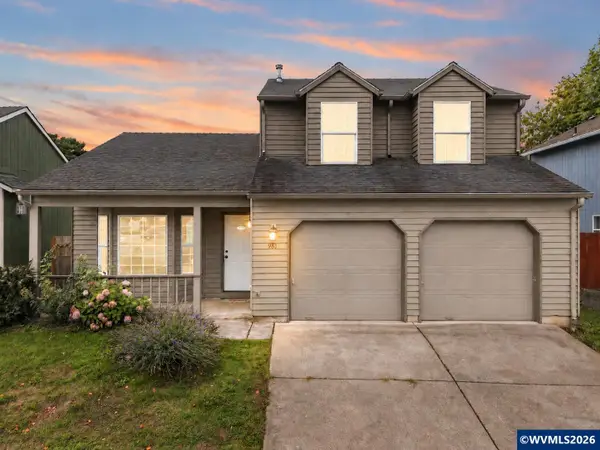 $399,900Active3 beds 3 baths1,622 sq. ft.
981 Sagrada Cir N, Keizer, OR 97303
MLS# 845736Listed by: HOMESMART REALTY GROUP - New
 Listed by ERA$519,000Active3 beds 3 baths2,091 sq. ft.
390 Sunset N Ave, Keizer, OR 97303
MLS# 795876654Listed by: KNIPE REALTY ERA POWERED - New
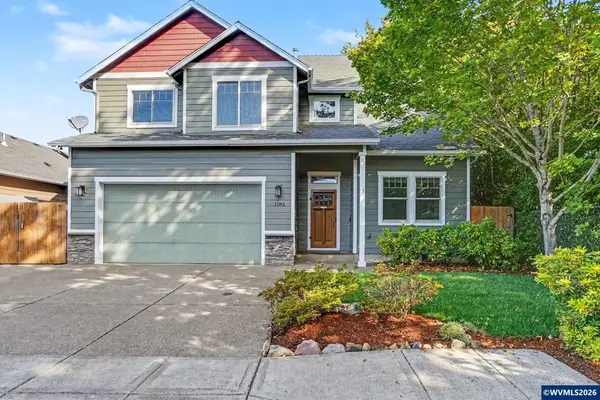 $525,000Active4 beds 3 baths2,516 sq. ft.
1185 Maddy Av NE, Keizer, OR 97303
MLS# 845669Listed by: KELLER WILLIAMS CAPITAL CITY - New
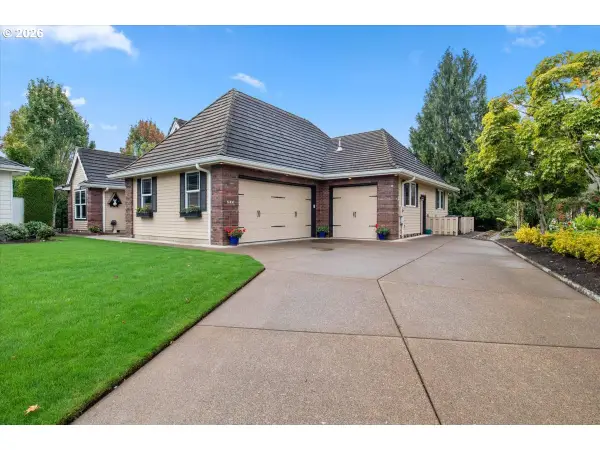 $799,000Active4 beds 2 baths2,047 sq. ft.
644 Casper Loop N, Keizer, OR 97303
MLS# 197069070Listed by: HOMESMART REALTY GROUP - New
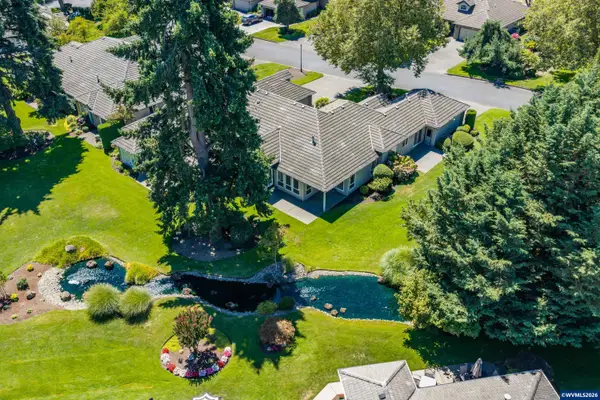 $475,000Active2 beds 2 baths1,990 sq. ft.
732 Castle Pines Dr N, Keizer, OR 97303
MLS# 845666Listed by: HOMESMART REALTY GROUP - Open Fri, 5 to 6:30pmNew
 $474,999Active3 beds 2 baths1,790 sq. ft.
4965 Elizabeth St N, Keizer, OR 97303
MLS# 845646Listed by: REALTY OF AMERICA, LLC


Protect your home and budget from life's surprises with an Assurant Home Warranty, backed by a partner that supports you through every step of homeownership. Explore Plans.
© 2023 - 2026 ERA Franchise Systems LLC. All rights reserved. ERA Franchise Systems LLC fully supports the principles of the Fair Housing Act and the Equal Opportunity Act. ERA, ERA Real Estate powered, and their respective logos are registered service marks of ERA Franchise Systems LLC. Each office is independently owned and operated.