
4810 Rickman Rd NE, Keizer, OR 97303
Local realty services provided by:Knipe Realty ERA Powered
Listed by: felicia cobbCell: 503-551-5884
Office: realty one group willamette valley503-990-7137
MLS#:833986
Source:OR_WVMLS
4810 Rickman Rd NE,Keizer, OR 97303
$380,000
- 3 Beds
- 2 Baths
- 1,304 sq. ft.
- Single family
- Active
Price summary
- Price:$380,000
- Price per sq. ft.:$291.41
About this home
Character-filled home with original details and a distinct, eclectic style.The main floor includes the primary bedroom with an attached half bath. Upstairs offers a flexible loft area with closet space that connects directly to an additional room, creating a layout that can function as a combined living and sleeping area, office, or studio.On the lower level, the formal dining room features large windows, arched doorways, and a corner built-in, reflecting the home’s original character. Just off the living area is another spacious room with ample natural light, currently used as an office but easily adaptable to a sitting room or additional living space. Corner lot with an additional tax lot included, the property provides room for RV or boat parking, yard space with fruit trees, and a covered patio for year-round outdoor use.This home is well suited for buyers looking for a non-traditional layout with flexible living spaces and long-term potential.Bonus investment opportunity: the property carries two addresses, offering potential for added use or an ADU (buyer to verify zoning and permits). Ideal for multi-generational living, rental income, or future expansion....
Contact an agent
Home facts
- Year built:1936
- Subdivision & Development:Cloverleaf Farms
- Listing ID #:833986
- Added:270 day(s) ago
- Updated:August 09, 2026 at 01:47 PM
Rooms and interior
- Bedrooms:3
- Total bathrooms:2
- Full bathrooms:1
- Half bathrooms:1
- Flooring:Carpet
- Dining Description:Formal Dining Room
- Kitchen Description:Dishwasher, Disposal, Microwave Included, Range: Gas
- Living area:1,304 sq. ft.
Heating and cooling
- Heating:Electric
Structure and exterior
- Roof:Metal or Aluminum
- Year built:1936
- Building area:1,304 sq. ft.
- Lot area:0.18 Acres
- Lot Features:Common Area
- Architectural Style:2 Story
- Construction Materials:Cedar, Wood
- Exterior Features:Covered Patio, Fenced Yard, Underground Sprinkers
- Foundation Description:Continuous
Schools
- High school:McNary
- Middle school:Claggett Creek
- Elementary school:Weddle
Utilities
- Water:City, Connected
- Sewer:City Sewer
Finances and disclosures
- Price:$380,000
- Price per sq. ft.:$291.41
- Tax amount:$2,667 (2024)
Features and amenities
- Amenities:Area/Room For RV, Gas Water Heater
Parking
- Parking description:Detached Garage
- Garage spaces:1
 Based on information from Willamette Valley Multiple Listing Service, which neither guarantees nor is in any way responsible for its accuracy. All data is provided AS IS and with all faults. Data maintained by Willamette Valley Multiple Listing Service may not reflect all real estate activity in the market. OR_WVMLS Member Broker: Jeff Knipe
New listings near 4810 Rickman Rd NE
- New
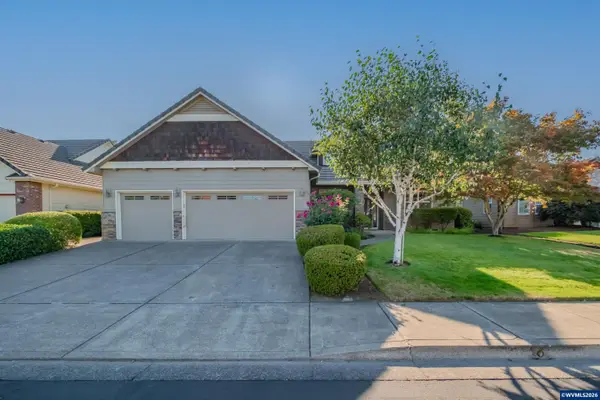 $525,000Active3 beds 2 baths1,709 sq. ft.
6107 Nicklaus Lp N, Keizer, OR 97303
MLS# 843955Listed by: HOMESMART REALTY GROUP - New
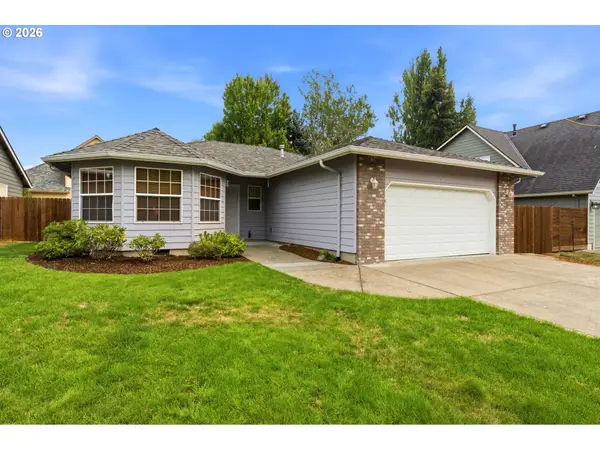 $469,900Active3 beds 2 baths1,436 sq. ft.
7368 Meadowglen St, Keizer, OR 97303
MLS# 703765255Listed by: HOMESMART REALTY GROUP - New
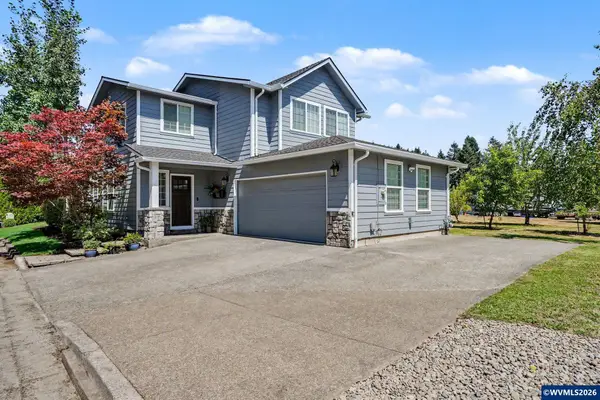 $535,000Active3 beds 3 baths2,178 sq. ft.
1295 Barnick Rd NE, Keizer, OR 97303
MLS# 843000Listed by: KELLER WILLIAMS CAPITAL CITY - New
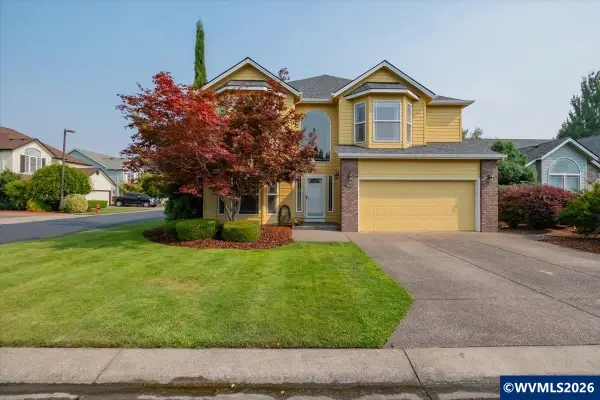 $689,000Active4 beds 3 baths2,931 sq. ft.
793 Lakefair Pl N, Keizer, OR 97303
MLS# 844461Listed by: KITHKIN REAL ESTATE - New
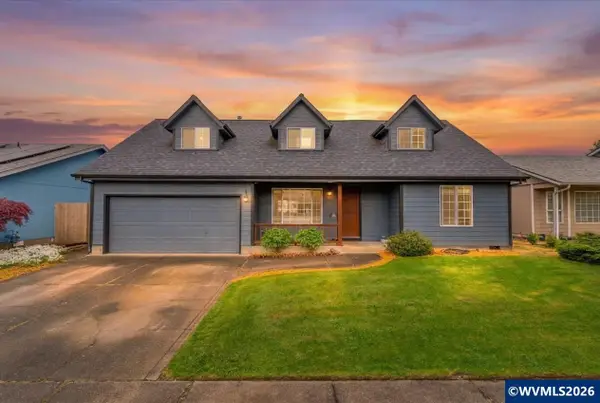 $485,000Active4 beds 2 baths2,063 sq. ft.
7066 Ridgemont Dr N, Keizer, OR 97303
MLS# 844444Listed by: BERKSHIRE HATHAWAY HOMESERVICES R E PROF - New
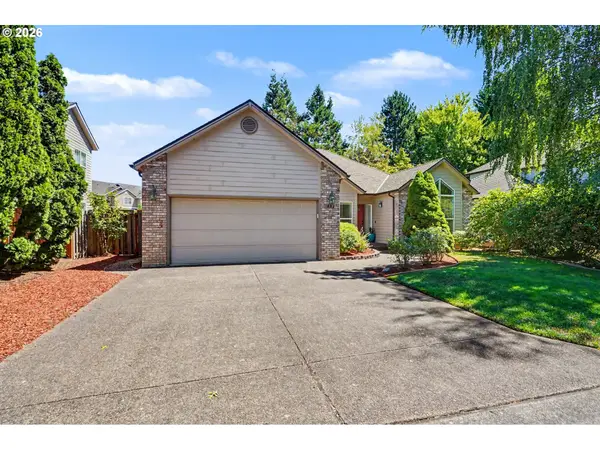 $499,900Active3 beds 2 baths1,911 sq. ft.
432 Lakefair Cir, Keizer, OR 97303
MLS# 182102283Listed by: HOMESMART REALTY GROUP - New
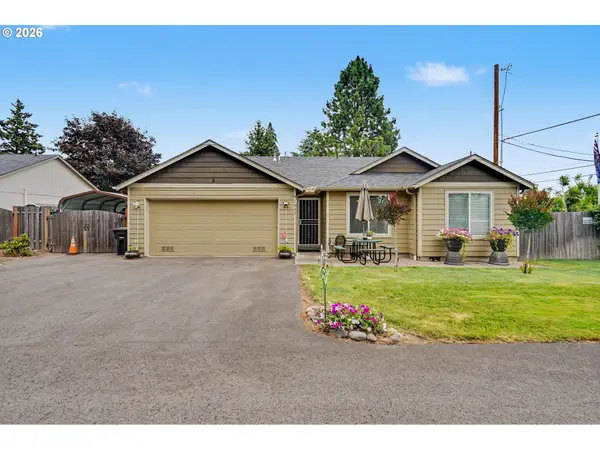 $429,900Active3 beds 2 baths1,274 sq. ft.
1555 Crimson Cap Ln, Keizer, OR 97303
MLS# 571391954Listed by: HOMESMART REALTY GROUP - New
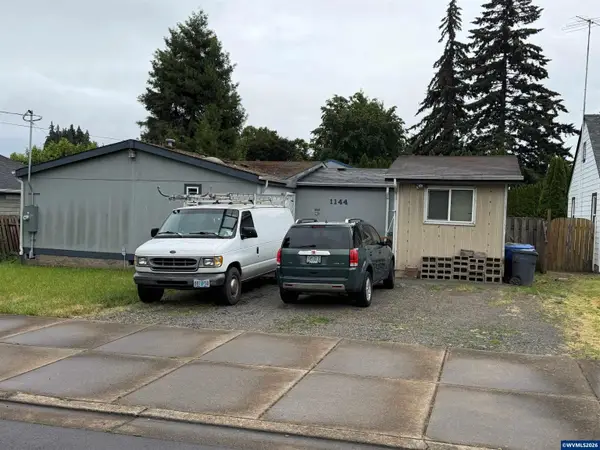 $175,000Active3 beds 2 baths1,674 sq. ft.
1144 Dearborn Av NE, Keizer, OR 97303
MLS# 844425Listed by: BOB RIGGI REAL ESTATE 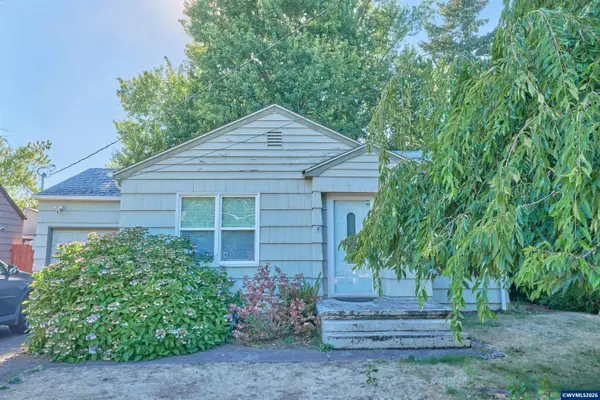 $275,000Pending2 beds 1 baths856 sq. ft.
4649 Harcourt Av NE, Keizer, OR 97303
MLS# 844428Listed by: MANOR REALTY- New
 $475,000Active4 beds 3 baths1,750 sq. ft.
5364 Lakeport St N, Keizer, OR 97303
MLS# 844420Listed by: SIMPLIHOM


Protect your home and budget from life's surprises with an Assurant Home Warranty, backed by a partner that supports you through every step of homeownership. Explore Plans.
© 2023 - 2026 ERA Franchise Systems LLC. All rights reserved. ERA Franchise Systems LLC fully supports the principles of the Fair Housing Act and the Equal Opportunity Act. ERA, ERA Real Estate powered, and their respective logos are registered service marks of ERA Franchise Systems LLC. Each office is independently owned and operated.