
5126 Bailey Ct Ne, Keizer, OR 97303
Local realty services provided by:ERA Freeman & Associates, Realtors
Listed by: colleen benson
Office: keller williams capital city503-798-4001
MLS#:494274751
Source:PORTLAND
Price summary
- Price:$449,000
- Price per sq. ft.:$264.27
About this home
Welcome to this charming Keizer home, tucked away on a quiet street! This 3-bedroom, 2.5-bath home offers timeless character and plenty of opportunity to make it your own. A bonus room provides flexibility for a 4th bedroom, office, or additional living space. Enjoy the covered back porch, detached single-car shop, and two covered RV pads. Conveniently located near parks, shopping, dining, and everyday amenities, this home is ready for its next chapter!
Contact an agent
Home facts
- Year built:1996
- Listing ID #:494274751
- Added:1 day(s) ago
- Updated:August 21, 2026 at 01:25 AM
Rooms and interior
- Bedrooms:3
- Total bathrooms:3
- Full bathrooms:2
- Half bathrooms:1
- Kitchen Description:Built In Range, Dishwasher, Disposal, Free Standing Refrigerator
- Living area:1,699 sq. ft.
Heating and cooling
- Cooling:Central Air
- Heating:Forced Air
Structure and exterior
- Roof:Composition, Shingle
- Year built:1996
- Building area:1,699 sq. ft.
- Lot area:0.19 Acres
- Lot Features:Cul De Sac
- Architectural Style:2 Story, Split
- Exterior Features:Covered Patio, Outbuilding, RV Hookup, RV Parking, Sprinkler
- Foundation Description:Concrete Perimeter
- Levels:3 Stories
Schools
- High school:McNary
- Middle school:Claggett Creek
- Elementary school:Keizer
Utilities
- Water:Public Water
- Sewer:Public Sewer
Finances and disclosures
- Price:$449,000
- Price per sq. ft.:$264.27
- Tax amount:$4,270 (2025)
Features and amenities
- Amenities:Laminate Flooring, Wall To Wall Carpet
Parking
- Total parking spaces:2
- Parking description:Carport
- Garage spaces:2
 All information provided is deemed reliable but is not guaranteed and should be independently verified. The content relating to real estate for sale on this web site comes in part from the IDX program of the RMLS of Portland Oregon. Real estate listings held by brokerage firms other than ERA Freeman & Associates, Realtors are marked with the RMLS logo and detailed information about these properties includes the names of the listing brokers. Copyright 2026 RMLS, Portland, Oregon. Last updated: August 21, 2026
New listings near 5126 Bailey Ct Ne
- New
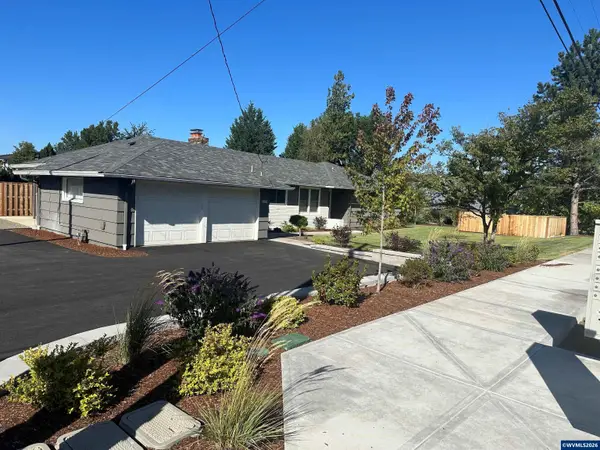 $429,500Active3 beds 2 baths1,332 sq. ft.
4816 Elvira Pl N, Keizer, OR 97303
MLS# 844776Listed by: SMI REAL ESTATE - New
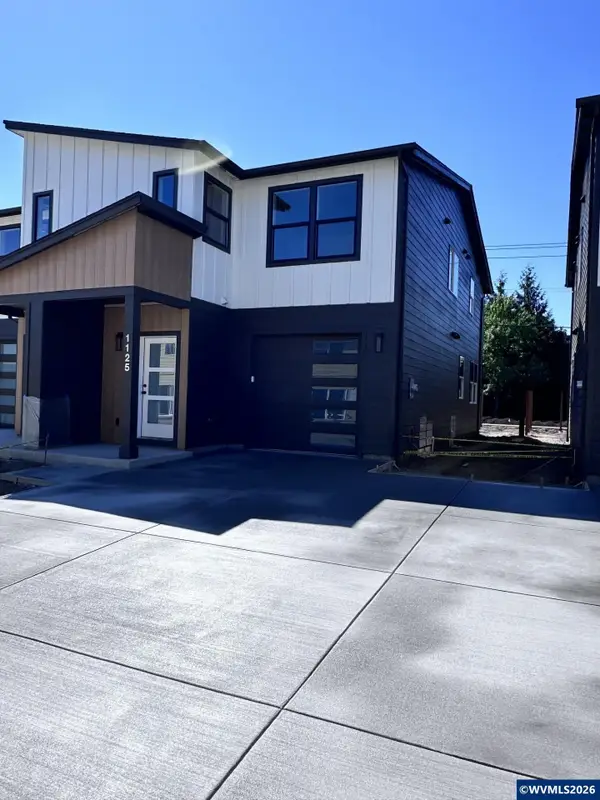 $439,000Active3 beds 3 baths1,514 sq. ft.
1132 Barbara Ave NE Av, Keizer, OR 97303
MLS# 844847Listed by: HOMESMART REALTY GROUP - New
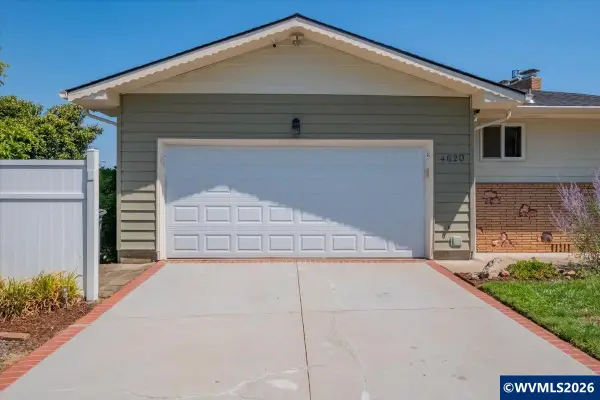 $475,000Active3 beds 2 baths1,887 sq. ft.
4620 Shoreline Dr N, Keizer, OR 97303
MLS# 844820Listed by: REALTY ONE GROUP WILLAMETTE VALLEY - New
 $729,900Active3 beds 3 baths2,409 sq. ft.
4669 Tate Av N, Keizer, OR 97303
MLS# 844793Listed by: HOMESTAR BROKERS - New
 $550,000Active1 beds 1 baths852 sq. ft.
1225 Alder Dr NE, Keizer, OR 97303
MLS# 844778Listed by: WINDERMERE PACIFIC WEST PROP - New
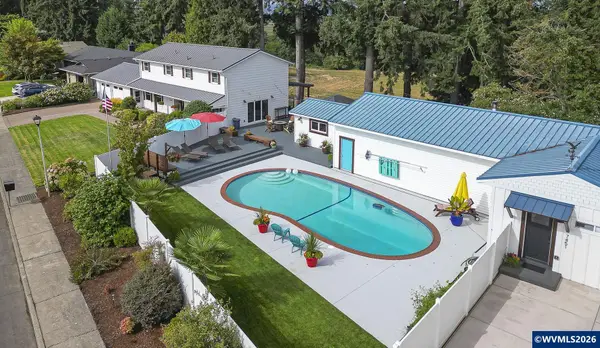 $1,174,000Active5 beds 4 baths2,954 sq. ft.
7443 2nd Av N, Keizer, OR 97303
MLS# 844759Listed by: HOMESMART REALTY GROUP - KEIZER - Open Sun, 1 to 3pmNew
 $629,900Active3 beds 2 baths2,251 sq. ft.
6526 Hogan Dr N, Keizer, OR 97303
MLS# 370477590Listed by: CASCADE HASSON SOTHEBY'S INTERNATIONAL REALTY - New
 $649,900Active4 beds 3 baths3,289 sq. ft.
692 Burgundy Ave Ne, Keizer, OR 97303
MLS# 455611135Listed by: LEGACY REAL ESTATE - New
 $55,000Active2 beds 2 baths1,152 sq. ft.
1055 Lockhaven Dr N #83, Keizer, OR 97303
MLS# 325328259Listed by: HOMESMART REALTY GROUP


Protect your home and budget from life's surprises with an Assurant Home Warranty, backed by a partner that supports you through every step of homeownership. Explore Plans.
© 2023 - 2026 ERA Franchise Systems LLC. All rights reserved. ERA Franchise Systems LLC fully supports the principles of the Fair Housing Act and the Equal Opportunity Act. ERA, ERA Real Estate powered, and their respective logos are registered service marks of ERA Franchise Systems LLC. Each office is independently owned and operated.