
5176 Kensington Ct, Keizer, OR 97303
Local realty services provided by:Knipe Realty ERA Powered
5176 Kensington Ct,Keizer, OR 97303
$479,900
- 4 Beds
- 3 Baths
- 2,498 sq. ft.
- Single family
- Pending
Listed by: derrick emmert
Office: white star realty, inc503-581-6042
MLS#:178014612
Source:PORTLAND
Price summary
- Price:$479,900
- Price per sq. ft.:$192.11
About this home
Outstanding price on this newer 2019 built 4BR/2.5BA nearly 2500SF Keizer beauty that just needs a little love and attention. Quiet end of cul-de-sac location. Lots of curb appeal. Amazing kitchen with island with rock like backsplash, quartz counters, under-cabinet lighting, stainless steel. Primary suite has trayed ceilings, dual sinks, soak tub, shower, and an incredible walk-in closet. Main level office. Rare opportunity for a larger backyard than most homes this new. Covered patio. May even be enough margin for our investor flipper friends if you don’t mind an occasional carpet and paint cream puff! Easy access for Portland-Metro commuters. Act now, this is a rare chance to get into a home of this caliber in this location at this price.
Contact an agent
Home facts
- Year built:2019
- Listing ID #:178014612
- Added:46 day(s) ago
- Updated:September 24, 2026 at 08:25 AM
Rooms and interior
- Bedrooms:4
- Total bathrooms:3
- Full bathrooms:2
- Half bathrooms:1
- Kitchen Description:Dishwasher, Disposal, Island, Quartz
- Basement Description:Crawl Space
- Living area:2,498 sq. ft.
Heating and cooling
- Cooling:Central Air
- Heating:Forced Air
Structure and exterior
- Roof:Composition
- Year built:2019
- Building area:2,498 sq. ft.
- Lot area:0.17 Acres
- Lot Features:Cul De Sac
- Architectural Style:2 Story
- Exterior Features:Covered Patio, Fenced, Yard
- Foundation Description:Concrete Perimeter
- Levels:2 Stories
Schools
- High school:McNary
- Middle school:Claggett Creek
- Elementary school:Keizer
Utilities
- Water:Public Water
- Sewer:Public Sewer
Finances and disclosures
- Price:$479,900
- Price per sq. ft.:$192.11
- Tax amount:$6,107 (2025)
Features and amenities
- Amenities:Ceiling Fan, Laminate Flooring, Laundry, Wall To Wall Carpet
Parking
- Total parking spaces:1
- Garage spaces:1
 All information provided is deemed reliable but is not guaranteed and should be independently verified. The content relating to real estate for sale on this web site comes in part from the IDX program of the RMLS of Portland Oregon. Real estate listings held by brokerage firms other than Knipe Realty ERA Powered are marked with the RMLS logo and detailed information about these properties includes the names of the listing brokers. Copyright 2026 RMLS, Portland, Oregon. Last updated: September 24, 2026
New listings near 5176 Kensington Ct
- Open Sun, 12 to 2pmNew
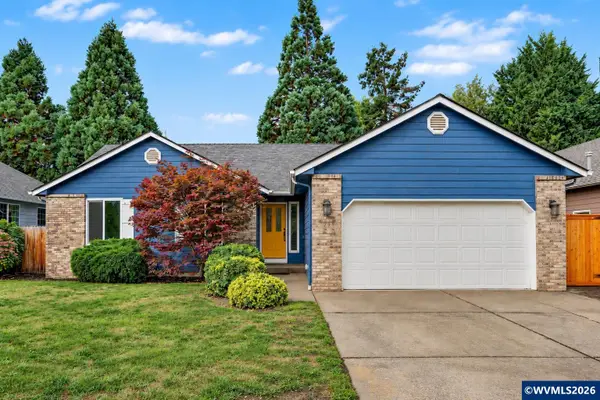 $495,000Active3 beds 2 baths1,572 sq. ft.
7695 O'Neil Rd NE, Keizer, OR 97303
MLS# 845933Listed by: HOMESMART REALTY GROUP - Open Sat, 12 to 2pmNew
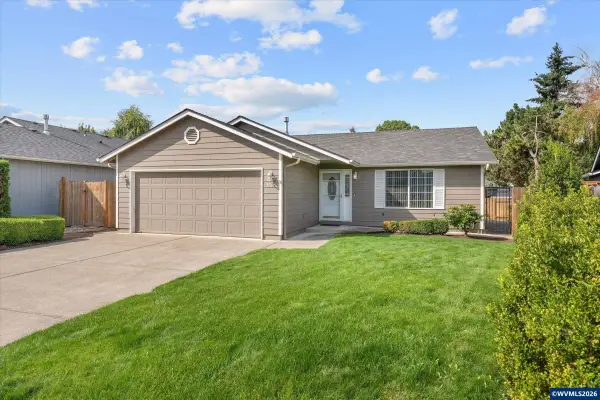 $400,000Active3 beds 2 baths1,184 sq. ft.
5157 Perry St NE, Keizer, OR 97303
MLS# 845773Listed by: SMI REAL ESTATE - Open Sat, 12 to 2pmNew
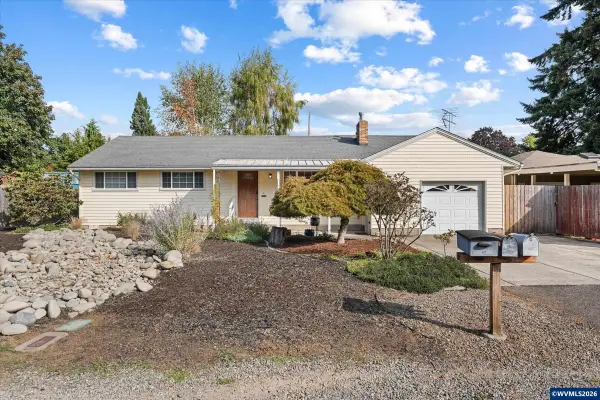 $400,000Active3 beds 2 baths1,210 sq. ft.
625 Larry Av N, Keizer, OR 97303
MLS# 845812Listed by: SMI REAL ESTATE - Open Sat, 11:30am to 1:30pmNew
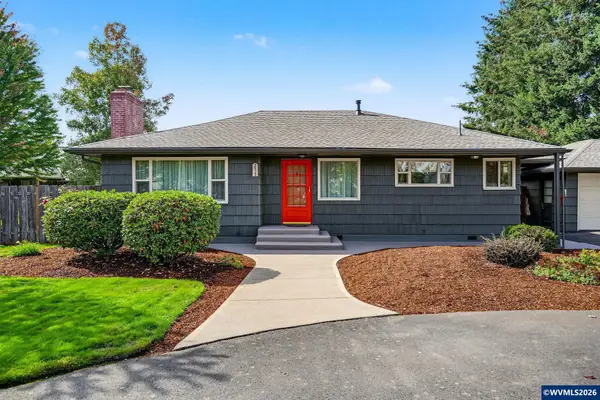 $419,900Active2 beds 2 baths1,668 sq. ft.
7515 Wheatland Rd N, Keizer, OR 97303
MLS# 845880Listed by: HOMESTAR BROKERS - New
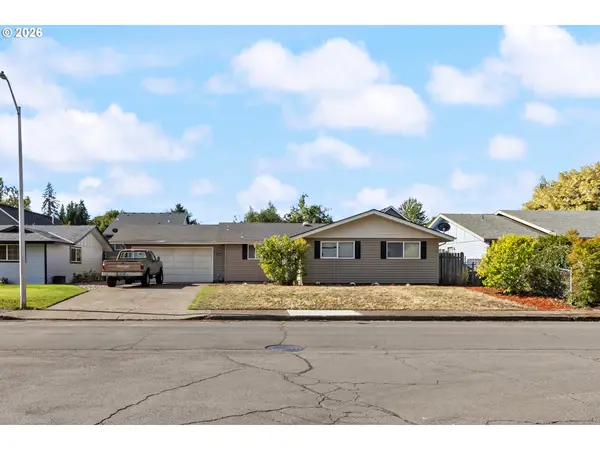 $384,900Active3 beds 1 baths1,200 sq. ft.
1826 Kinglet Way Ne, Keizer, OR 97303
MLS# 128363698Listed by: RE/MAX INTEGRITY - New
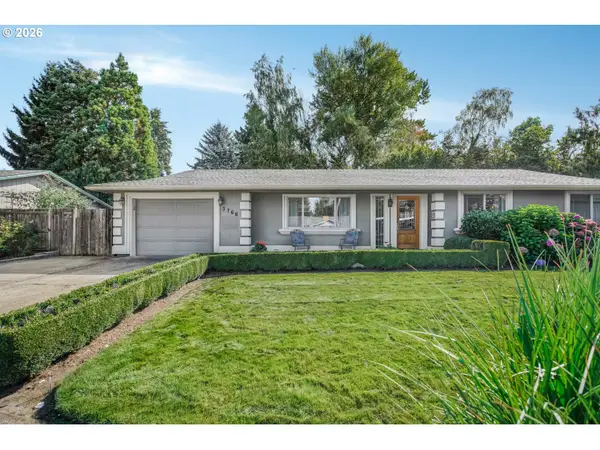 $400,000Active3 beds 2 baths1,312 sq. ft.
3766 Clearview Ct, Keizer, OR 97303
MLS# 383007604Listed by: EXP REALTY, LLC - New
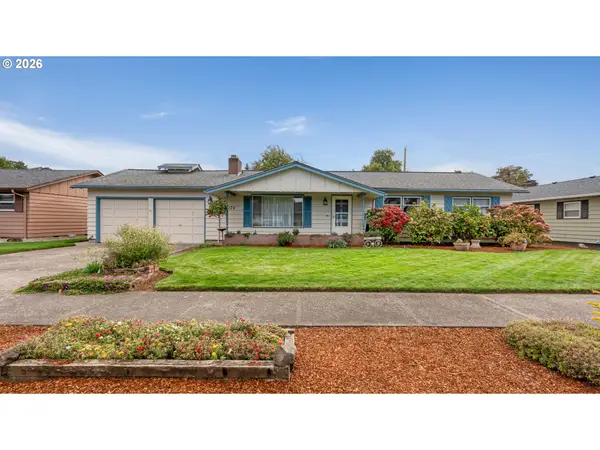 $425,000Active3 beds 2 baths1,306 sq. ft.
1170 Ivy Way Ne, Keizer, OR 97303
MLS# 492421452Listed by: EXP REALTY, LLC - New
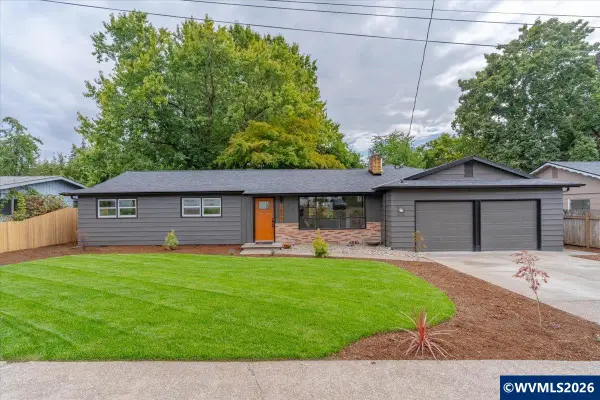 $519,900Active4 beds 3 baths1,964 sq. ft.
1856 Dearborn Av NE, Keizer, OR 97303
MLS# 845751Listed by: REAL BROKER - New
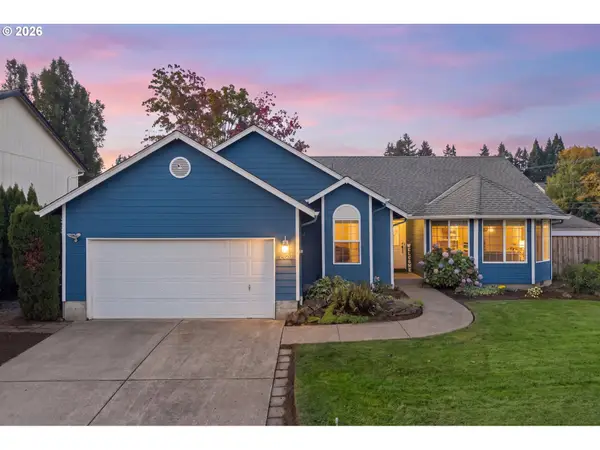 $440,000Active4 beds 2 baths1,545 sq. ft.
1498 Rushmore Ave, Keizer, OR 97303
MLS# 606671227Listed by: PARAMOUNT REAL ESTATE SERVICES - New
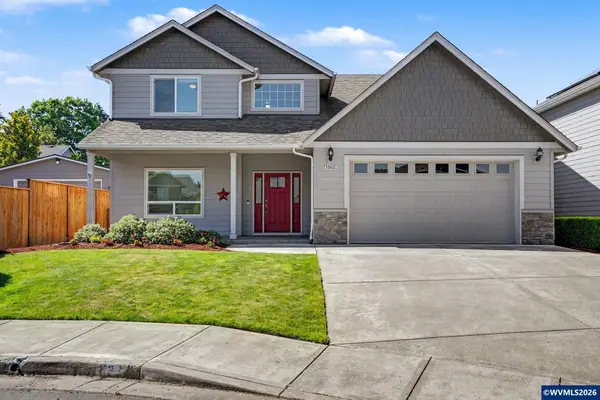 $525,000Active3 beds 3 baths2,553 sq. ft.
1162 Lent Ct NE, Keizer, OR 97303
MLS# 845472Listed by: WINDERMERE PACIFIC WEST PROP


Protect your home and budget from life's surprises with an Assurant Home Warranty, backed by a partner that supports you through every step of homeownership. Explore Plans.
© 2023 - 2026 ERA Franchise Systems LLC. All rights reserved. ERA Franchise Systems LLC fully supports the principles of the Fair Housing Act and the Equal Opportunity Act. ERA, ERA Real Estate powered, and their respective logos are registered service marks of ERA Franchise Systems LLC. Each office is independently owned and operated.