
5355 River #117 Rd N, Keizer, OR 97305
Local realty services provided by:Knipe Realty ERA Powered
Listed by: karen petersCell: 503-559-1880
Office: sundance manufactured homes503-559-1880
MLS#:844934
Source:OR_WVMLS
5355 River #117 Rd N,Keizer, OR 97305
$74,900
- 3 Beds
- 2 Baths
- 1,680 sq. ft.
- Mobile / Manufactured
- Active
Price summary
- Price:$74,900
- Price per sq. ft.:$44.58
About this home
GREAT large corner lot home, triple wide unit. Large living room, FR with a built in BAR, Formal dining room with built in Hutch, All bedrooms in back with large closets, has a wheelchair ramp at the back door. This 55+ community rent is $1050 includes : water, sewer, garbage, rec hall with a swimming pool. Back deck to entertain or BBQ . Large shop off the 2 car carport, with a total of 4 car space in drivway. Needs some TLC to make it your own. AS-is home
Contact an agent
Home facts
- Year built:1977
- Listing ID #:844934
- Added:7 day(s) ago
- Updated:August 29, 2026 at 09:56 PM
Rooms and interior
- Bedrooms:3
- Total bathrooms:2
- Flooring:Carpet, Vinyl
- Dining Description:Formal Dining Room, On Level 1
- Kitchen Description:Dishwasher, Disposal, On Level 1, Range Included, Range: Electric
- Bedroom Description:Master Bedroom on Level 1
- Living area:1,680 sq. ft.
Structure and exterior
- Roof:Composition
- Year built:1977
- Building area:1,680 sq. ft.
- Lot Features:Irregular
- Construction Materials:Vinyl
- Exterior Features:Deck, Partial Fenced Yard, Underground Sprinklers
- Foundation Description:Pier
Utilities
- Water:City
Finances and disclosures
- Price:$74,900
- Price per sq. ft.:$44.58
- Tax amount:$361 (2026)
Features and amenities
- Amenities:Electric Water Heater
Parking
- Parking description:Carport
 Based on information from Willamette Valley Multiple Listing Service, which neither guarantees nor is in any way responsible for its accuracy. All data is provided AS IS and with all faults. Data maintained by Willamette Valley Multiple Listing Service may not reflect all real estate activity in the market. OR_WVMLS Member Broker: Jeff Knipe
New listings near 5355 River #117 Rd N
- New
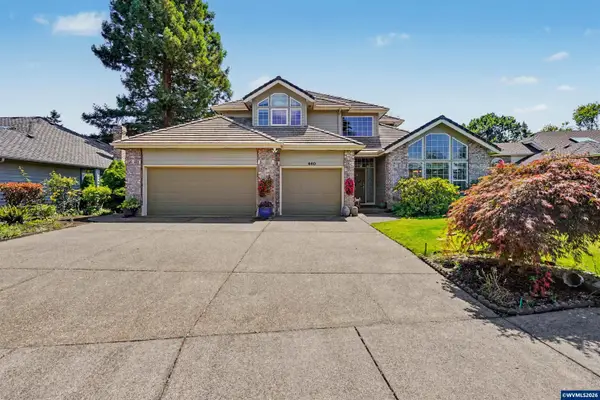 $700,000Active3 beds 3 baths2,677 sq. ft.
660 Snead Dr NE, Keizer, OR 97303
MLS# 845133Listed by: HOMESTAR BROKERS - New
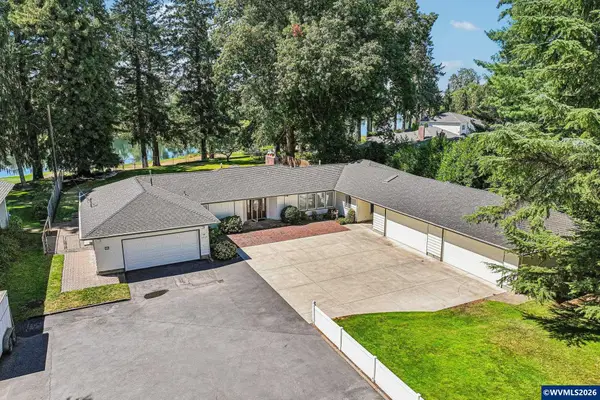 $999,000Active4 beds 3 baths4,260 sq. ft.
4135 Rivercrest Dr N, Keizer, OR 97303
MLS# 845136Listed by: REDFIN - New
 $525,000Active4 beds 5 baths2,485 sq. ft.
507 NE Lakefair Pl, Keizer, OR 97303
MLS# 371587917Listed by: HOMESTAR BROKERS - Open Sat, 12 to 2pmNew
 $460,000Active3 beds 2 baths1,793 sq. ft.
900 Ivy Way, Keizer, OR 97303
MLS# 289159025Listed by: MORE REALTY - New
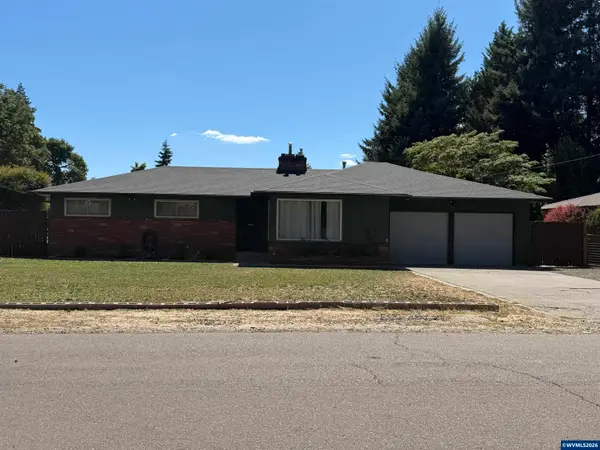 $439,900Active3 beds 2 baths1,457 sq. ft.
514 Juedes Av N, Keizer, OR 97303
MLS# 845056Listed by: REALTY ONE GROUP WILLAMETTE VALLEY - New
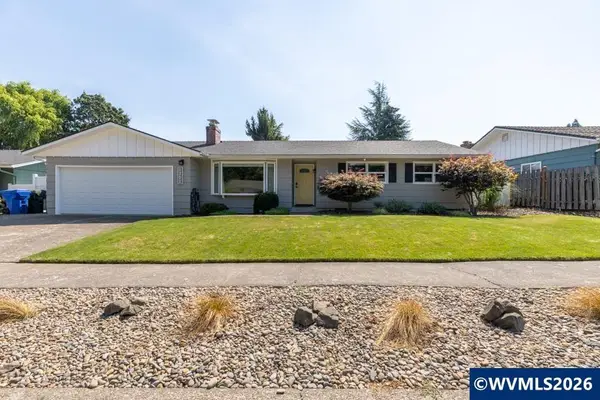 $475,000Active4 beds 2 baths1,567 sq. ft.
1302 Mandarin St NE, Keizer, OR 97303
MLS# 845014Listed by: REAL BROKER - Open Sun, 1 to 3pmNew
 $850,000Active7 beds 5 baths5,283 sq. ft.
211 Sunset Ave, Keizer, OR 97303
MLS# 399194791Listed by: WILLCUTS COMPANY REAL ESTATE - New
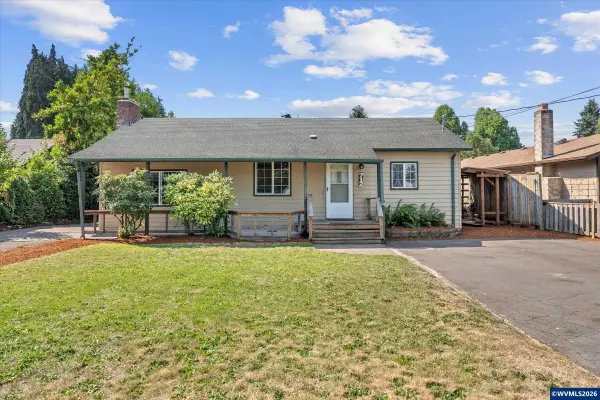 $415,000Active4 beds 3 baths1,688 sq. ft.
712 Cummings Ln N, Keizer, OR 97303
MLS# 845032Listed by: SMI REAL ESTATE - New
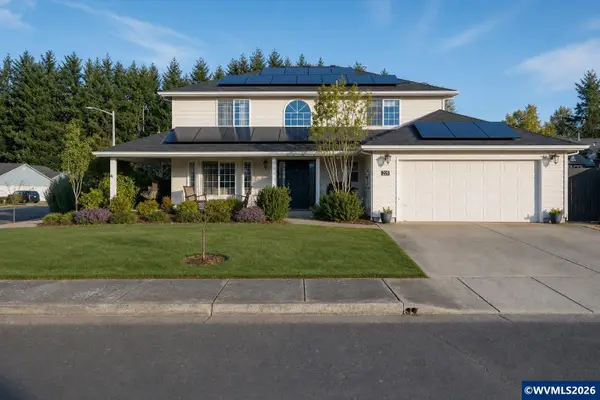 $579,900Active4 beds 3 baths2,280 sq. ft.
229 Hazelbrook Dr N, Keizer, OR 97303
MLS# 845034Listed by: TRADITION REAL ESTATE PARTNERS - New
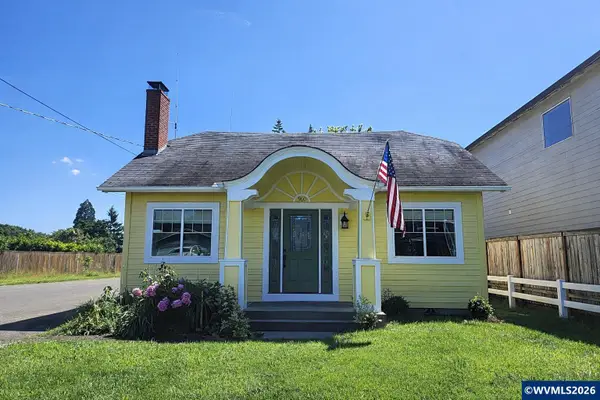 $414,900Active2 beds 1 baths1,260 sq. ft.
960 Claggett St NE, Keizer, OR 97303
MLS# 841670Listed by: HOMESMART REALTY GROUP


Protect your home and budget from life's surprises with an Assurant Home Warranty, backed by a partner that supports you through every step of homeownership. Explore Plans.
© 2023 - 2026 ERA Franchise Systems LLC. All rights reserved. ERA Franchise Systems LLC fully supports the principles of the Fair Housing Act and the Equal Opportunity Act. ERA, ERA Real Estate powered, and their respective logos are registered service marks of ERA Franchise Systems LLC. Each office is independently owned and operated.